Media wall design guide
Floating media walls. More floor in view, useful storage within.
By Daniel, Design Director at LV Carpentry & Tradesmen
Published
The shadow beneath the cabinet is the easy part to picture. The better design starts with what you need to store, where you sit and how the unit is supported.
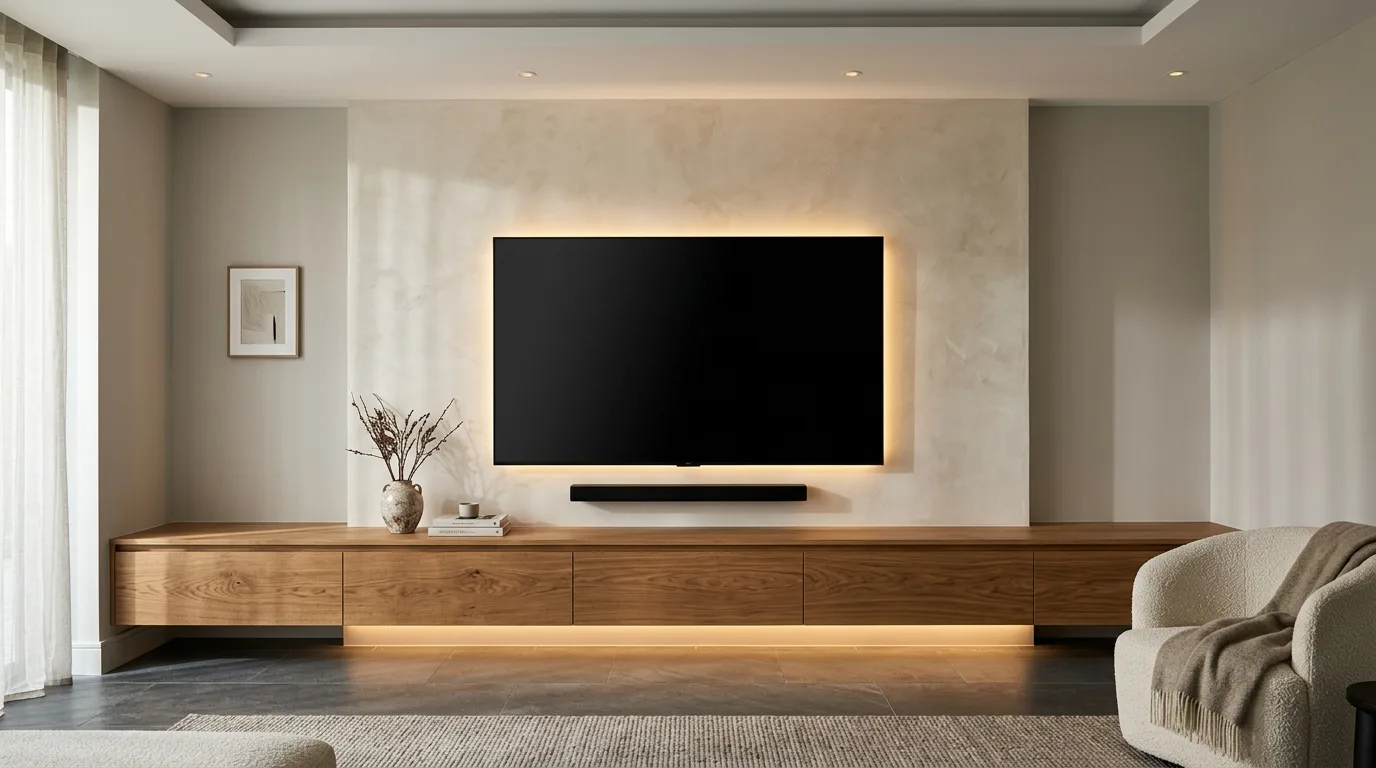
A floating cabinet is not always a complete media wall
Search for a floating media wall and you will find everything from a single wall-mounted TV cupboard to a fitted installation with a finished backdrop, lighting and side shelving. They solve different problems. A cabinet may be enough if you already like the wall and simply need somewhere for equipment.
A complete bespoke build considers the television, wall finish, soundbar, storage and cable routes together. Before comparing prices, check whether the proposal includes only the unit or also the wall preparation, supporting structure, lighting, installation and finishing.
Decide what floats before choosing the finish
In the design shown above, the long timber cabinet sits below a pale television panel. The visible floor beneath the cabinetry keeps the base visually light. The panel and cabinet do not need to have the same width: their relationship matters more than making every edge line up.
A shorter cabinet can leave breathing space at each end of a compact wall. A longer run provides more storage, but it can also dominate the room. Mark the proposed outline on the wall and floor, including the cabinet depth, so you can judge it from the doorway and the main seat.
Three floating media wall layouts to compare
For a simple room, start with a wall-mounted television, a floating cabinet and a painted wall. The cabinet does the practical work without adding shelves you do not need. It is a useful option when the room already has enough display space.
For more texture, add a timber or plaster-finish panel behind the television. Let that panel frame the screen rather than filling every spare area. An illuminated reveal can separate the surfaces, while the storage stays low.
For a wider wall, combine the floating base with a shelving column at one end. This creates display space without enclosing the television on both sides. Check that the shelf depth and cabinet projection make sense together when viewed from an angle.
Measure the equipment before drawing the cabinet
The front of a shallow cabinet can look beautifully simple while the equipment behind it does not fit. Measure the devices, plugs and cable bends, not just the box dimensions. A console or amplifier also needs the ventilation specified by its manufacturer.
Decide which compartments hold equipment and which hold everyday items. Drawers suit controllers and smaller loose items; a cupboard can provide easier access to a larger device. Avoid putting powered equipment in a closed drawer unless its access and ventilation have been specifically designed.
Consider the open door or drawer as well as the closed front. It must clear nearby furniture and leave space to reach the contents. These practical details decide cabinet depth before the timber or paint colour does.
The invisible support is part of the design
A floating run transfers its weight and contents into the wall. Its support cannot be chosen from the front-view photograph. We assess the existing construction, cabinet span, intended contents and any reinforcement required before agreeing the installation.
The floor gap also needs a purpose. A narrow shadow line and a larger cleaning gap create different effects. Check the skirting, floor levels and access underneath, then agree the detail on the drawing. The cabinet should look deliberate, not as though the plinth has been forgotten.
Use lighting to show the gap, not the LED strip
Under-cabinet lighting can emphasise the floating effect, but the strip should be concealed from normal seating and doorway views. A bright exposed line beneath the unit can draw more attention than the joinery.
Look at the floor finish too. A polished surface reflects light differently from a textured timber floor. Plan a suitable channel, diffuser and accessible driver rather than adding a strip after installation. Shelf lighting and television backlighting can be considered separately so the whole wall does not need to glow at once.
With a fireplace, or with more storage?
Without a fire, the space below the television can be devoted to cabinetry and a comfortable soundbar position. A fireplace changes that arrangement: its opening, enclosure and required clearances need their own space.
Avoid stacking a tall cabinet, fireplace and soundbar under the screen just to include everything. If that pushes the television above a comfortable viewing position, use side storage or simplify the centre. The selected fire and the actual room decide what works, not a fixed template.
What to send us for a useful guide price
Send a photograph of the wall, its approximate width and height, the television and soundbar models, and a note of what you want to store. Include a design you like and tell us whether the fireplace is essential. You do not need a finished drawing to begin.
LV provides a complete turnkey service for the agreed media wall: design, supply, fitting and finishing by one dedicated in-house team. We handle all cabling within the media wall, keeping it neat and concealed. Extra routing beyond the installation is assessed separately. Your fixed-price quotation sets out the agreed specification and inclusions before work begins.
Availability is confirmed during consultation. A photograph can support an initial guide, but wall construction, final dimensions and installation requirements need checking before the specification is confirmed.
Floating media wall questions
Usually it means a media wall with a wall-mounted cabinet and a visible gap beneath it. The television backdrop may extend to the floor or stop above the cabinet. A floating TV unit on its own is a different, smaller scope than a complete fitted media wall.
Yes, but the fire, supporting structure and clearances must be designed together around the selected appliance. The floating effect is a visual choice, not permission to omit support. We assess the wall and appliance requirements before confirming a layout.
There is no single height that suits every room. Start with comfortable viewing from the main seat, then allow for the soundbar and cabinet height. Check drawer opening, skirting and cleaning access underneath before choosing the floor gap.
The wall construction and the loads must be assessed first. A plasterboard finish alone does not establish a suitable fixing method. Supporting structure or reinforcement may be needed, and the proposed fixing arrangement is confirmed during the measured design stage.
Yes. LV handles all cabling within the media wall as part of the agreed installation. Access to sockets, drivers and equipment is planned before closing the joinery. Additional cable routing outside that scope is assessed separately.
Explore the details that matter to you
A floating media wall, designed around your room
Send your wall photograph and the designs you like. We will talk through the layout and prepare an indicative guide price for the agreed scope.
Discuss your media wall