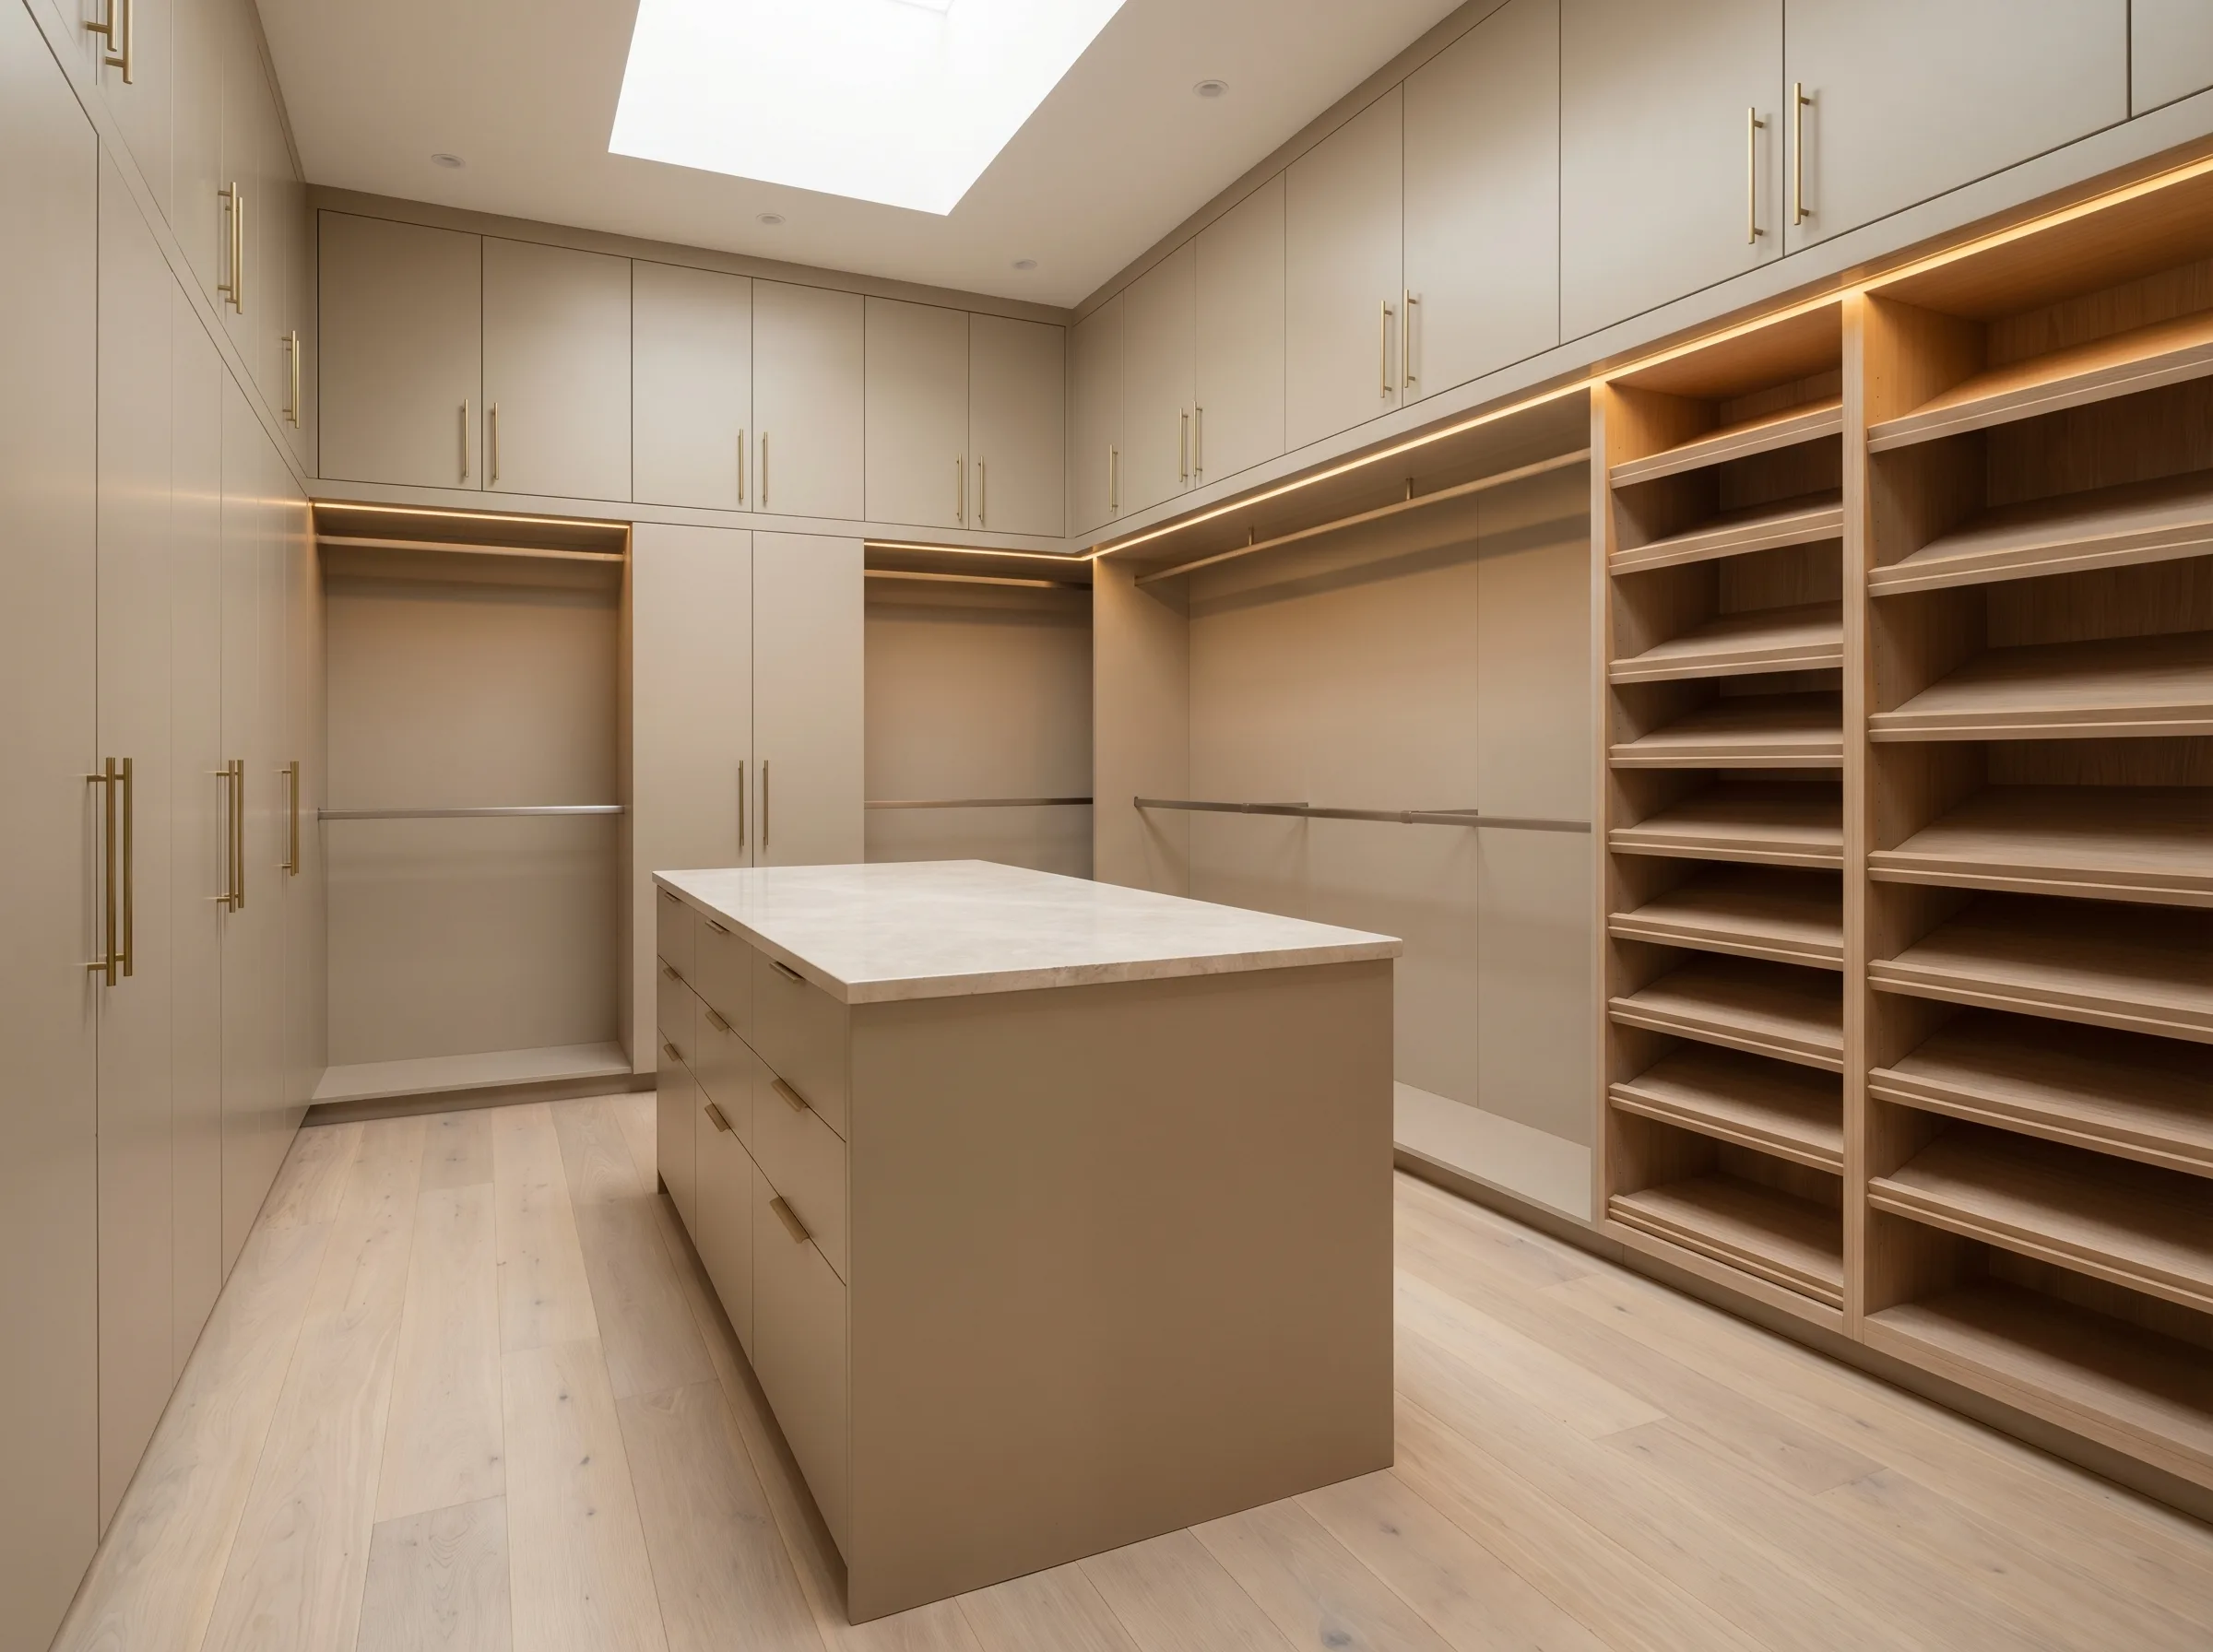
Fitted & Built-In Wardrobes. Made for Your Wall, Not a Catalogue.
Fitted Wardrobes That Read as Architecture
Bespoke fitted wardrobes, also called built-in wardrobes, turn a bedroom wall into designed, floor-to-ceiling storage. No gap above collecting dust, no filler panels bridging to a crooked wall, no catalogue door sizes. Each carcass is made for the opening it fills, scribed to the true line of your ceiling and skirting, and finished in sprayed lacquer in any colour.
We design and install fitted wardrobes across London and Surrey: alcove wardrobes in period homes, full-wall runs in new builds, and angled builds under loft eaves. If the brief is a full dressing room rather than a wardrobe wall, our walk-in wardrobes service covers it. Fixed price before we start, built by our own team.
The housing stock decides the build more than the brochure does. Victorian and Edwardian semis in Guildford, Epsom and south west London give us chimney breast alcoves and high ceilings that want full-height doors. The 1930s homes around Weybridge and Esher bring bay-window bedrooms and picture rails to work around. Loft conversions from Woking to Wimbledon are all eaves angles and awkward gold-dust storage. We build to each of them weekly.
- Scribed to your walls. No filler panels.
- Spray finished in any RAL or Farrow and Ball colour
- Internal layouts designed around what you own
- All work by our own team. No sub-contractors.
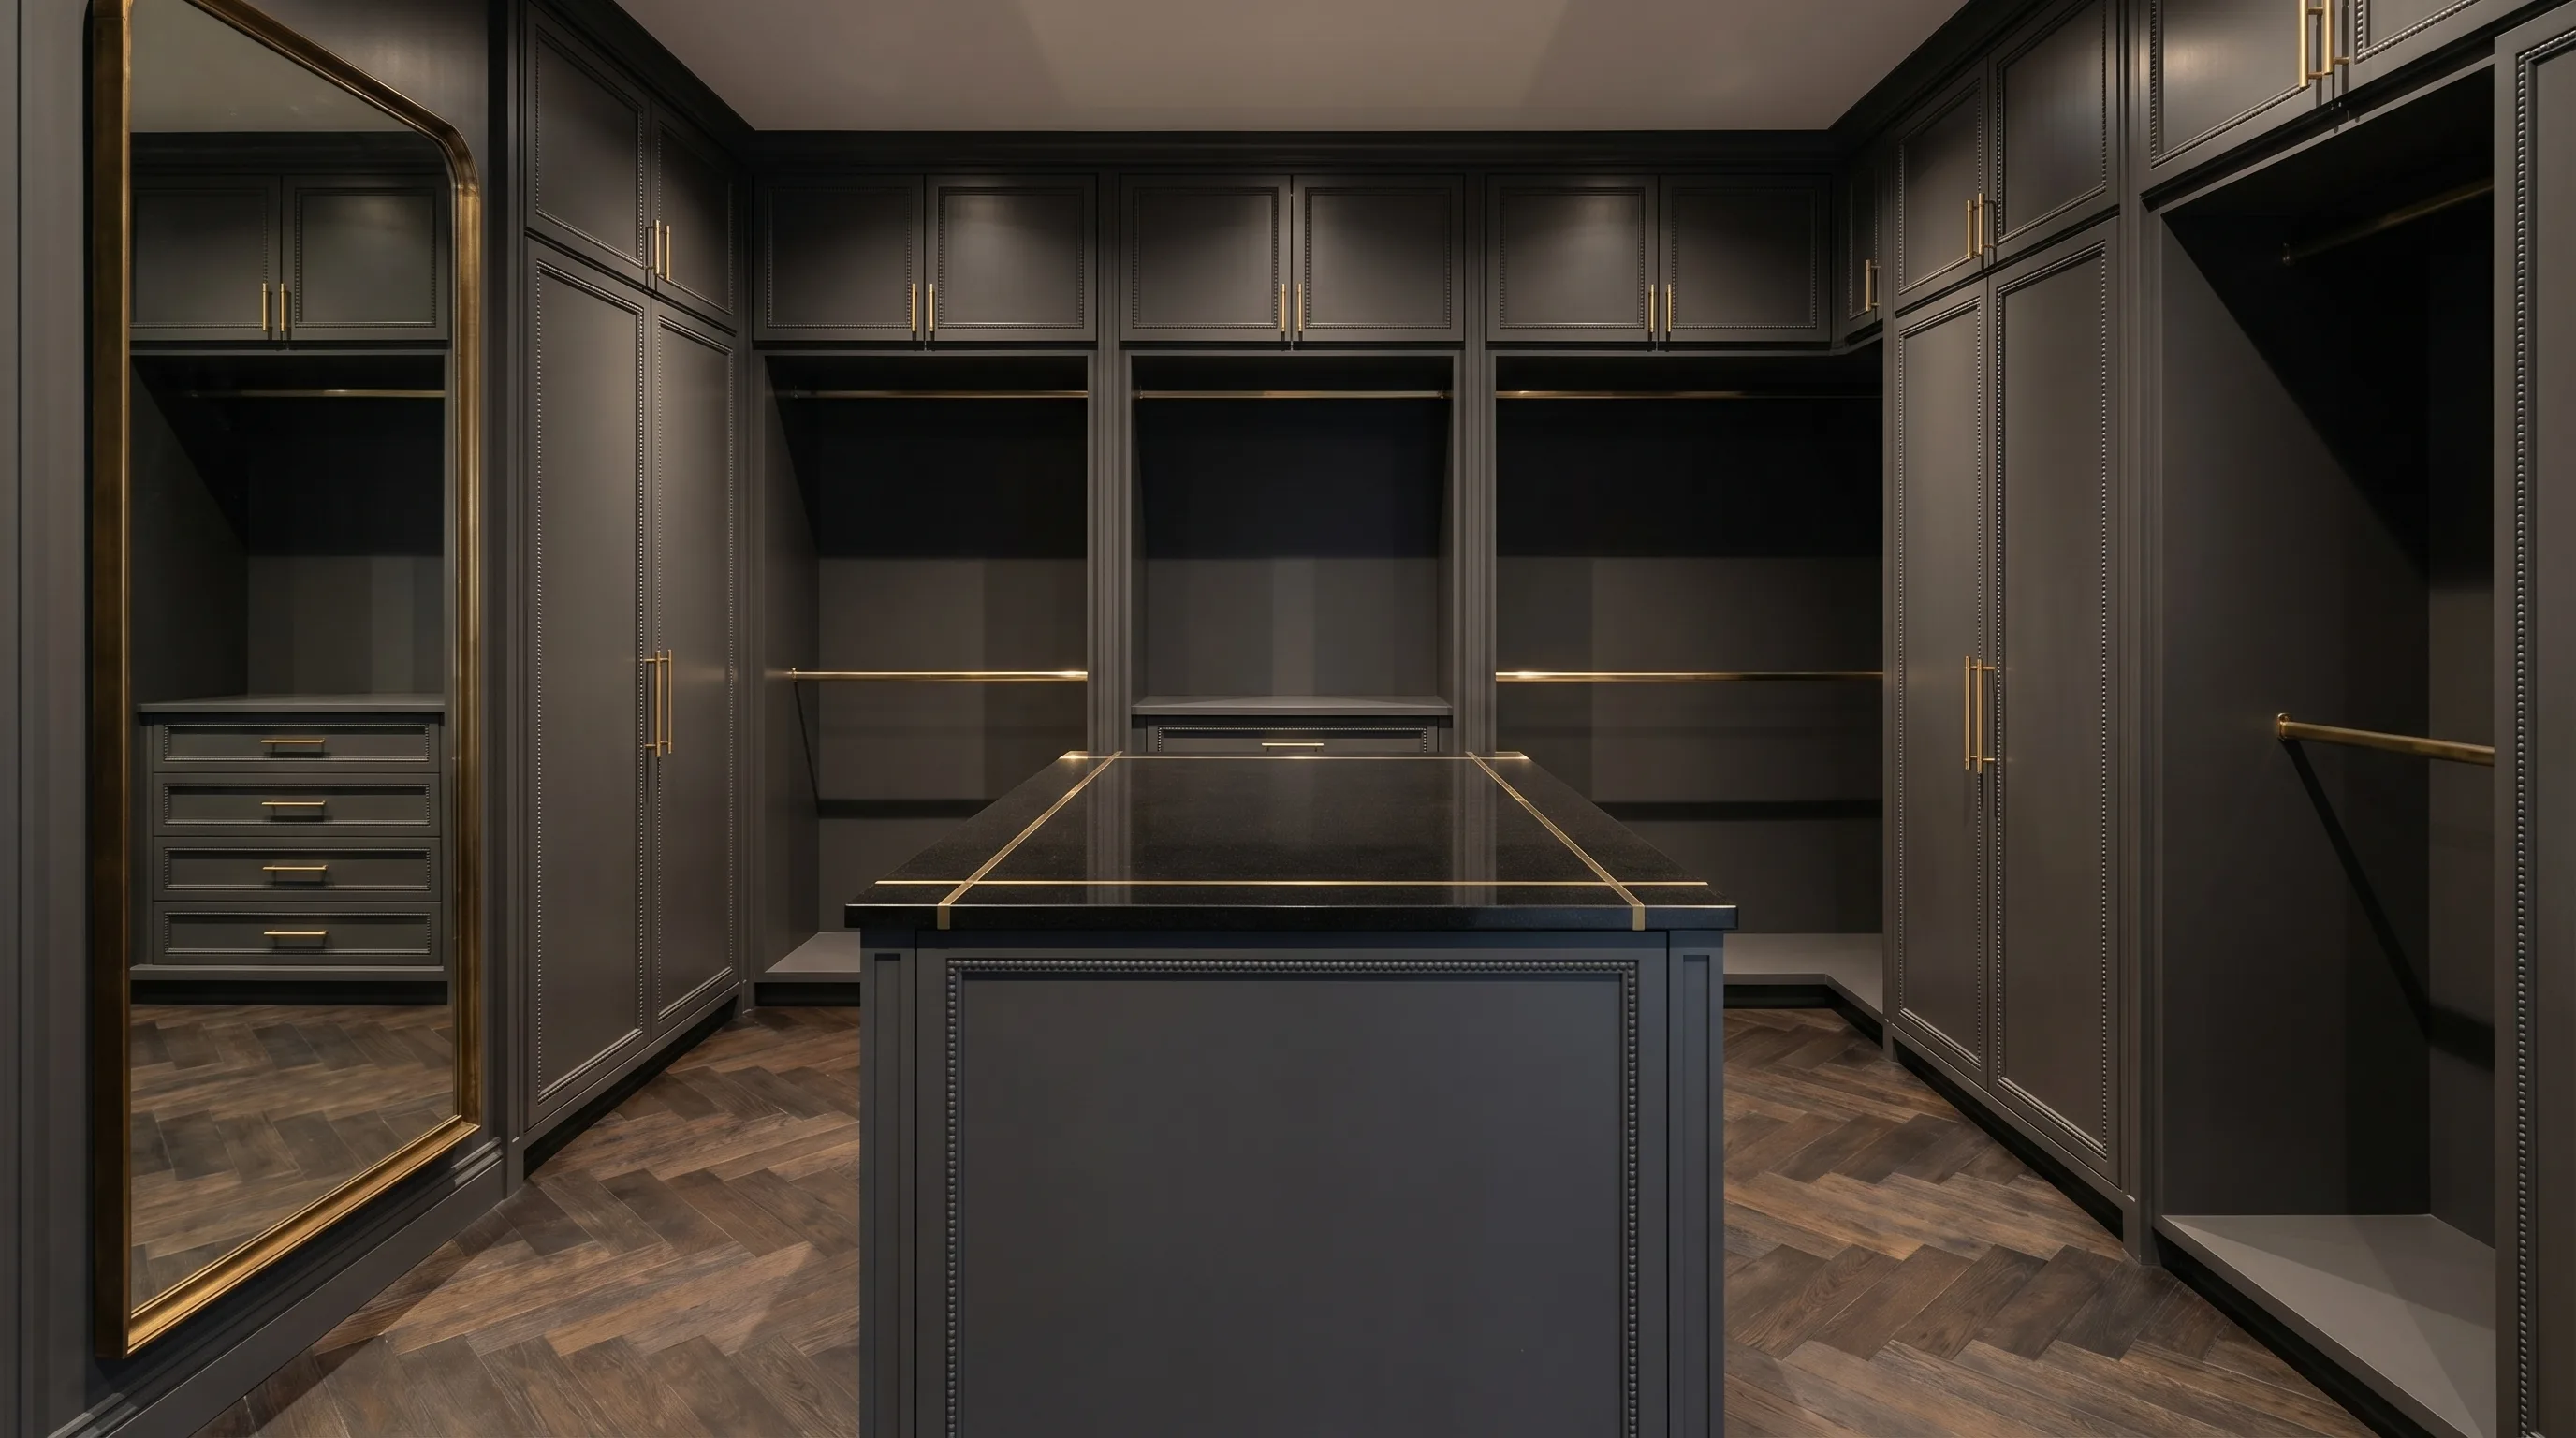
Where Fitted Actually Means Fitted
No Wall in a Period Home Is Straight
In a Victorian or Edwardian bedroom the walls lean, the ceiling falls across the room, and the two alcoves beside the chimney breast differ by 30mm or more. A modular carcass meets that with filler strips. We meet it by scribing: each end panel is cut to follow the actual line of the wall and ceiling it touches. It takes hours rather than minutes, and it is the difference between wardrobes that look built with the house and wardrobes that look delivered to it.
Sprayed Lacquer, Not Foil Wrap
Most fitted wardrobe doors on the market are MDF wrapped in a vinyl foil. It photographs well and it peels at the edges within a few years, especially near radiators. Our doors are sprayed in a controlled workshop environment with a lacquer system made for joinery: primer, two colour coats, sanded between each. The finish can be repaired and repainted for the life of the furniture. Foil cannot.
The Interior Is the Actual Product
Doors are what you see, but the interior is what you live with. During the design visit we measure what you own: how much long hanging, how much double hanging, how many drawers of folded clothes, how many pairs of shoes. Then the interior is drawn around those numbers, with rail heights and shelf spacing set to your wardrobe rather than a standard. Clients notice this daily for years. Nobody has ever complimented a filler panel.
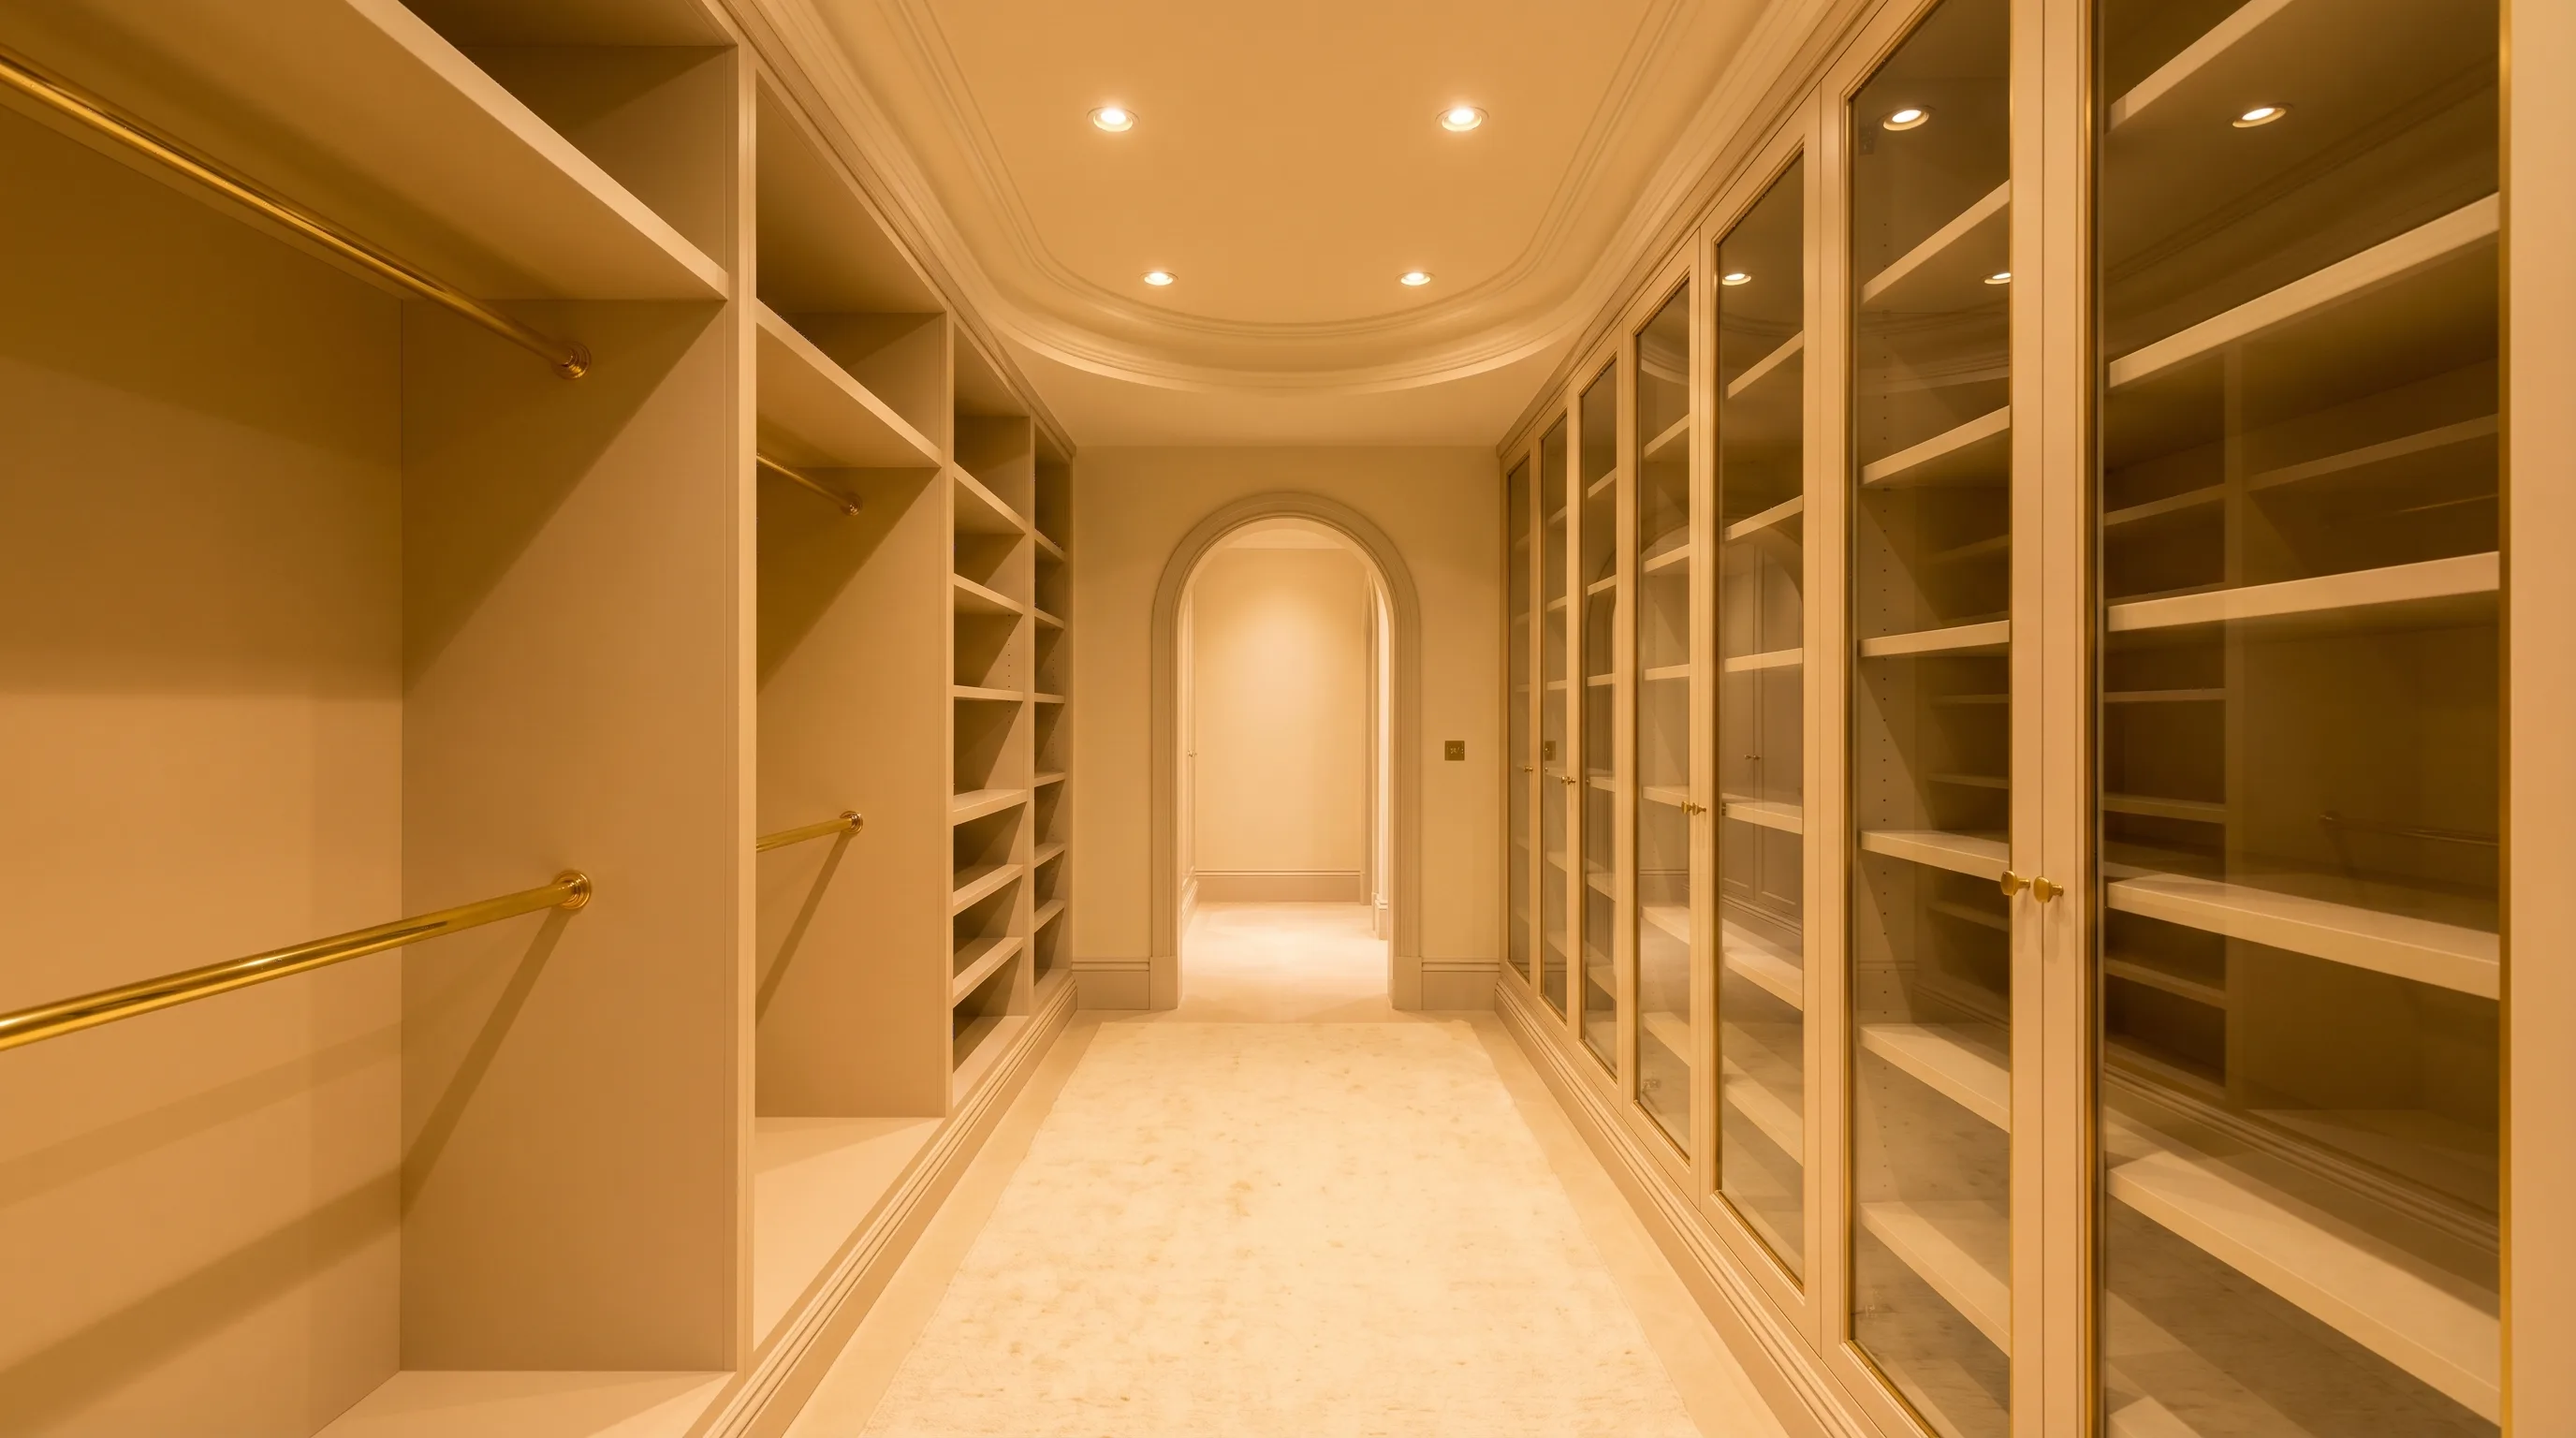
Two Alcoves, Neither Square
Sarah's brief was a full wall of wardrobes in the main bedroom of a Victorian semi in the Home Counties: alcoves either side of a chimney breast, with the breast itself panelled to carry a mirror. The left alcove measured 1,080mm at the skirting and 1,052mm at the ceiling. The right was 28mm wider at the top than the bottom. A national company had quoted the same room and specified four filler panels.
We templated both openings and built each carcass to its own alcove. The cornice line was kept: the wardrobes stop beneath it with a scribed top rail rather than boxing it in, which is the detail that makes full-height joinery sit quietly in a period room. Doors in a soft white eggshell to match the existing woodwork, interiors in oak-veneered board with long hanging on the left, double hanging and drawers on the right.
Total build time was four days. The quote she accepted was the one we fixed at the design visit.
Discuss Your BriefWhat Changes on a London Build
We build fitted wardrobes across London as well as Surrey, in penthouses, mews houses and ordinary apartments. Most of what makes a London job harder happens before anyone picks up a tool, and almost all of it is worth knowing before you take quotes rather than after.
Parking Decides How the First Day Goes
There is more traffic and less access, and parking is the thing we come up against most. Not being able to park directly outside is rarely fatal on its own. The day it matters is the first one, when the cabinetry and the joinery come off the van. Oak is heavy and it has to be protected on the way in, so the shorter the journey from the van to the building entrance, the better the wardrobes arrive.
The Building Might Not Have a Lift
On one west London apartment there was no lift, and around 700kg of oak went up twelve flights of stairs. It was no fun, and it is the clearest example of why we ask about the lift, or the absence of one, before we quote rather than on the morning we arrive. It changes the labour on the job and we would rather price it honestly than discover it at the door.
Leasehold Comes With a Rulebook
Where a flat is leasehold rather than freehold there are rules set by the building's management and its owners, and they are not always the ones you would expect. Some buildings will not accept particular fixtures. Some rule out specific materials, and some rule out specific paints. Where a building is listed there are further restrictions again. We would rather see all of that at the design visit than find it halfway through a build.
The Working Day Is the Real Difference
In Hertfordshire, Buckinghamshire and Surrey we are usually in a detached house with its own driveway. The van goes straight on, and most clients do not mind us arriving at seven or making noise before eight. The same applies at the other end of the day. If the house is detached and there is nobody close by, we can work through to seven in the evening to get a job finished, and given the choice we would rather do that.
London does not allow it. The guidelines are strict, and people understandably do not want noise against their door or through their wall. The same wardrobe is therefore planned around a shorter working day, which is worth knowing when you are comparing programmes between a London firm and one quoting on a house out of town.
A Corner Wardrobe in a Knightsbridge Mews House
This one was easy to work in, which is not the London norm. It was a mews house in Knightsbridge and we pulled up right outside. The clients had help in the house and a good deal of other work going on, so the place was already set up for construction when we arrived: floor protection down, lighting covered, all of it.
Space was the constraint. The house runs to around 1,500 square feet, but the room we were working in had nothing to spare, and they wanted a dressing table as well as a wardrobe. My view was that there would not be enough room for both as separate pieces, so we drew one thing instead: a fitted wardrobe that turned the corner with the dressing table built into it.
What people do not always realise about a wardrobe is that you can use the whole wall. Most other storage cannot. Drawers and media units leave the height above and below them doing nothing, whereas a wardrobe runs floor to ceiling and every part of that can be given a job: hanging, folding, drawers, cabinets, compartments sized to what actually goes in them. In a room short of space that is the argument for a wardrobe over anything else.
It was made in teak. Fluted panelling ran along the top and the bottom with brass accents on the doors, and the run was moulded into a recessed mirror that served as the dressing table.
Underneath the mirror we built a stool that pulled out. It reads as a drawer until you open it. Drawers sit either side of it to serve the dressing table, so a piece of furniture that would normally need its own footprint in the room is inside the wardrobe instead.
What It Came To
£26,000
The Two Things We Say to Almost Every Client
We Usually Suggest Sliding Doors
It rests on one simple fact: you never need all of the wardrobe open at once. Once you have accepted that, a sliding door costs you nothing in daily use and gives you back the floor space that a swing has to reserve.
Where space is limited that is the whole argument. A hinged door has to clear whatever stands in front of it, and in most bedrooms something does: the bed, sometimes an armoire, an ottoman at the foot of it. We build both and the choice is yours, but sliding is the one we recommend more often than not.
Do Not Fill It All With Hanging Rails
If you are having a large fitted wardrobe made, resist the urge to make it all rail. Some clothing needs hanging and some needs folding, and a wardrobe designed only for the first wastes most of its own volume.
Shirts and trousers want hanging. T-shirts, gym wear and socks are better folded, and you fit considerably more of them into drawers and pull-out cabinetry than onto a rail. It is the single change that makes the biggest difference to how much a wardrobe actually holds.
What Does It Cost?
Every wardrobe is made to measure. All quotes are itemised and fixed before work begins. No hidden costs.
Get a fixed priceBespoke
From £6,500
A single wall of full-height fitted wardrobes, scribed to your walls and spray finished, with an internal layout designed around your clothing.
- ✓Full-height, made to your opening
- ✓Sprayed finish in any colour
- ✓Designed internal layout
- ✓Soft-close hinges and drawers
- ✓Fixed price before work starts
Premium
From £9,000
Larger or more complex builds: alcove and chimney breast walls, angled loft installations, glazed doors, integrated lighting and dressing table sections.
- ✓All standard features
- ✓Alcove and loft-angle builds
- ✓Glazed or profiled door options
- ✓Integrated LED lighting
- ✓Dressing table and mirror sections
Guide prices for a typical bedroom wall. Final cost depends on wall length, door specification, internal fit-out and site conditions. Walk-in wardrobes and dressing rooms are quoted separately from £25,000.
Fitted Wardrobe FAQs
Questions about cost, how bespoke differs from modular, and what goes inside.
Ask a questionBespoke fitted wardrobes start from £6,500 for a single wall of full-height wardrobes, spray finished, with designed internals. A larger run across an alcove wall with a chimney breast, or wardrobes built into sloped ceilings, typically ranges from £9,000 to £15,000. Every quote is itemised and fixed before work begins. If your project is a full dressing room rather than a wardrobe wall, see our walk-in wardrobes service, which starts from £25,000.
None in practice. Fitted wardrobes and built-in wardrobes are two names for the same thing: wardrobes built into your room and fixed to the wall, floor to ceiling, rather than free-standing furniture. Some people also call it fitted bedroom furniture. Whatever the name, the only thing that matters is whether the piece is made to your actual walls or assembled from standard modular boxes with filler panels bridging the gaps. Ours are made to your walls, scribed to the true line of your ceiling and skirting.
The large national companies build from standard modular carcasses in set sizes, then bridge the gaps to your walls with filler panels. It is efficient, and it shows: fillers at the ceiling, fillers in the corners, doors in catalogue sizes. Our wardrobes are made for your wall. Every panel is scribed to the actual line of your ceiling and skirting, the doors are made to the opening, and the finish is sprayed rather than foil-wrapped. The difference is most visible in period homes where no wall is straight.
Yes, and this is where made-to-measure earns its cost. Alcoves are almost never square: the walls lean, the plaster bellies, and the two alcoves flanking a chimney breast are rarely the same width. We template each opening and scribe the carcasses to follow the wall, so the wardrobe reads as architecture rather than furniture pushed into a gap.
Yes. Loft conversions waste more storage than any other room because standard wardrobes cannot follow the roof line. We build into the slope, with full-height hanging where the ceiling allows and deep drawer or shelf storage pushed into the low eaves where it does not. Every angled panel is cut to the actual pitch of your ceiling, measured on site.
We usually suggest sliding, and the reasoning is simple: you never need the whole wardrobe open at once. Once you accept that, a sliding door costs you nothing in use and saves you the floor space a swing needs. Where space is limited that is the entire argument, because a hinged door has to clear whatever sits in front of it, and in most bedrooms that is a bed, sometimes an armoire or an ottoman. We build both, so if the room is generous the choice is open. Sliding is simply the one we recommend more often.
The internal layout matters more than the doors. We design it around what you actually own: long hanging at 1,600mm for dresses and coats, double hanging at 1,000mm per rail for shirts and trousers, drawers for folded items, shelves for knitwear, and pull-out rails or shoe storage where the brief calls for it. We measure your current storage during the design visit so nothing you own loses its place.
Yes, and a good deal of our work is in London flats: penthouses, mews houses and ordinary apartments. Two things are worth raising early. If the building has no lift, tell us, because on one west London job around 700kg of oak went up twelve flights of stairs and that changes the labour on the build. And if the flat is leasehold, the building's management may restrict particular fixtures, materials or paints, with further restrictions again where the building is listed. We would rather work to those rules from the design visit than meet them halfway through.
A single wall of fitted wardrobes typically takes 3 to 5 days on site, including spraying pre-finished components and final fitting. Larger or angled builds run up to 8 days. The carcasses and doors are machined and finished before we arrive, so time in your home is kept short. We confirm the exact programme with your quote.
Related Services
More Storage & Joinery
Ready to Start?
Complimentary design visit across London and Surrey. Your walls measured, your storage counted, your price fixed before work begins.