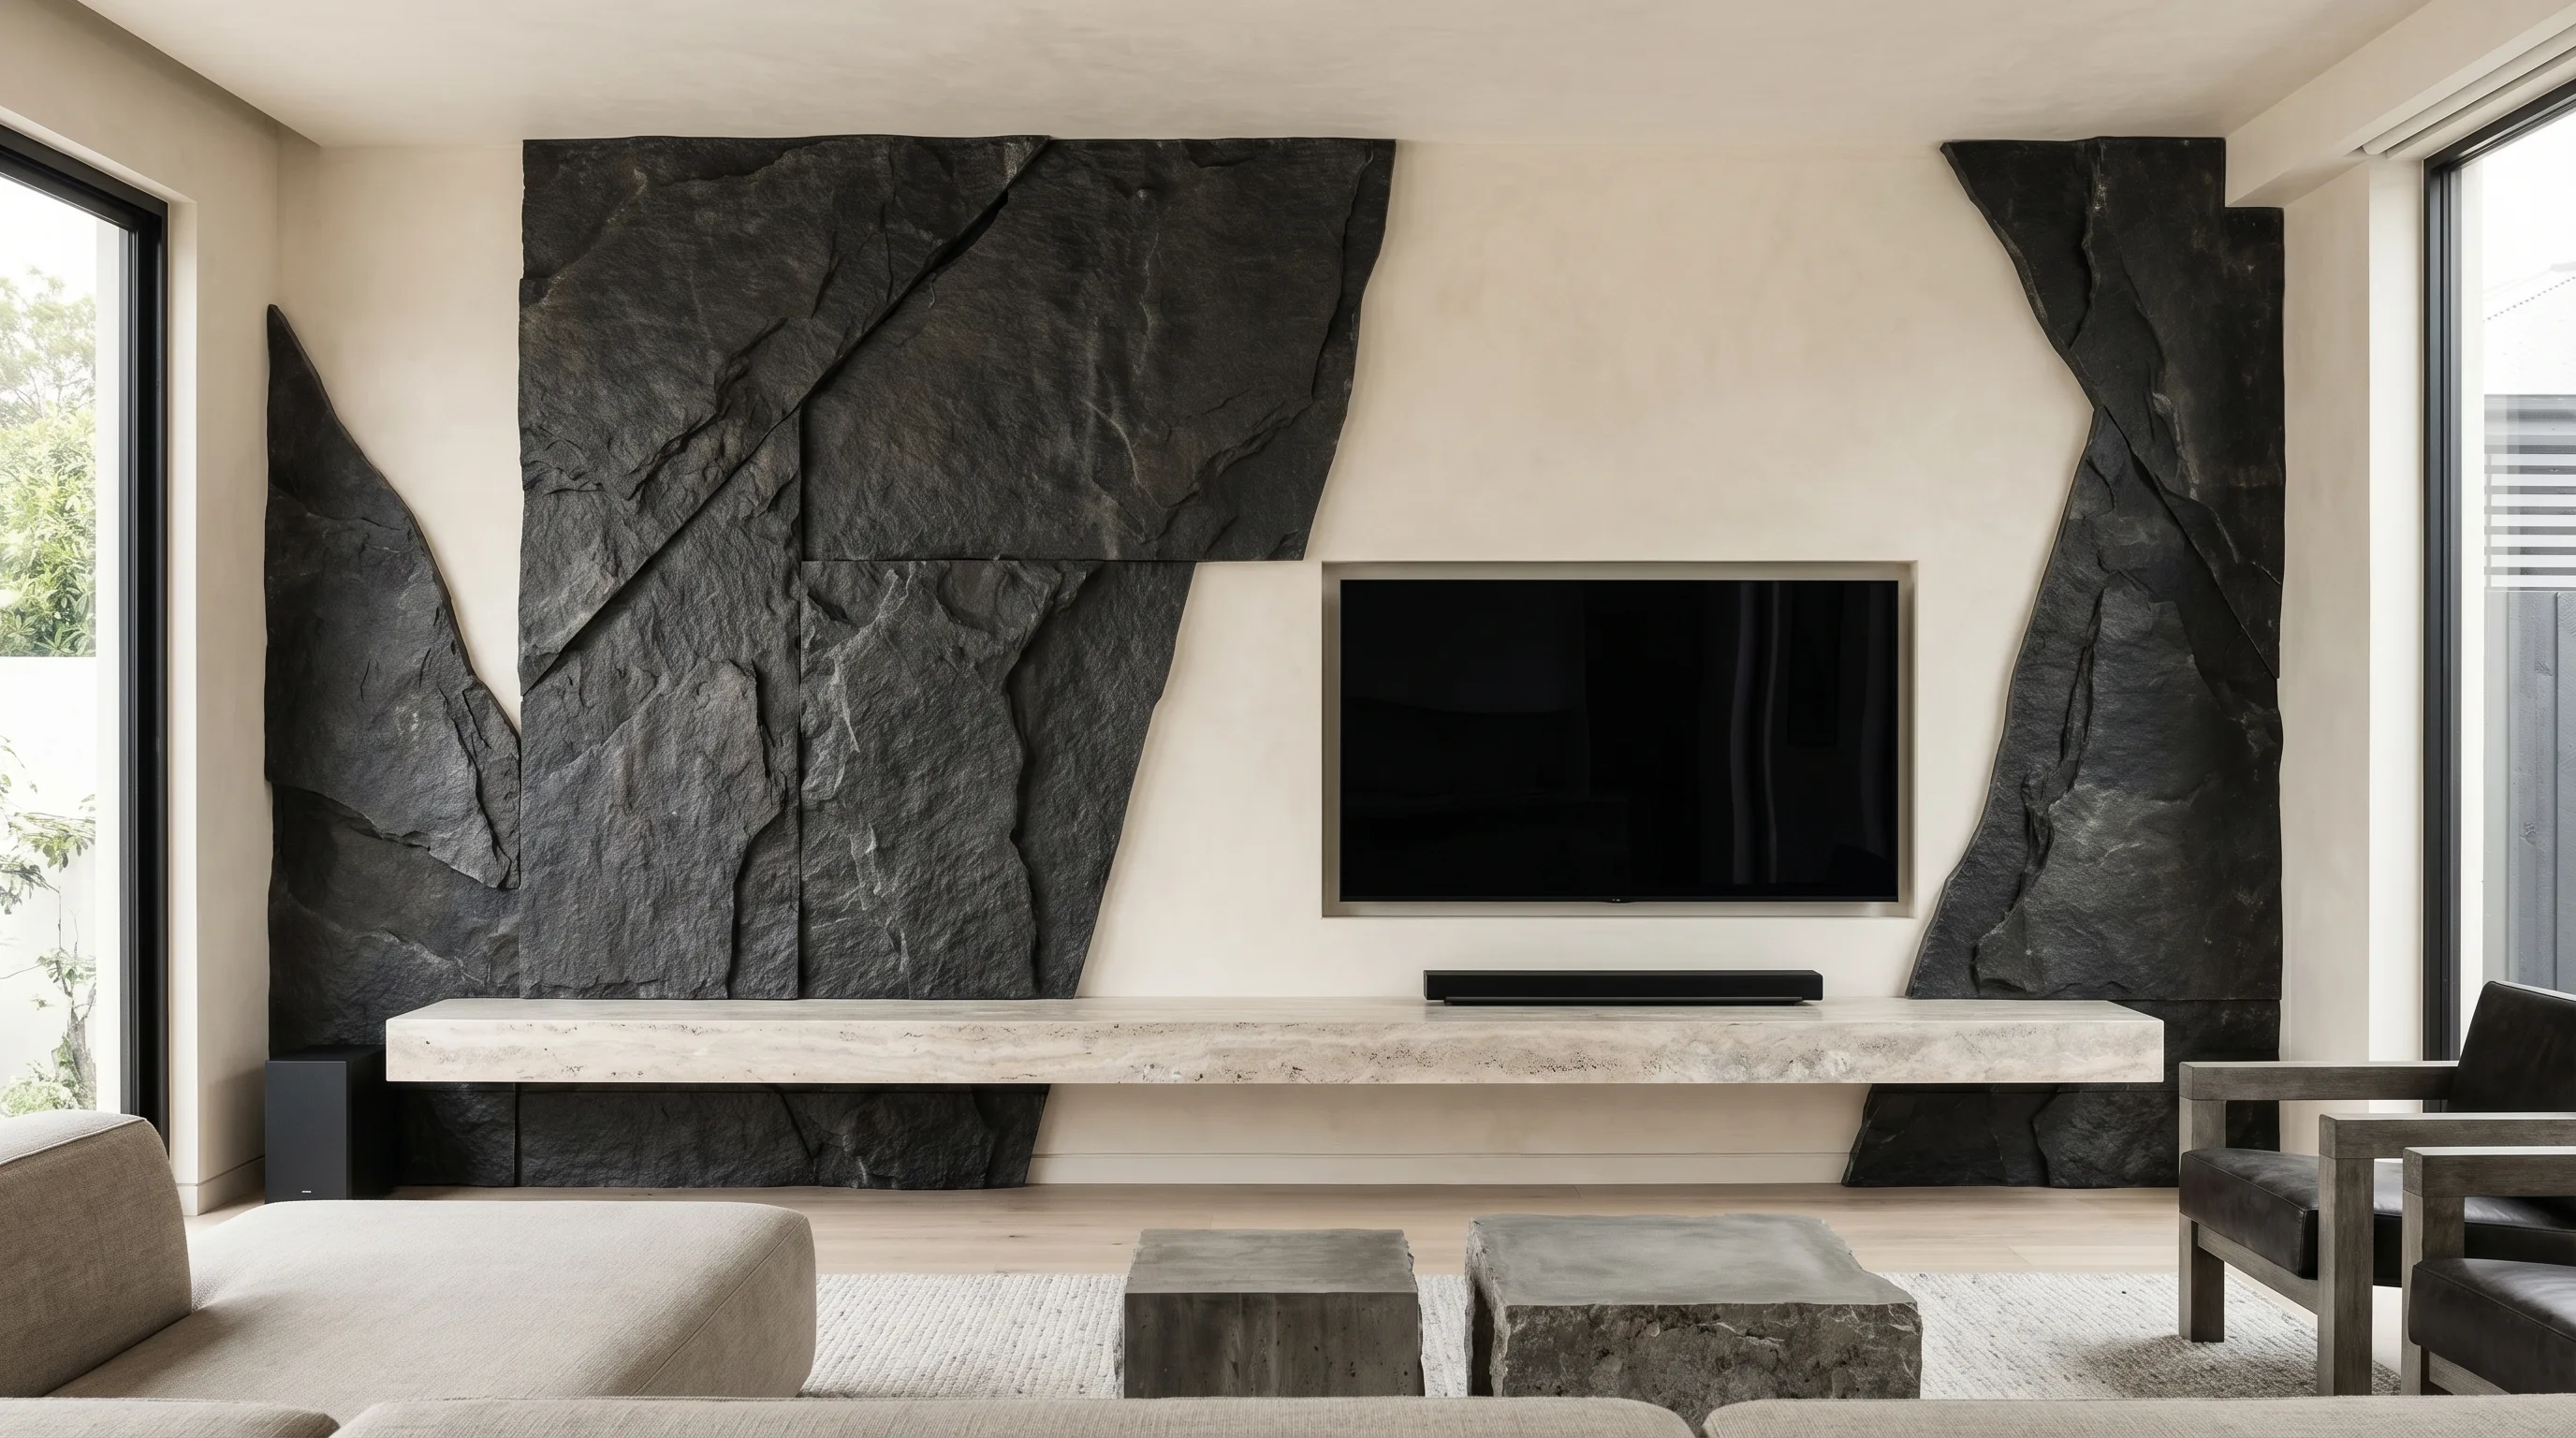
Bespoke Media Wall Installers in London & the Home Counties
Style, Function & Flawless Finish
Every media wall we build is designed around your room, your TV and your AV setup. Built in-house, priced before we start, and delivered to the highest standard across London, Surrey, Hertfordshire and Buckinghamshire.
Whether you want a clean, minimalist living room installation, a media wall with cupboards to hide everything behind closed doors, or a show stopping feature wall with fireplace and concealed wiring. We will deliver it to the highest standard.
Working with a smaller or awkward room? Our small media wall guide covers viewing distance rules, alcove builds and finishes that work in tight spaces.
Not sure which direction to take yet? Our media wall ideas guide runs through marble finishes, hidden doors, fireplace layouts and more.
- Fully concealed cable & AV management
- Integrated ambient & task lighting
- Timber, lacquer, stone & glass finishes
- All work by our own team. No sub-contractors.
Send your wall dimensions or a photograph and we will explain what is practical. Bespoke media walls start from £7,000.
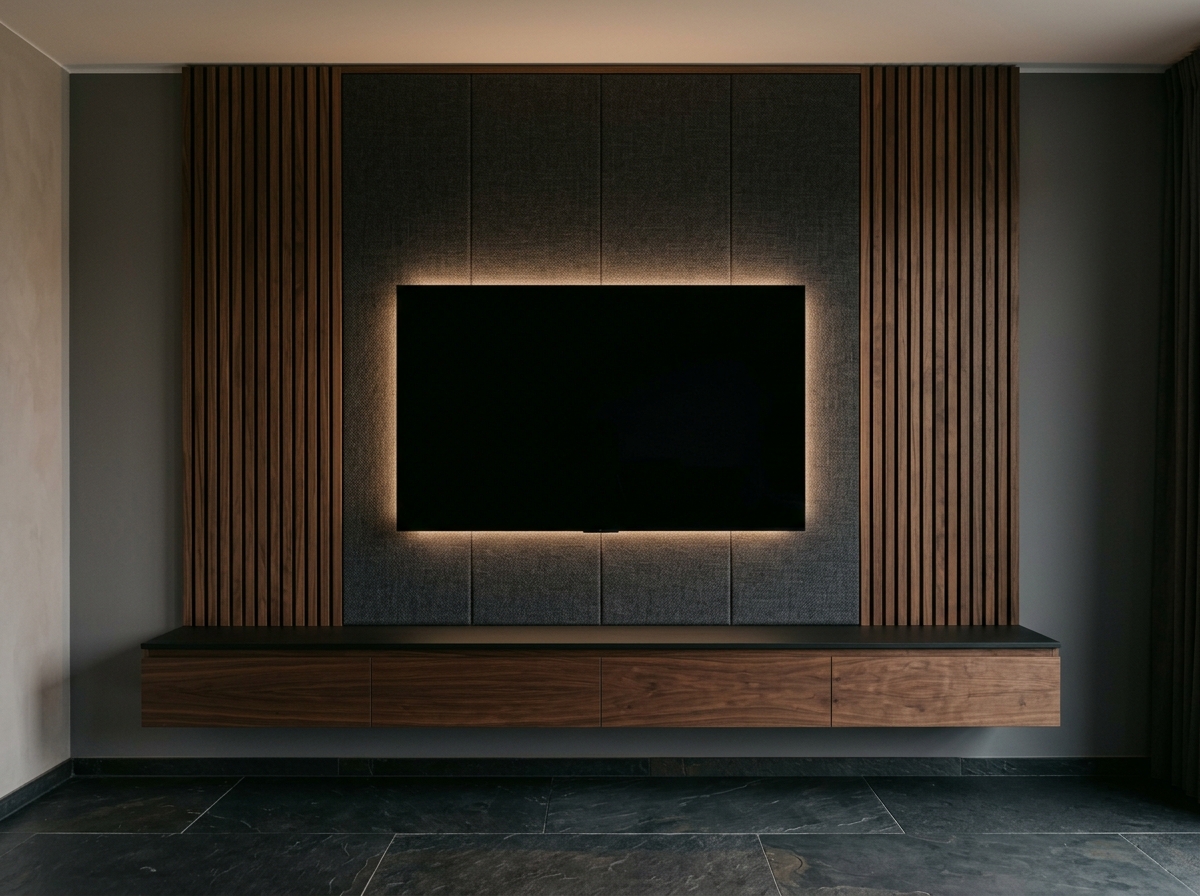
What Is a Bespoke Media Wall?
It means the wall gets designed around your room rather than chosen from a range of sizes. We measure your wall, draw the layout around your television and whatever AV you already own, and make the joinery fit the space you actually have.
The word gets thrown about, which is why it is worth pinning down. A lot of what sells as bespoke online is a fixed-size unit in a fixed set of colours, ordered off a page and delivered flat packed. In a photograph you would struggle to tell. In a real room it cannot turn a corner, drop into an alcove that is not square, or work around a chimney breast with an air conditioning unit above it.
Ours are built from raw material to your room, which is also why we cannot hand you a price list. The same wall in painted MDF, in timber veneer or in backlit onyx is three different numbers.
Are media walls out of fashion?
No, and bespoke work does not really date. It is the same question as asking whether fitted wardrobes have gone out of fashion. Nobody asks that, because something built into the house is not a trend.
What that difference costs in practiceMedia Wall Projects
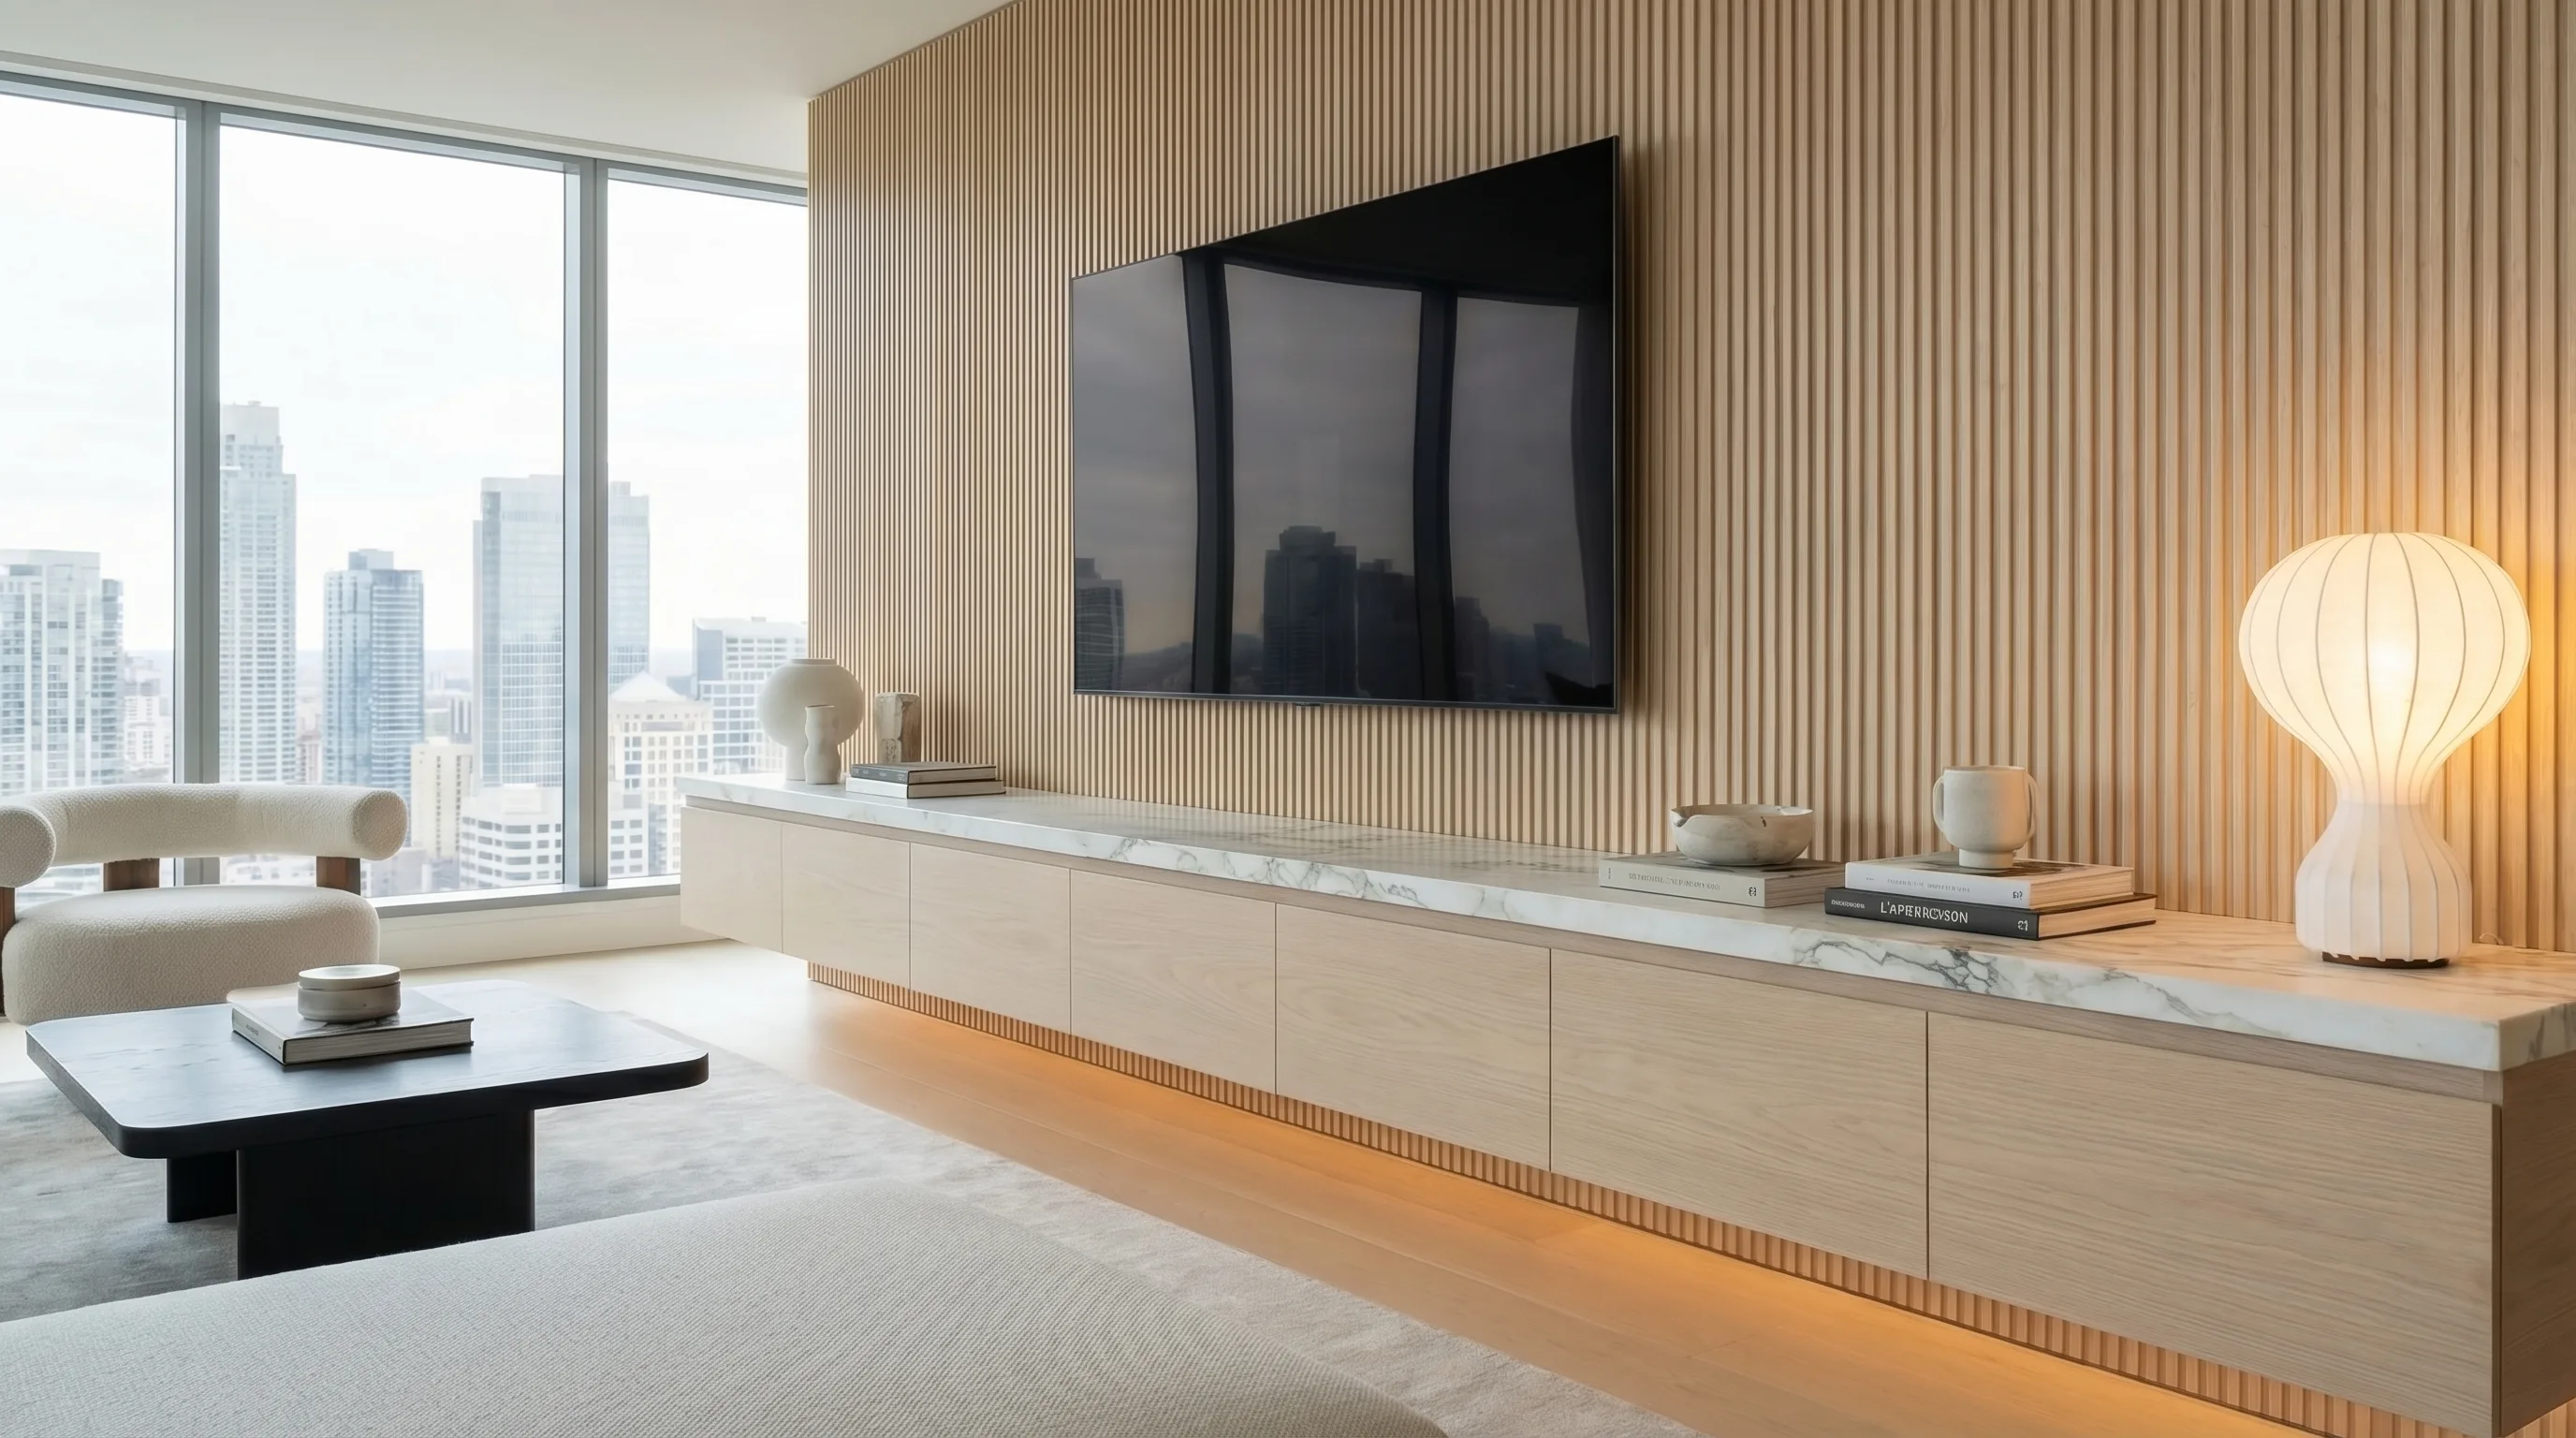
Media Wall with Shelving
Weybridge
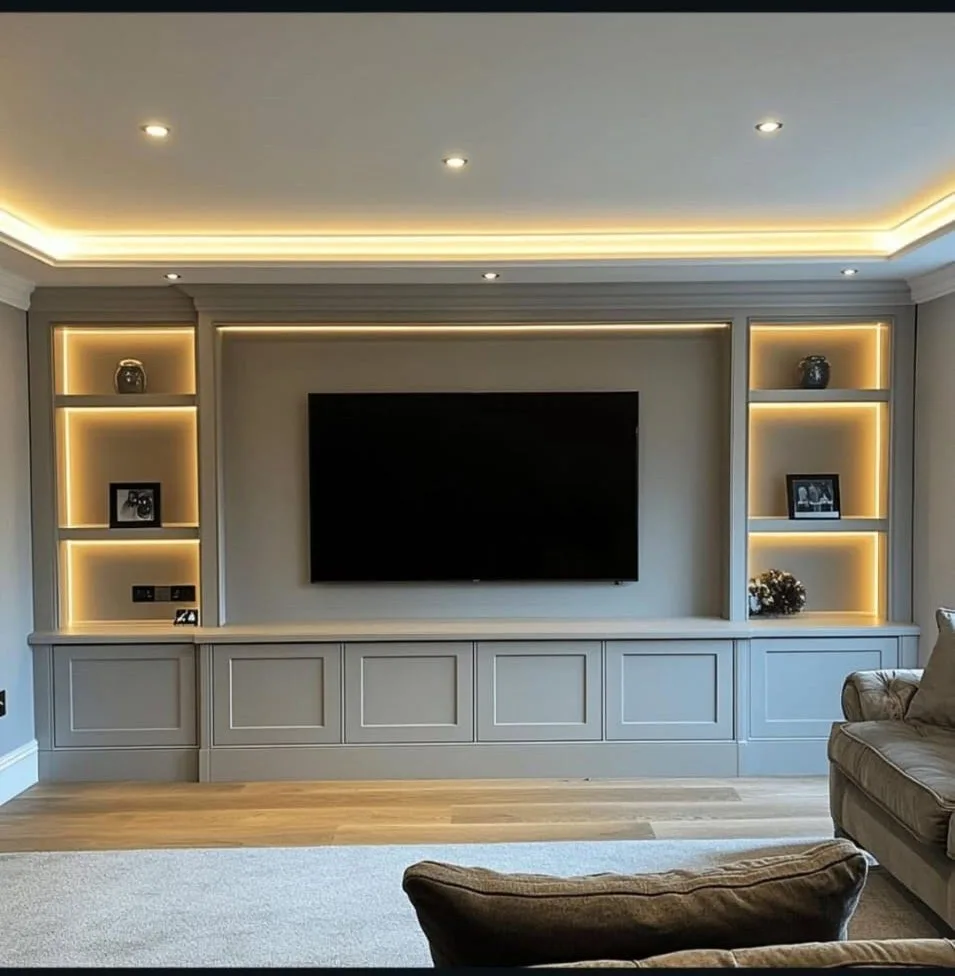
Full Wall Media Unit
Guildford
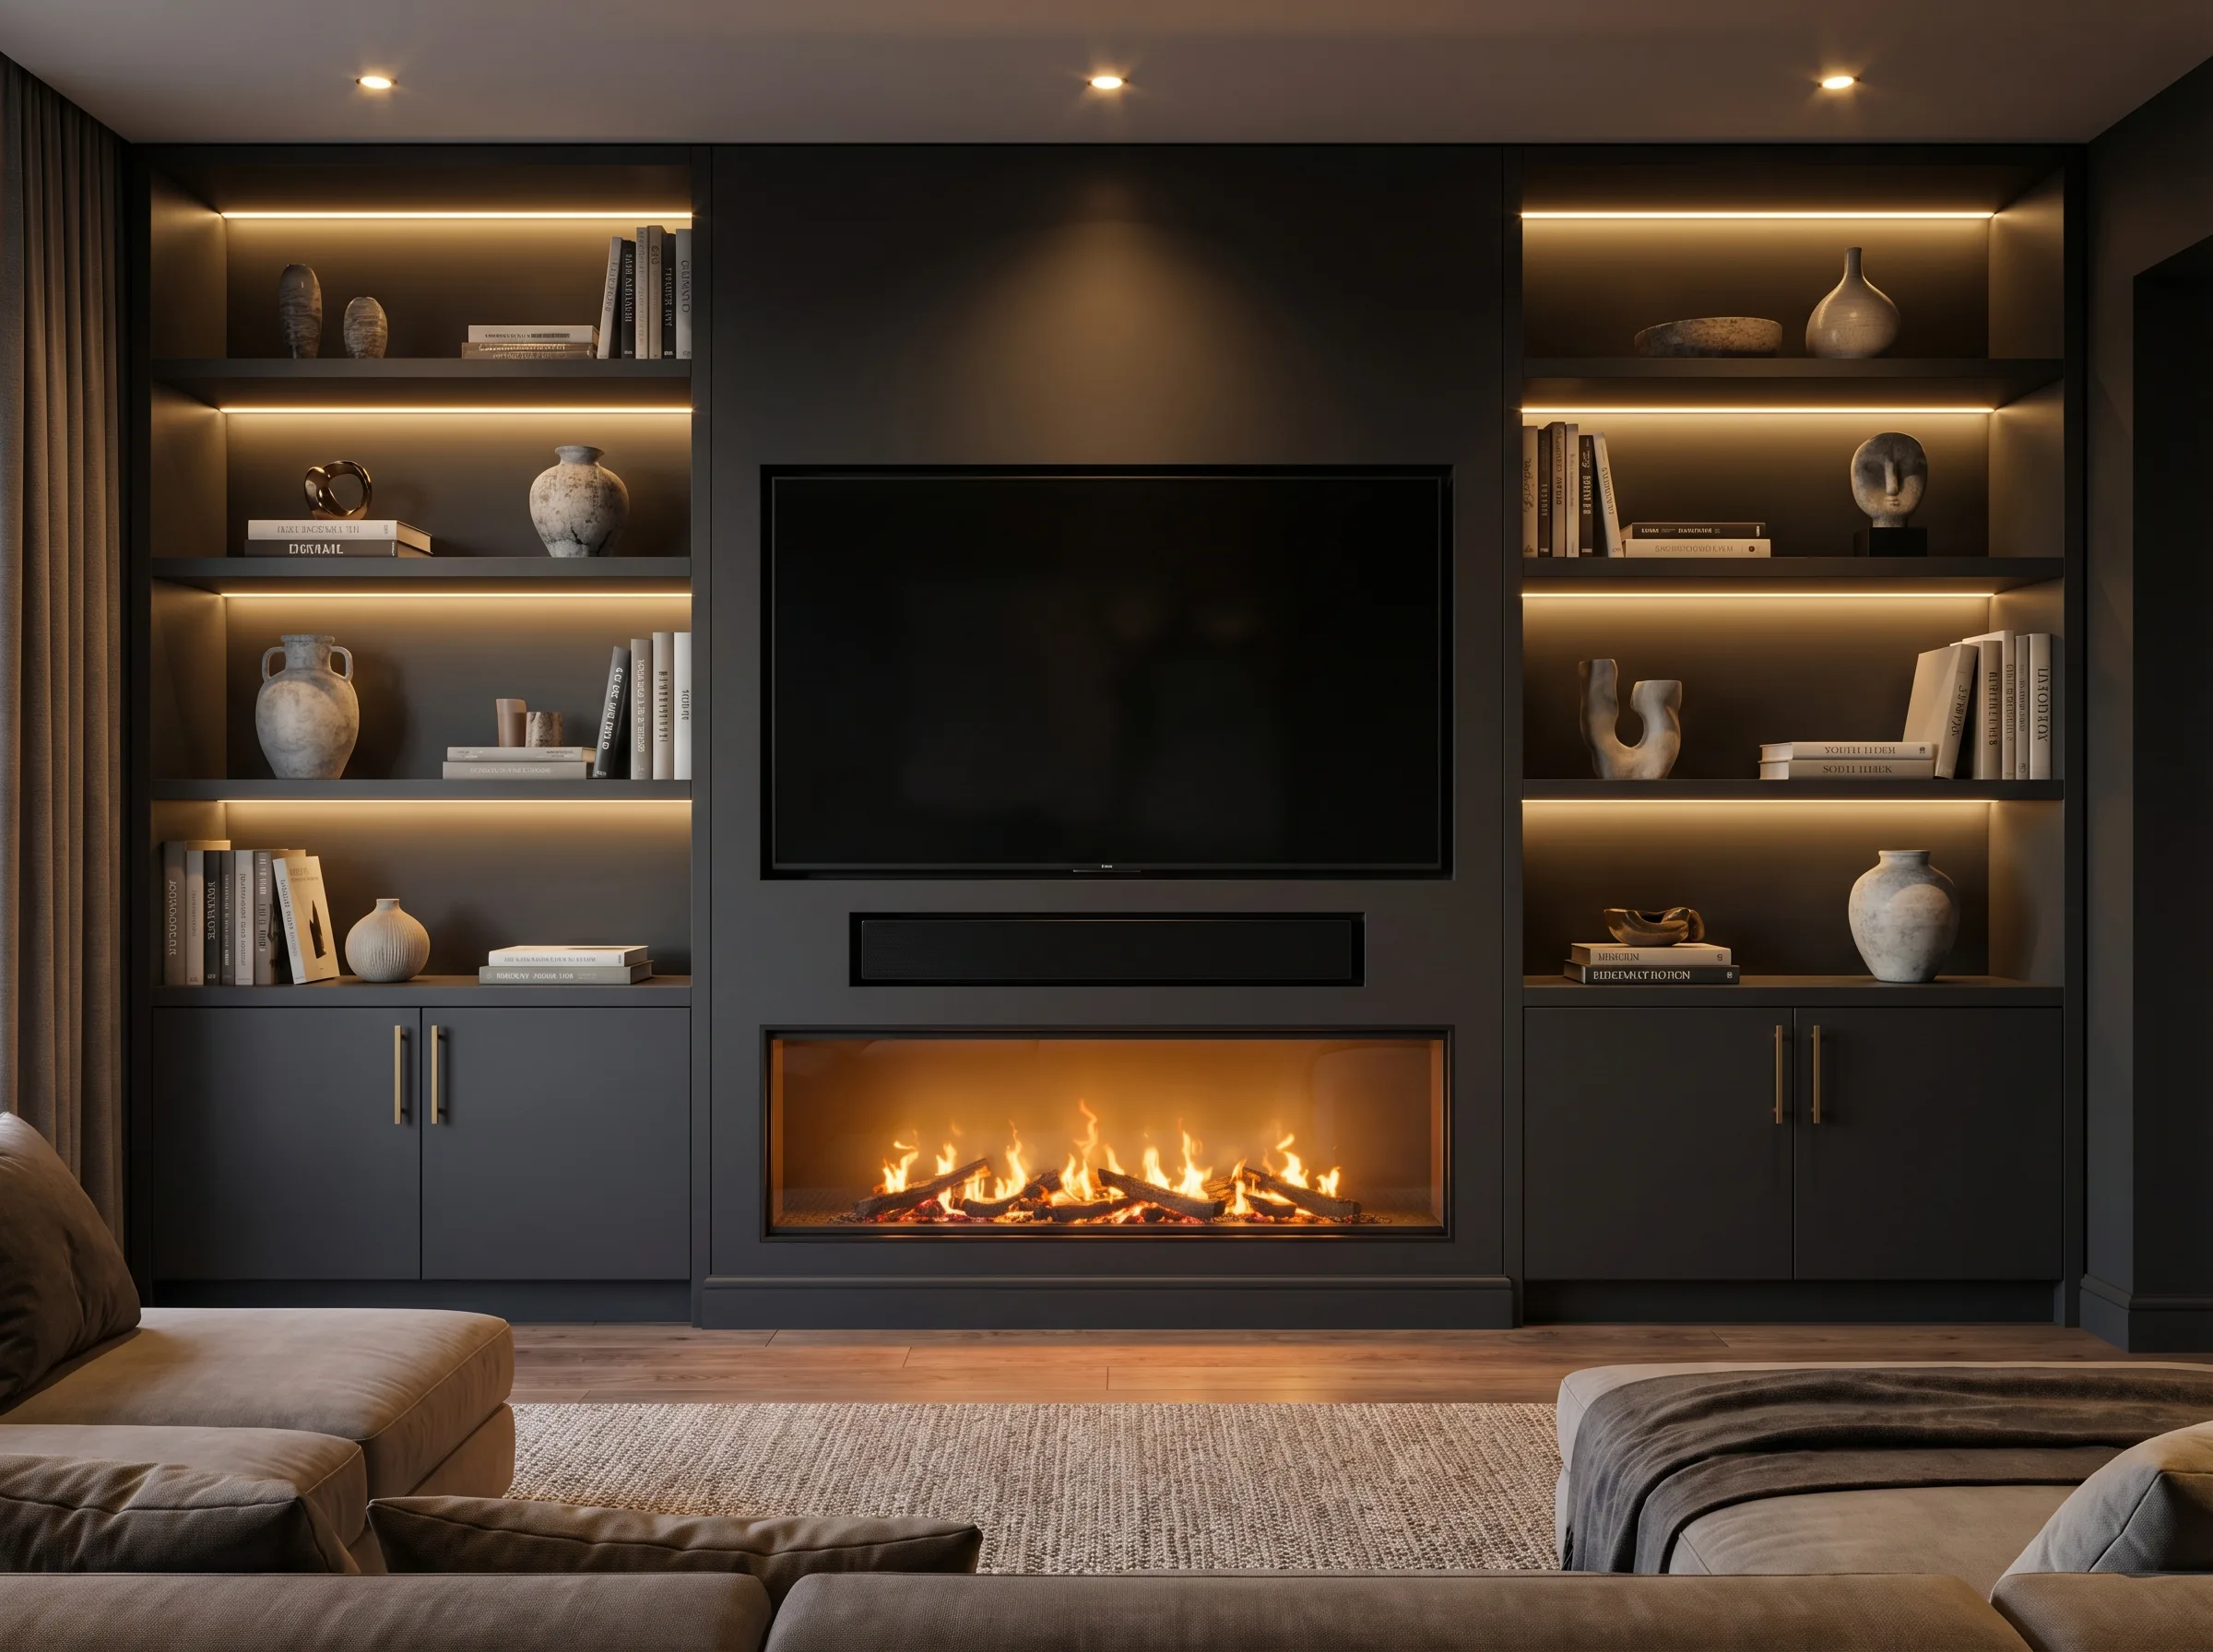
Dark Shelving with Fireplace
Cobham
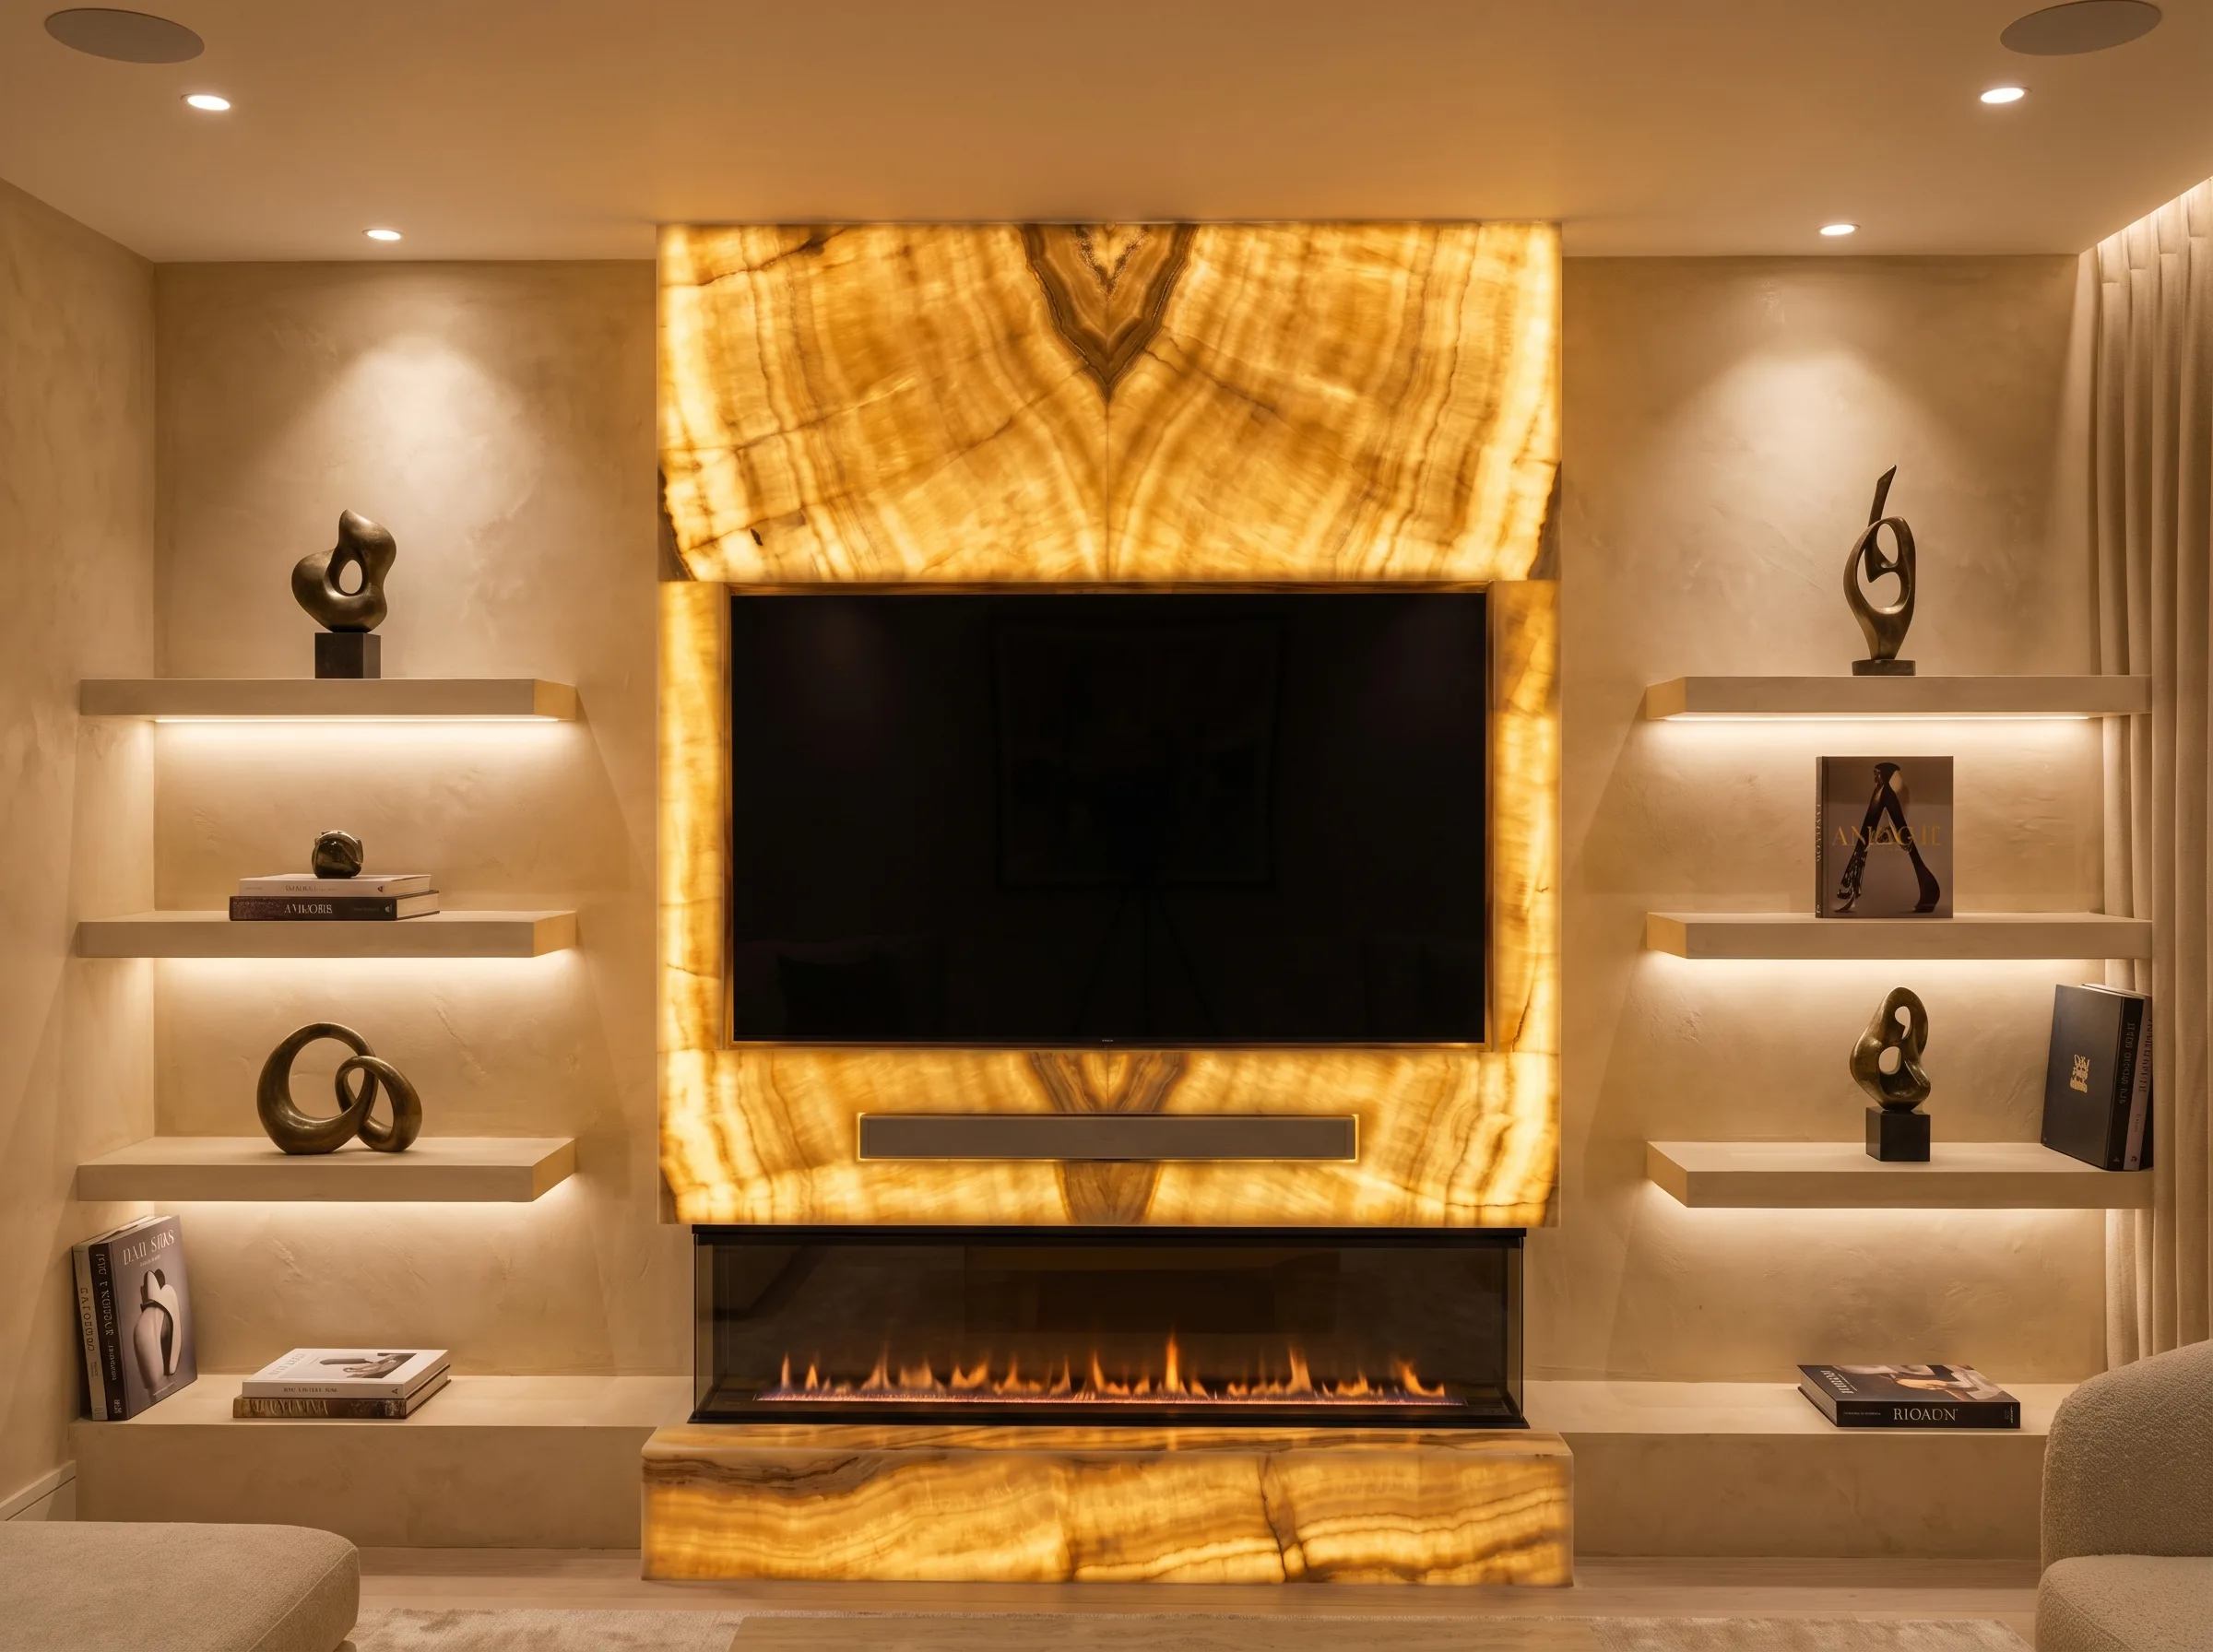
Onyx Feature Wall
Esher
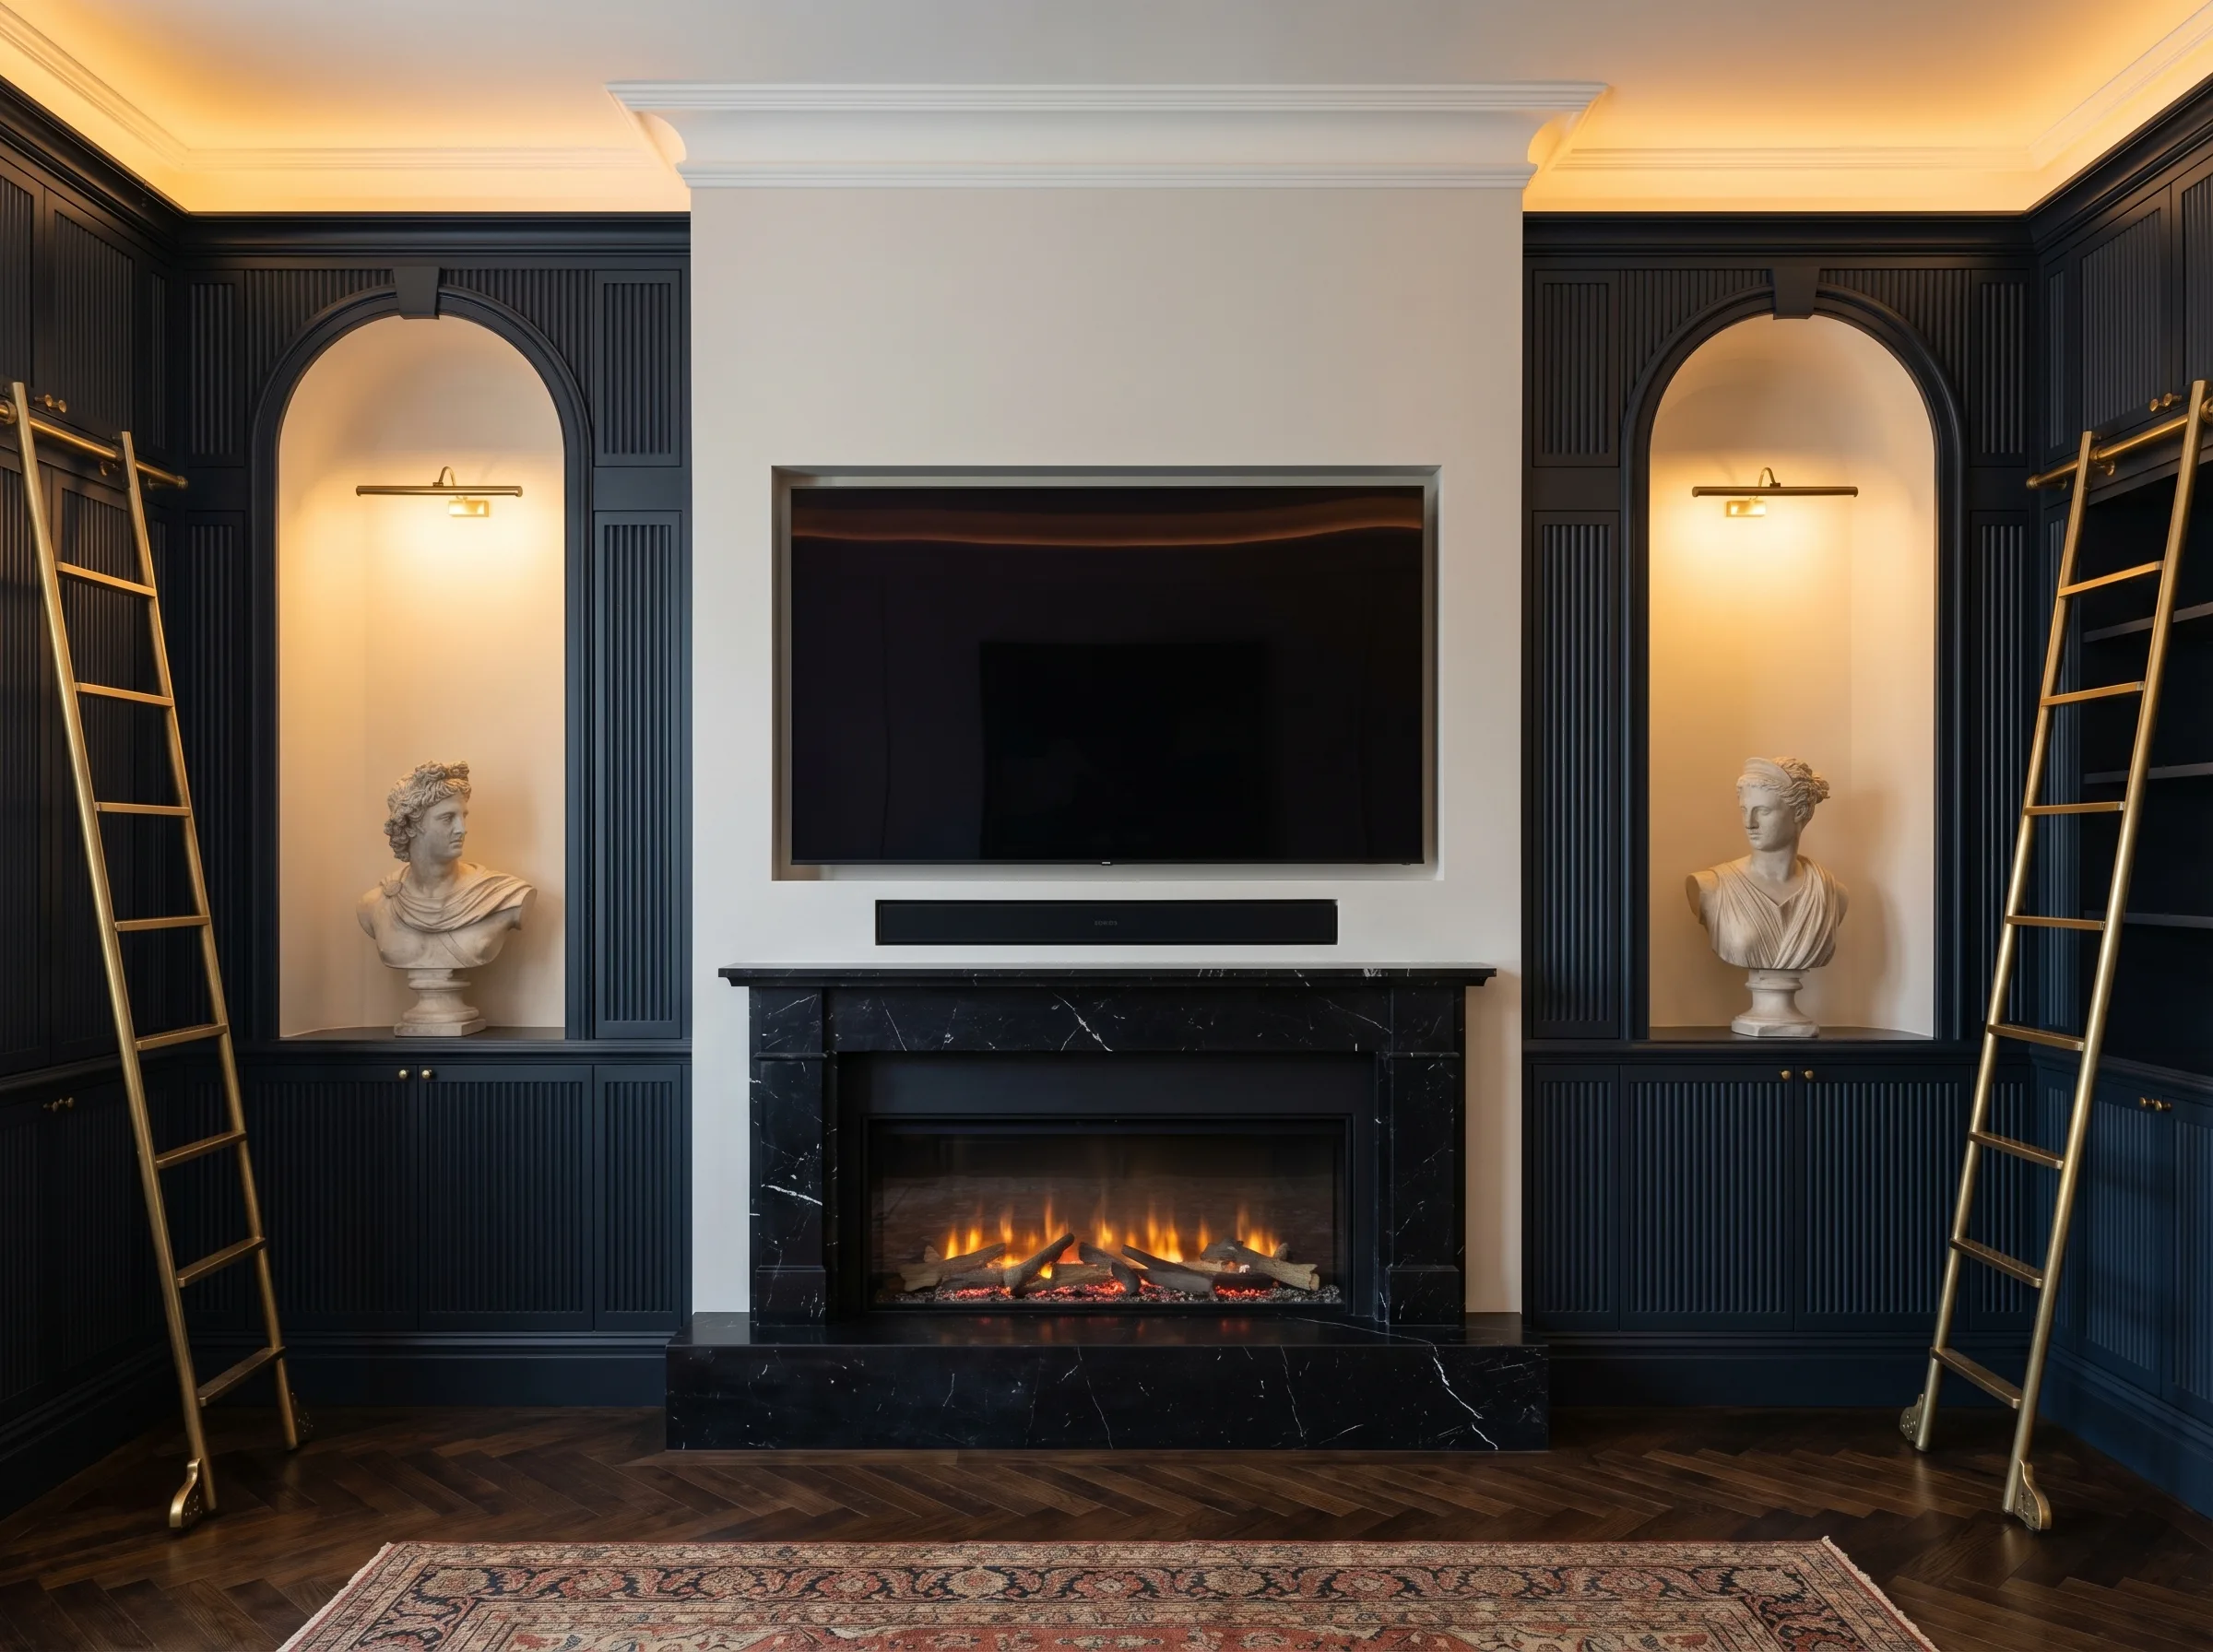
Navy Feature Wall with Brass Detail
Reigate
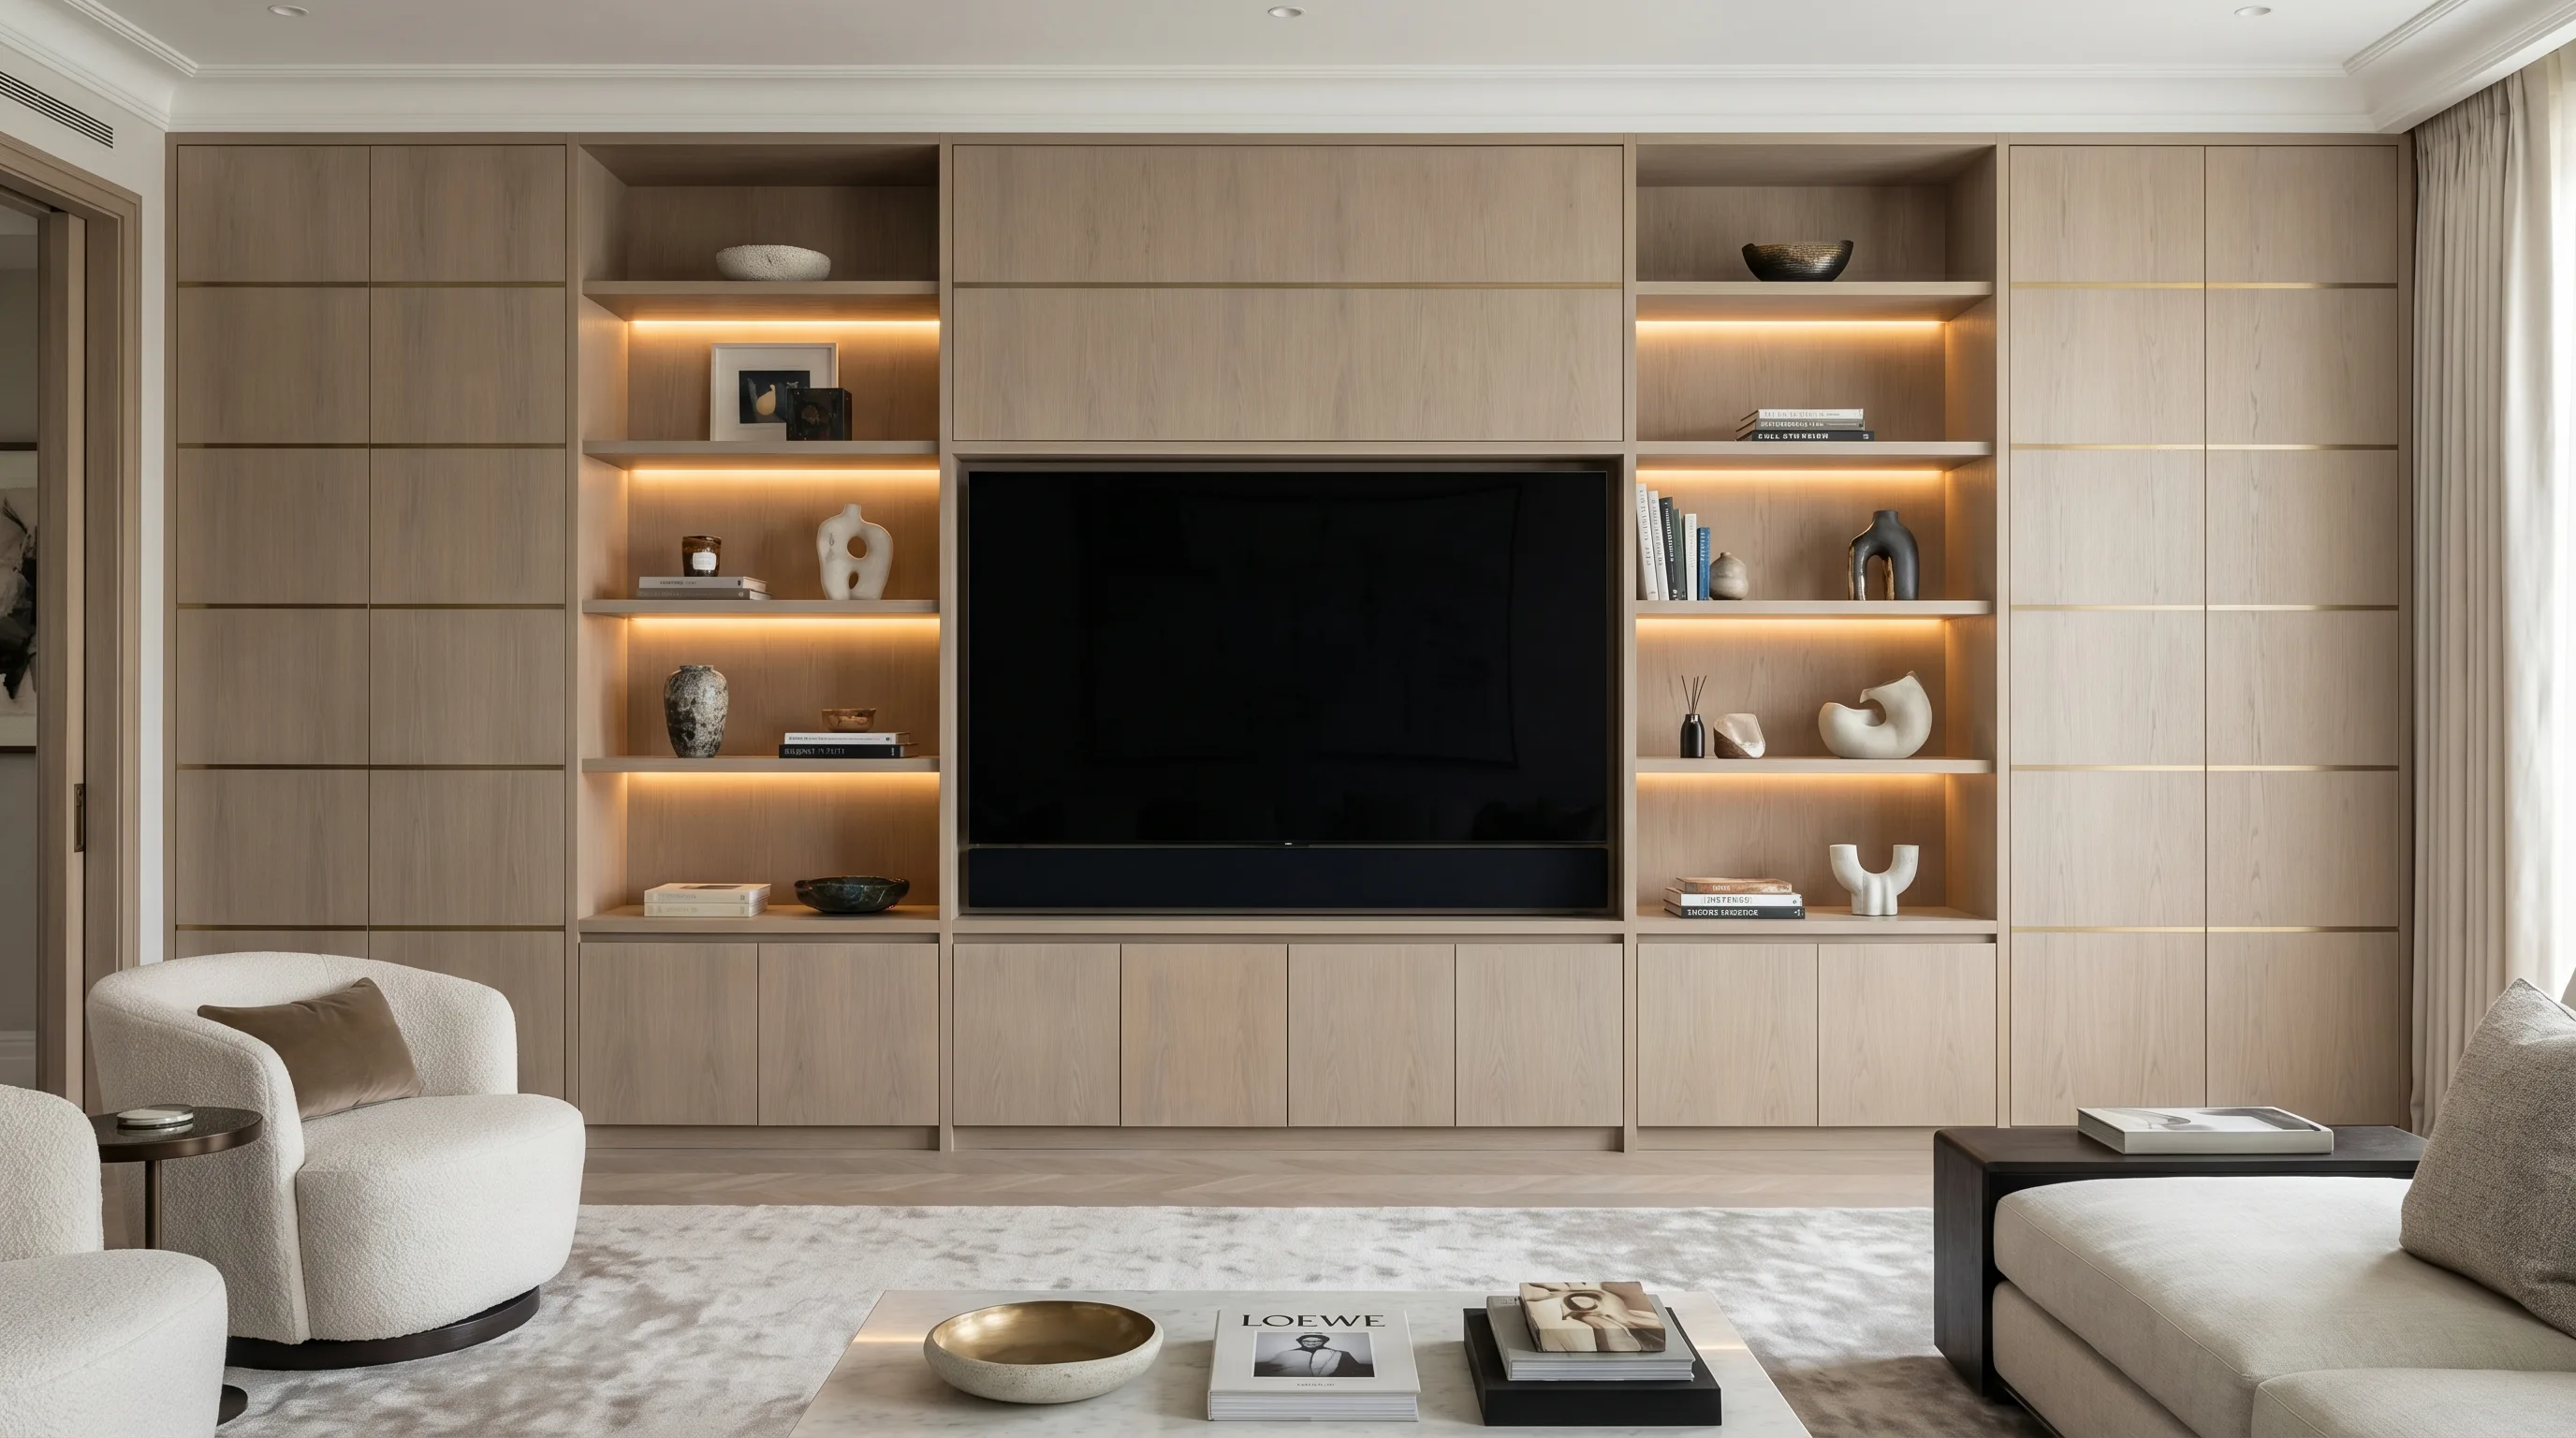
Oak Full Wall Unit
Kingston upon Thames
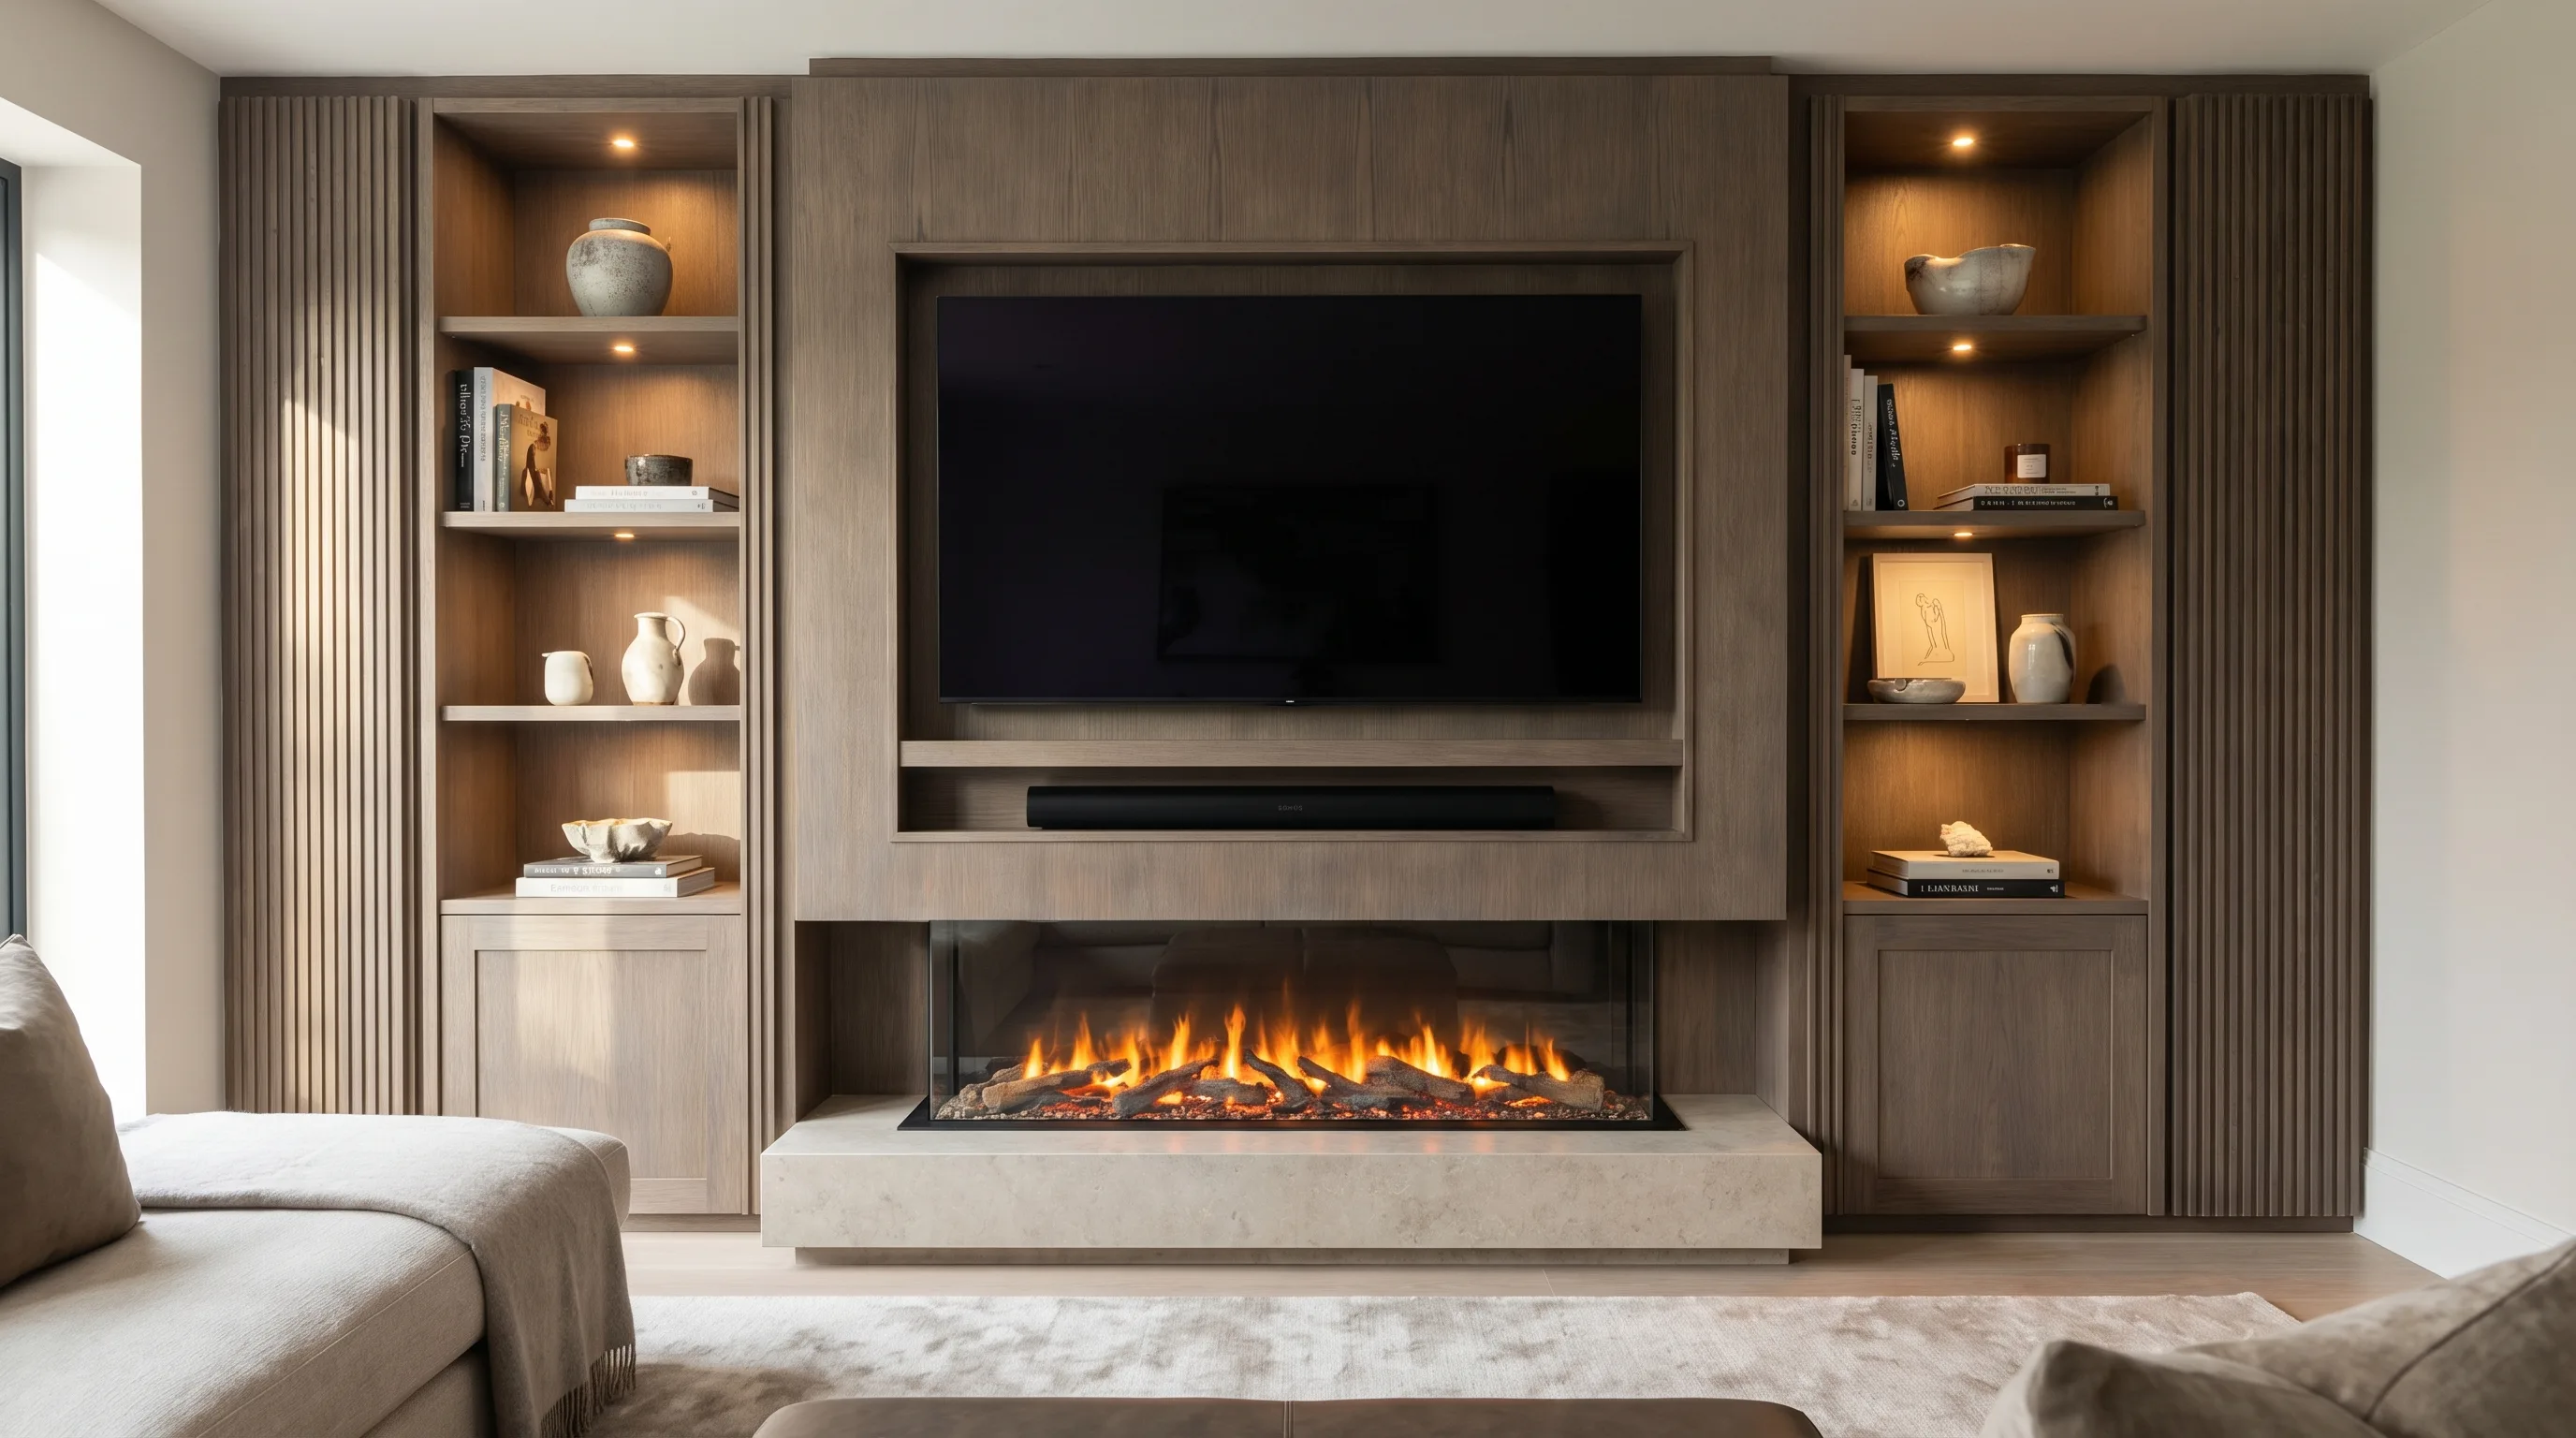
Fluted Oak with Fireplace
St John's Wood, NW8
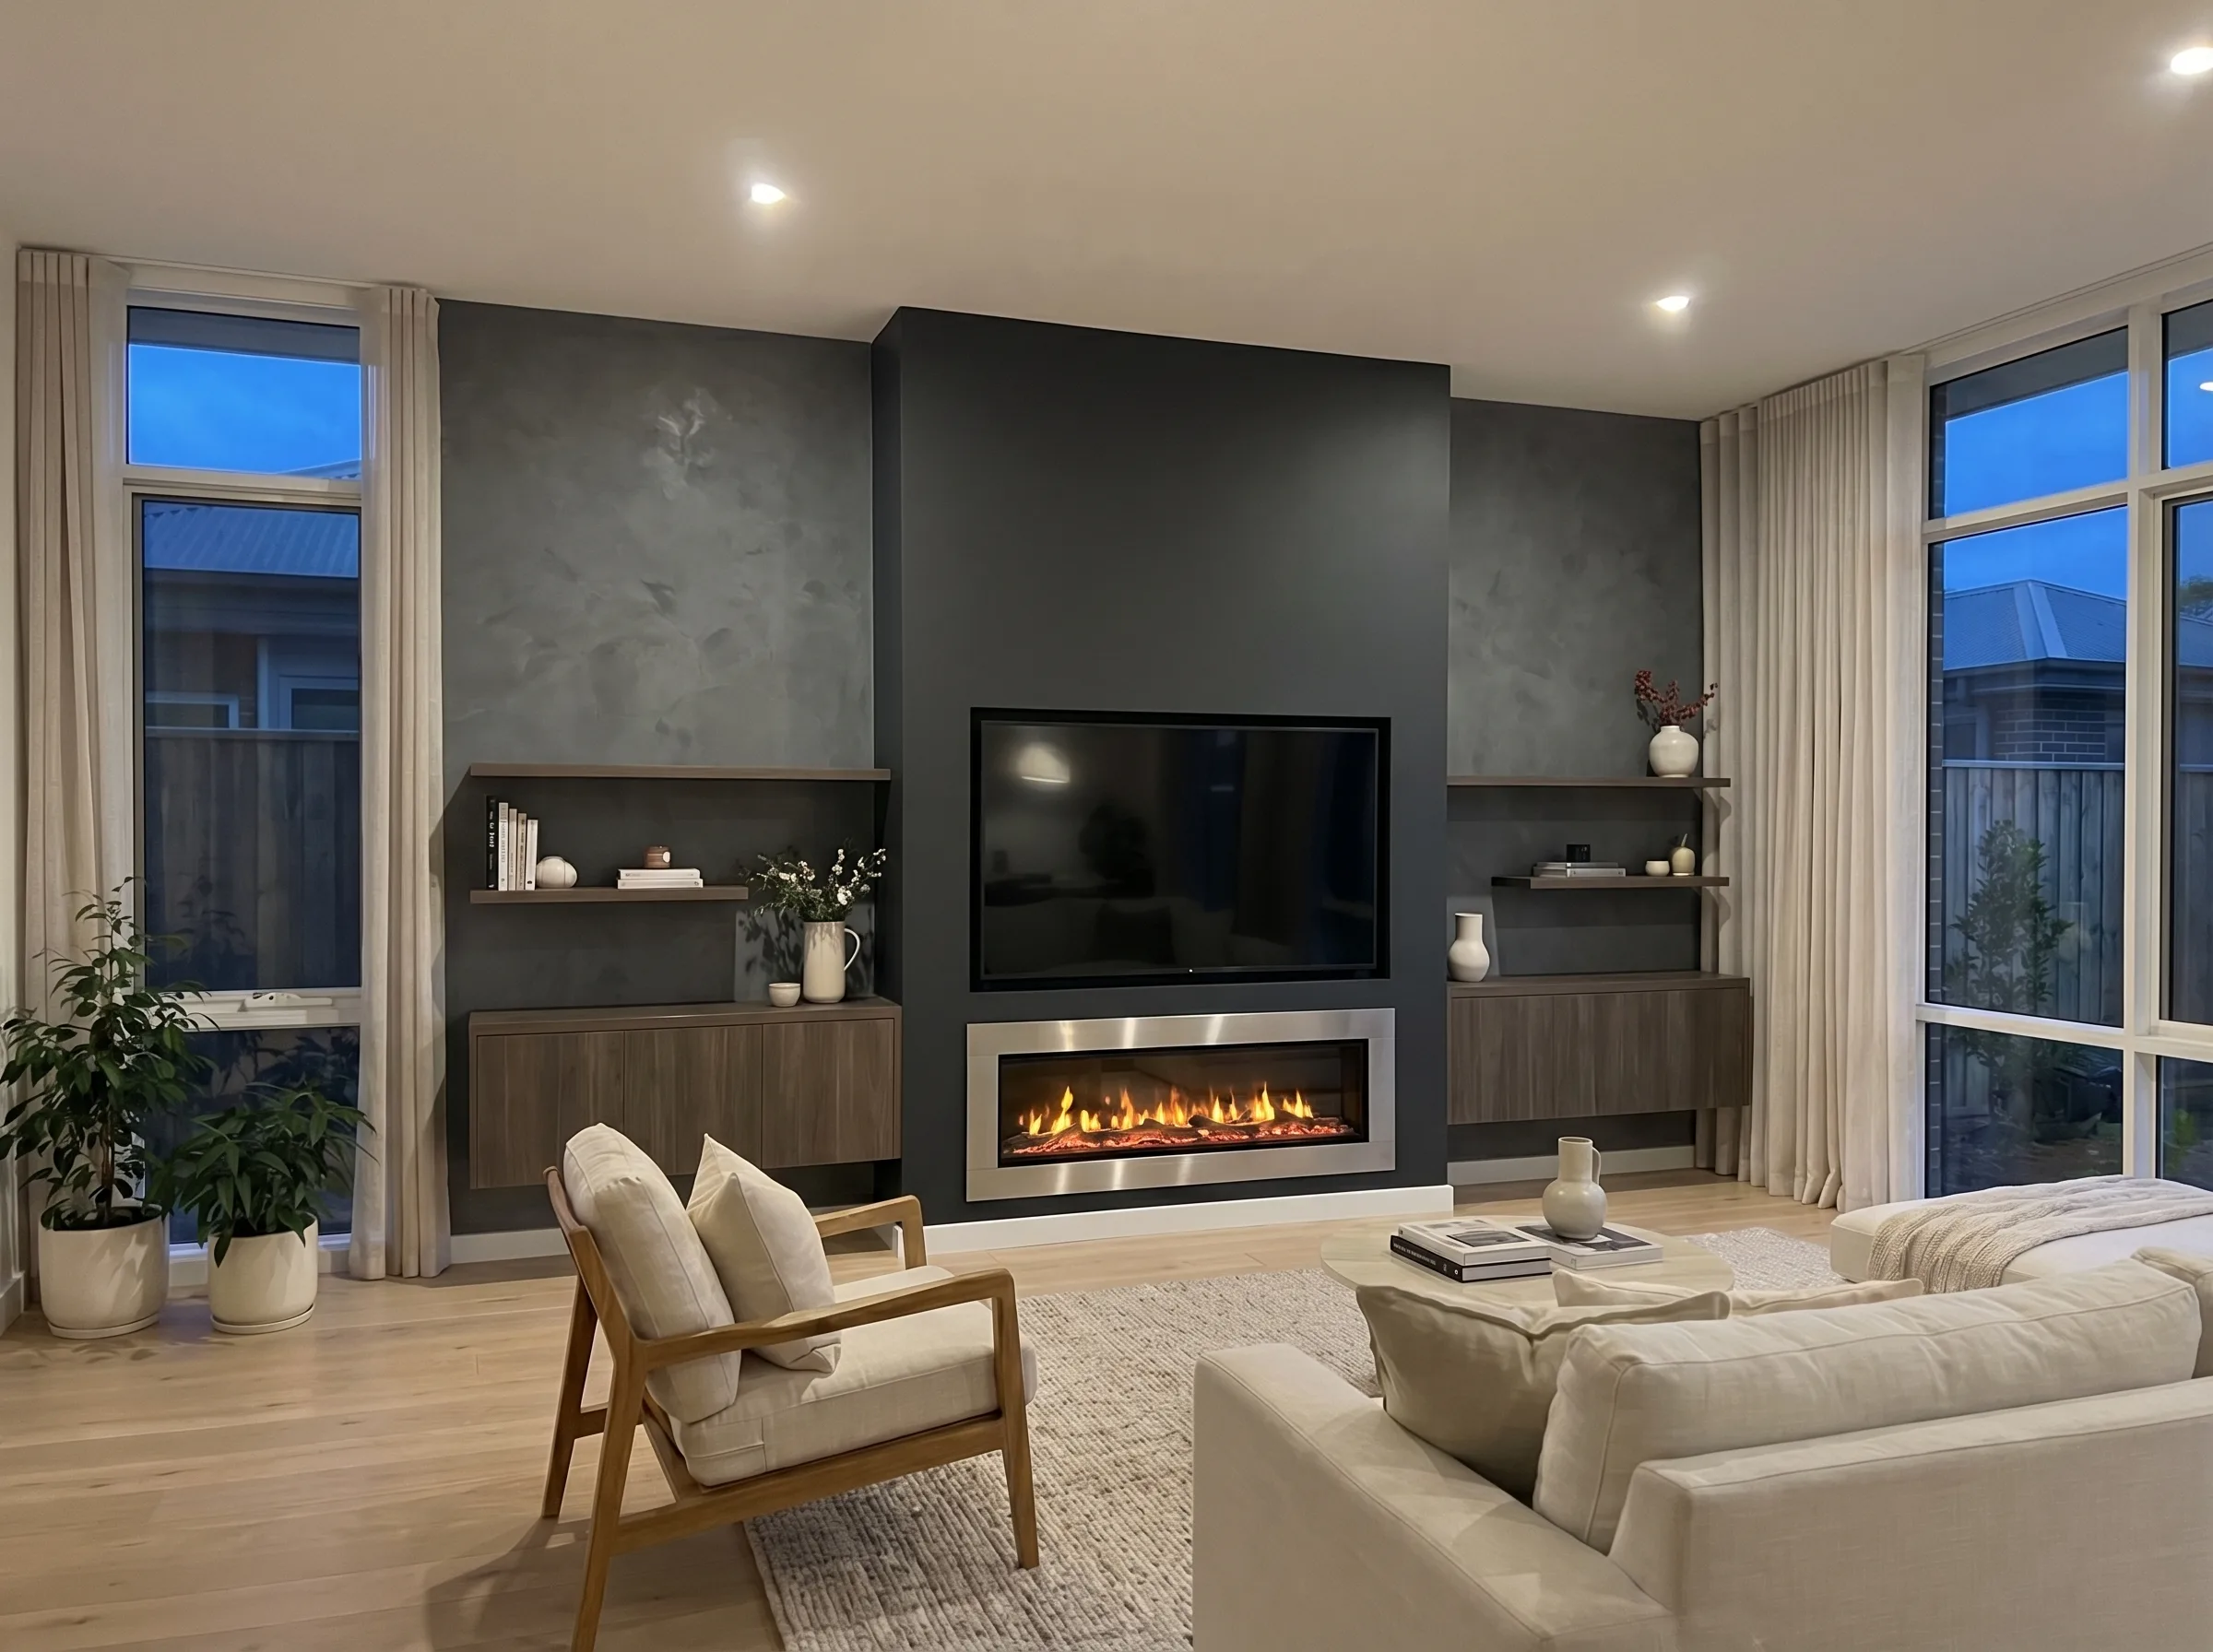
Venetian Plaster Feature Wall
Notting Hill, W11
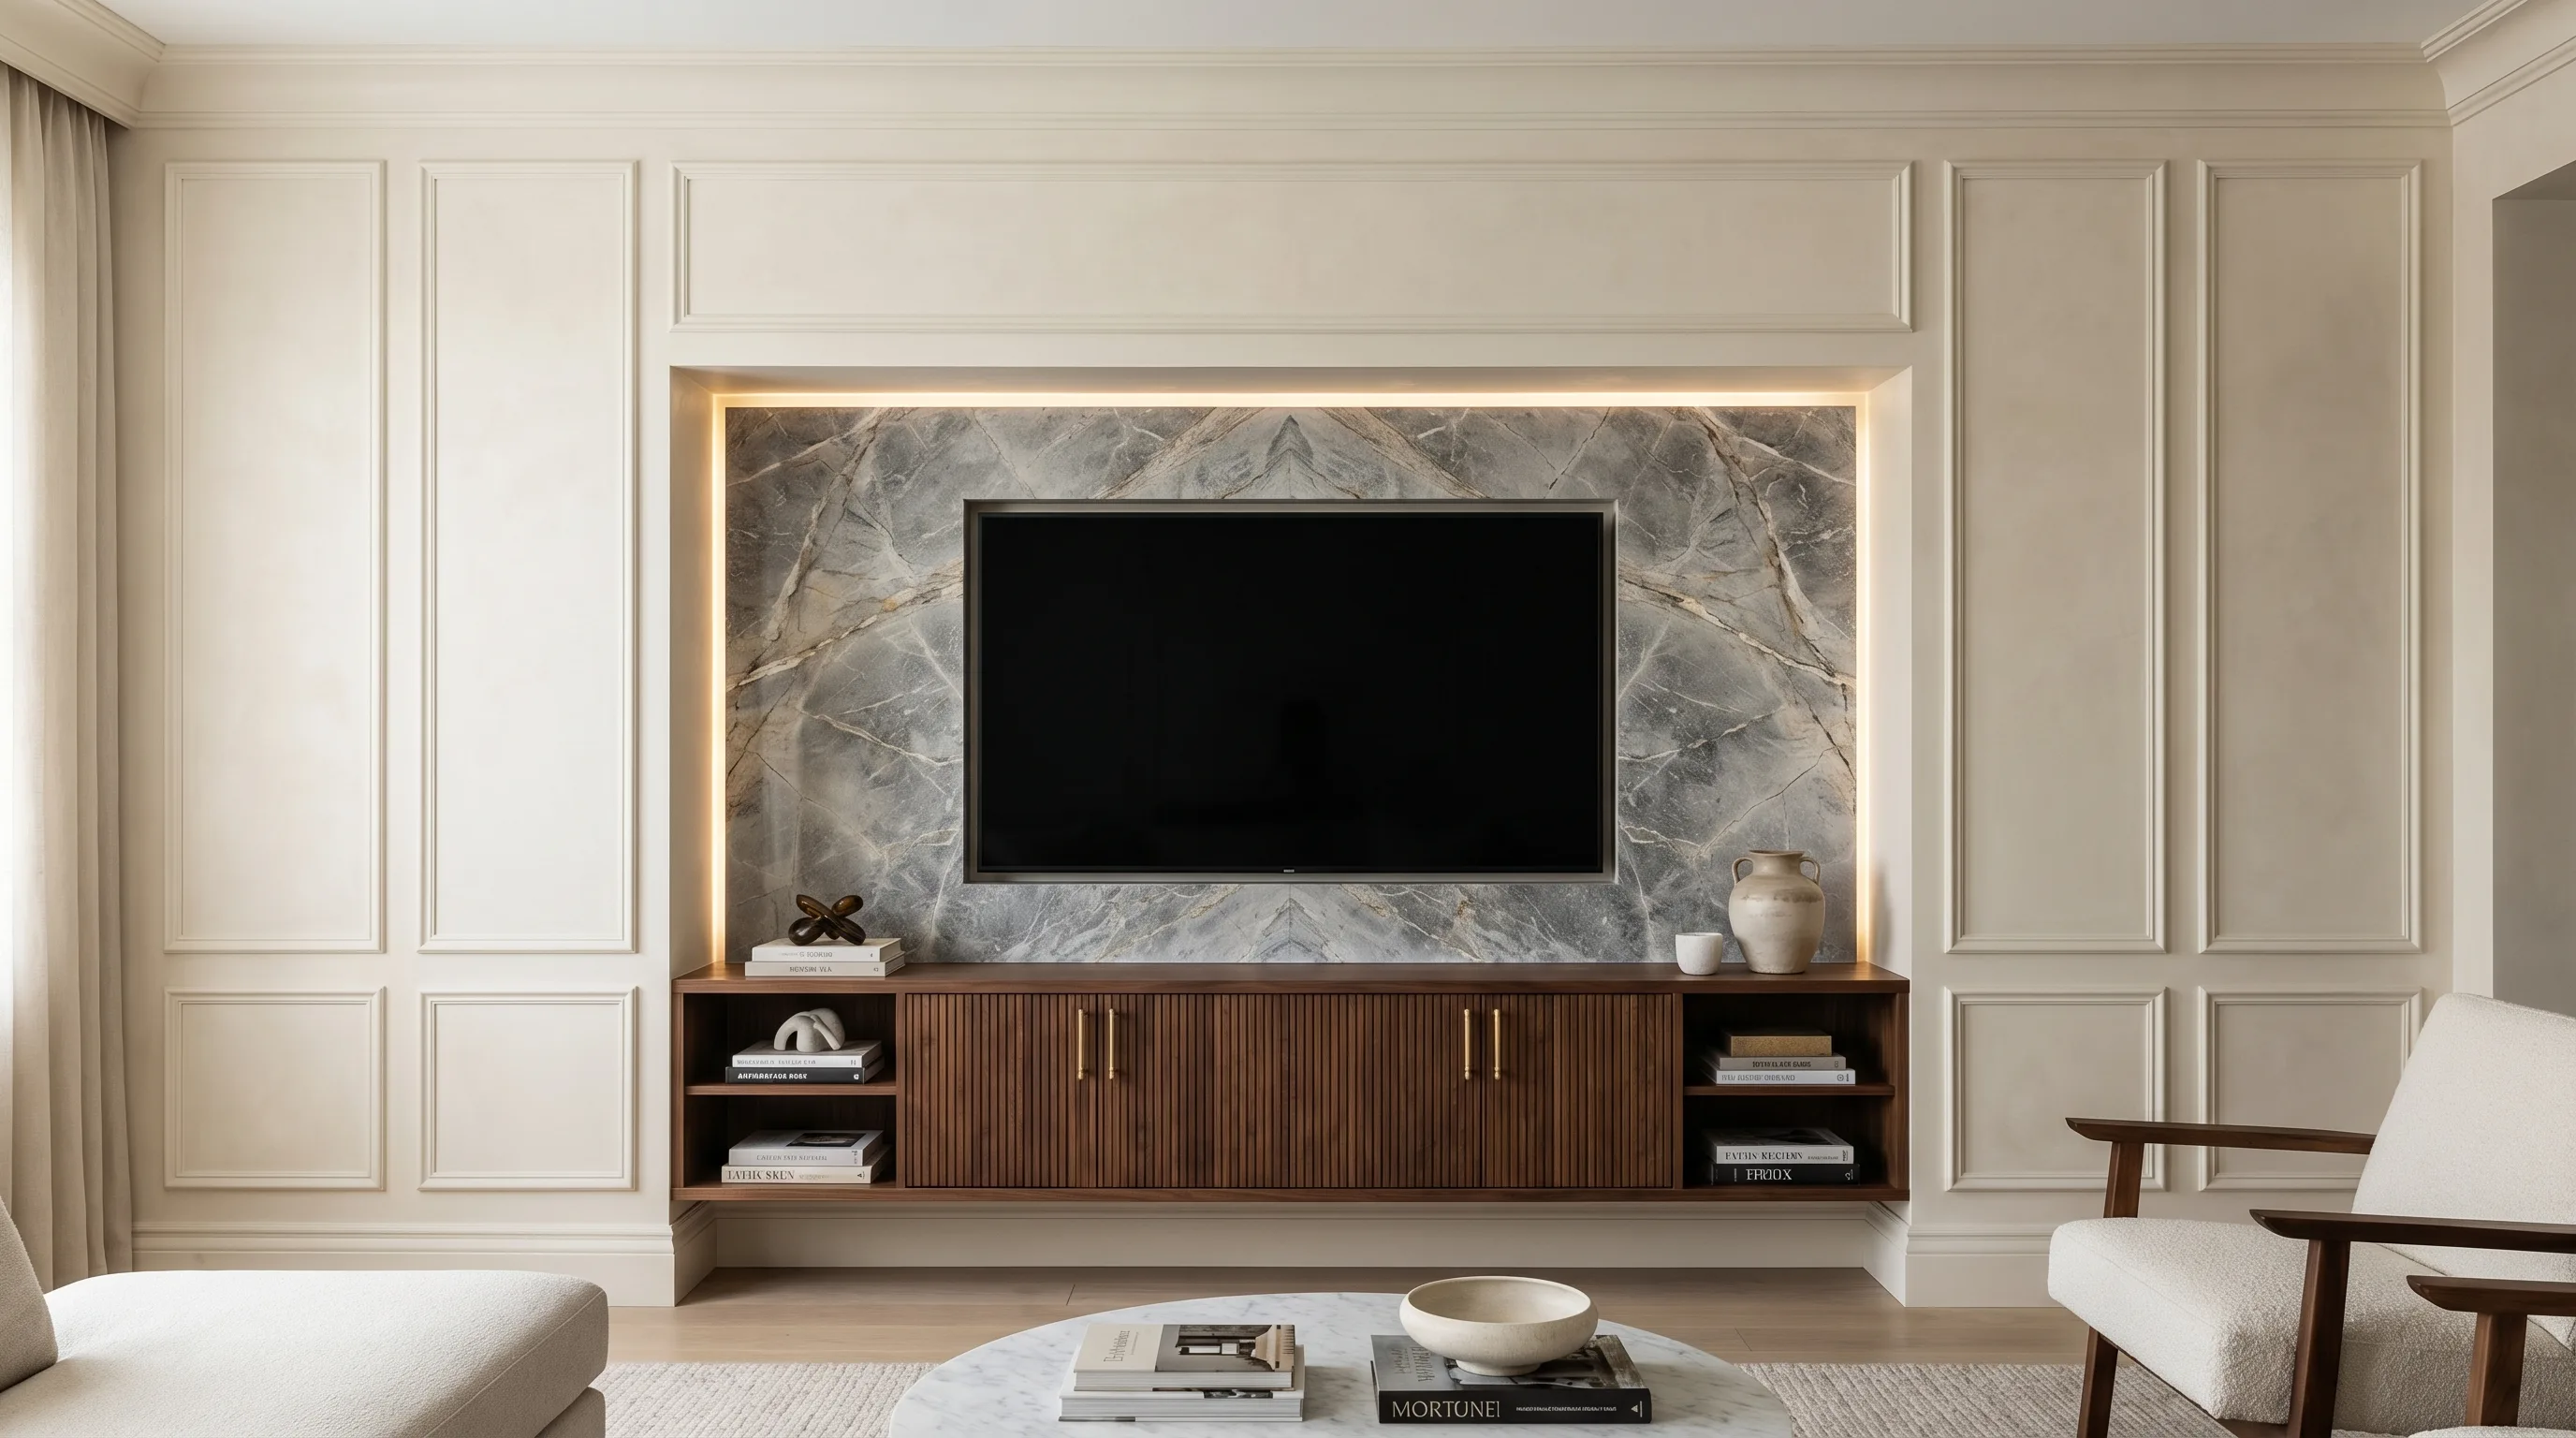
Stone Panel with LED Recess
Chelsea, SW3
Available Finishes
For a luxury media wall, the material choice does most of the work. Book-matched veneer, honed Nero Portoro, Venetian plaster and high-specification lacquer are popular choices for clients who want a wall that reads as a considered interior decision rather than a fitted unit. Every finish is available on any build regardless of scale. Samples are brought to your home before any decision is made.
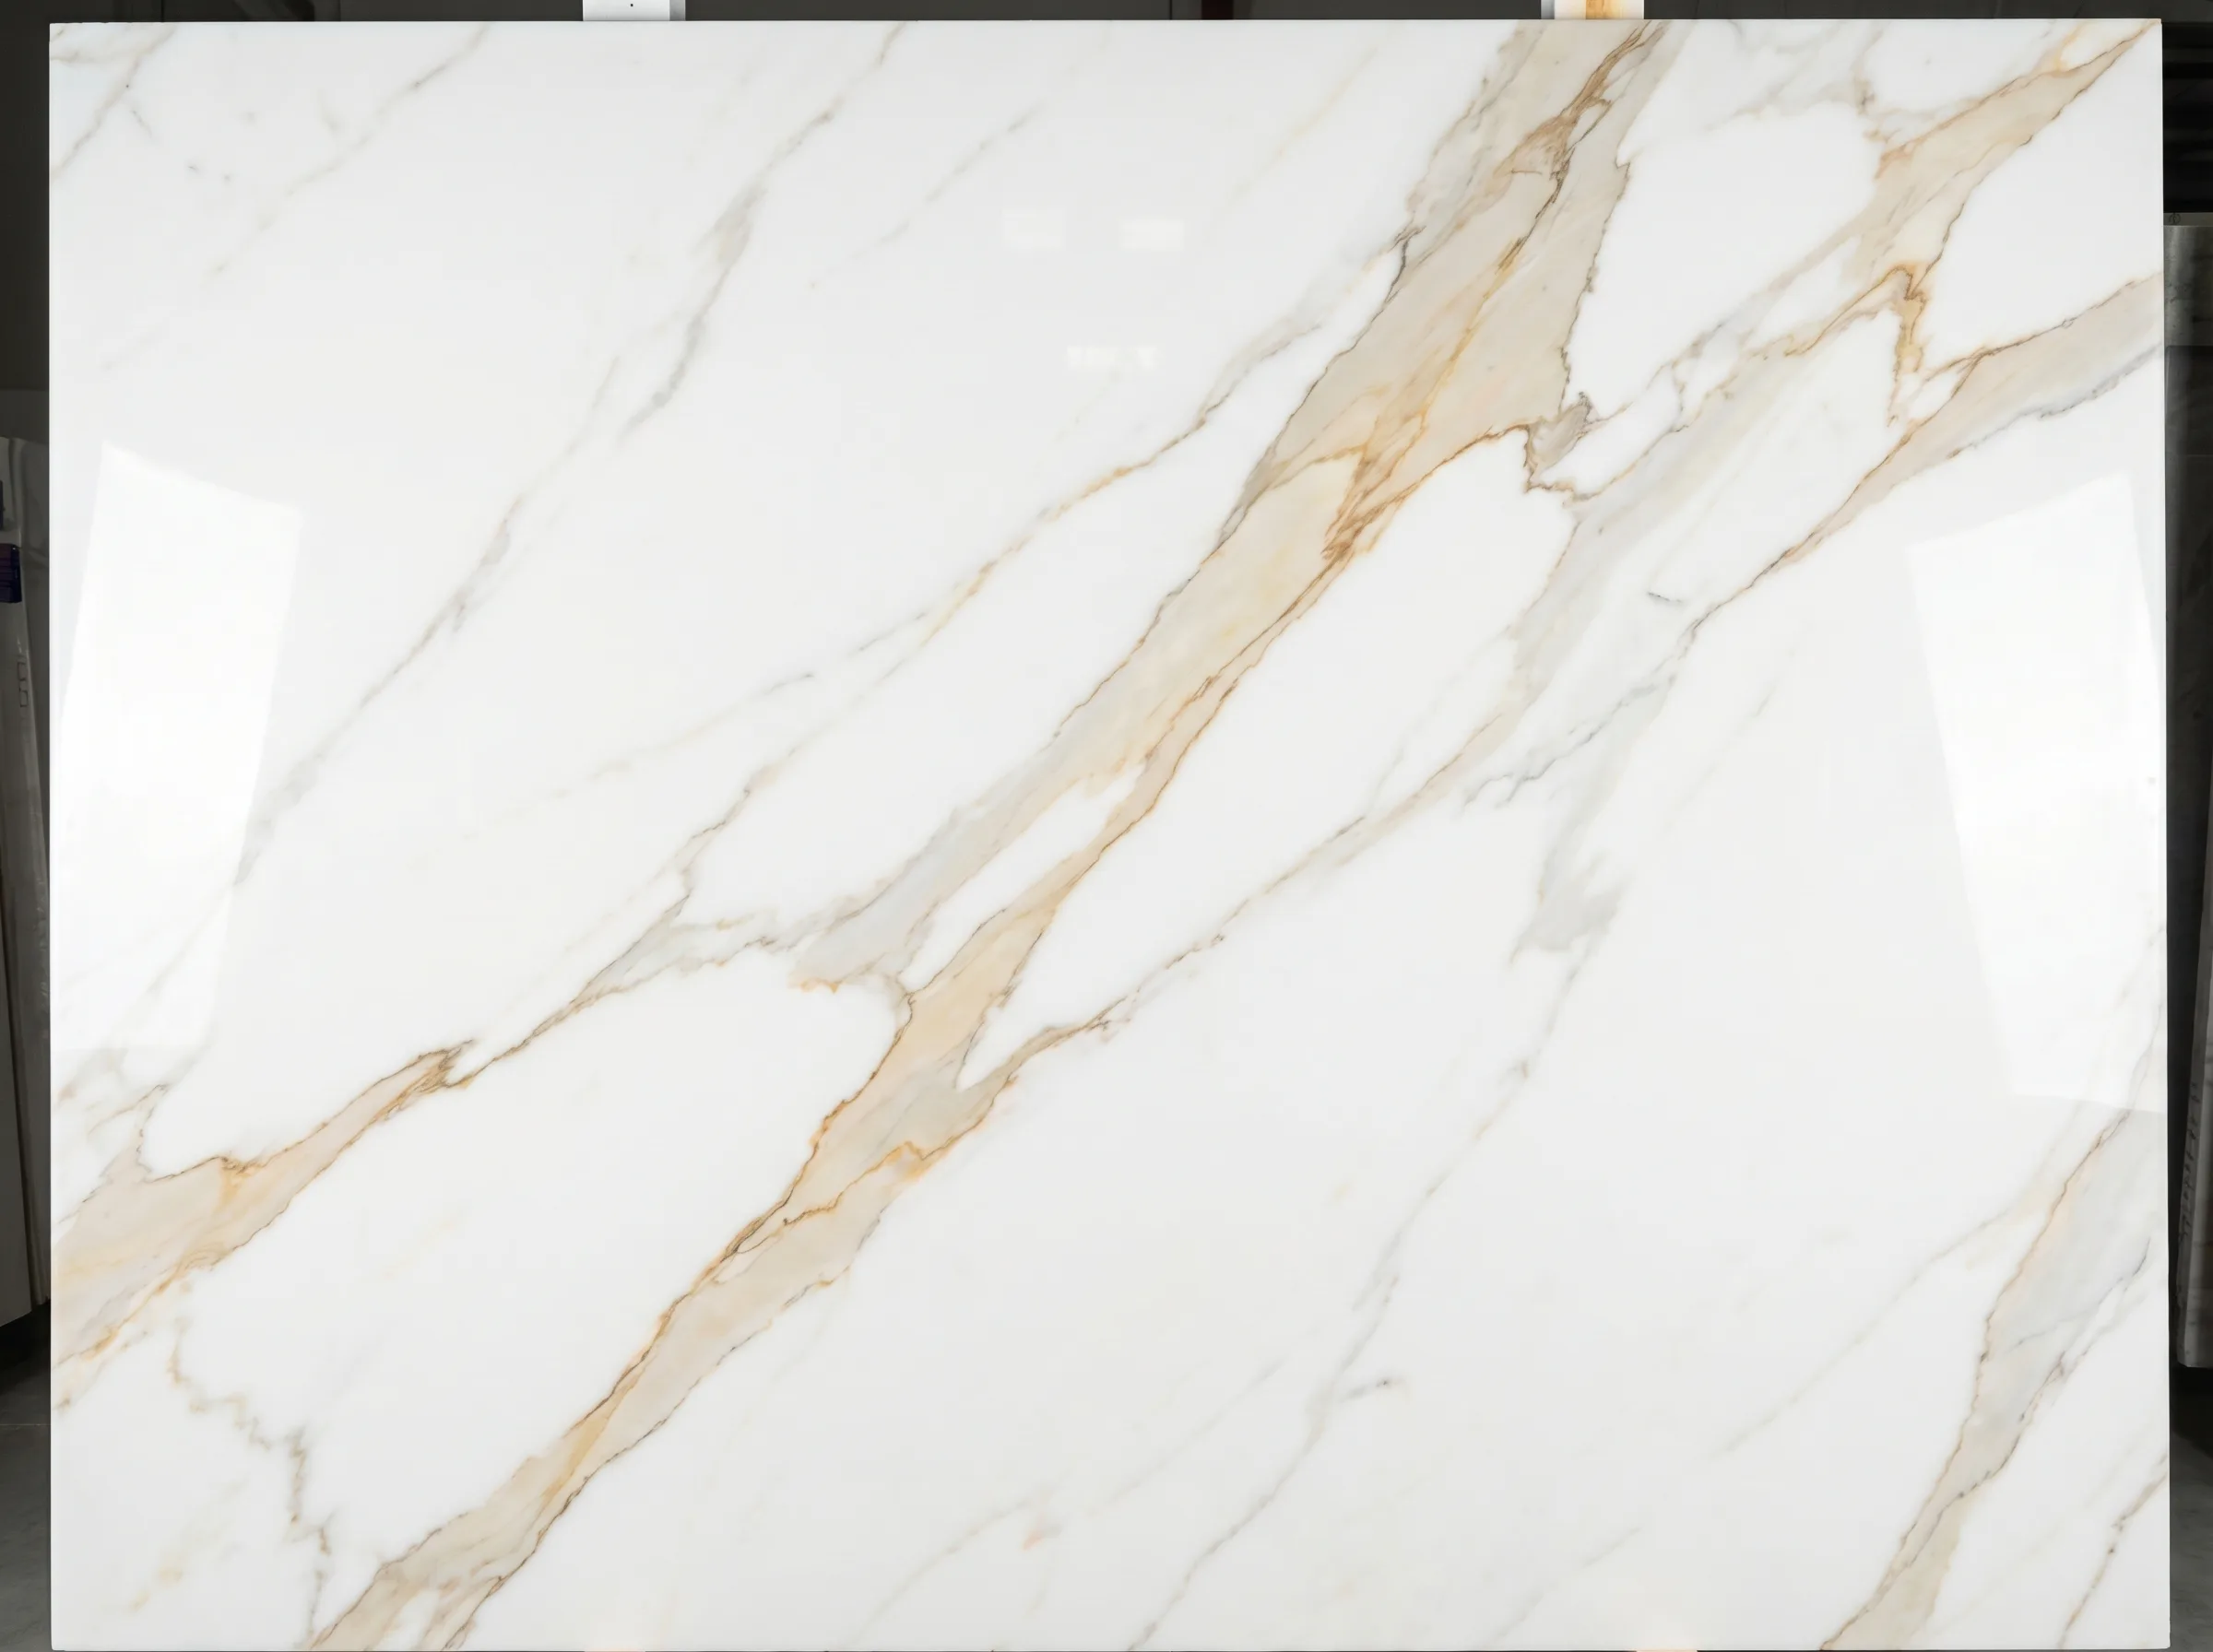
Calacatta Gold
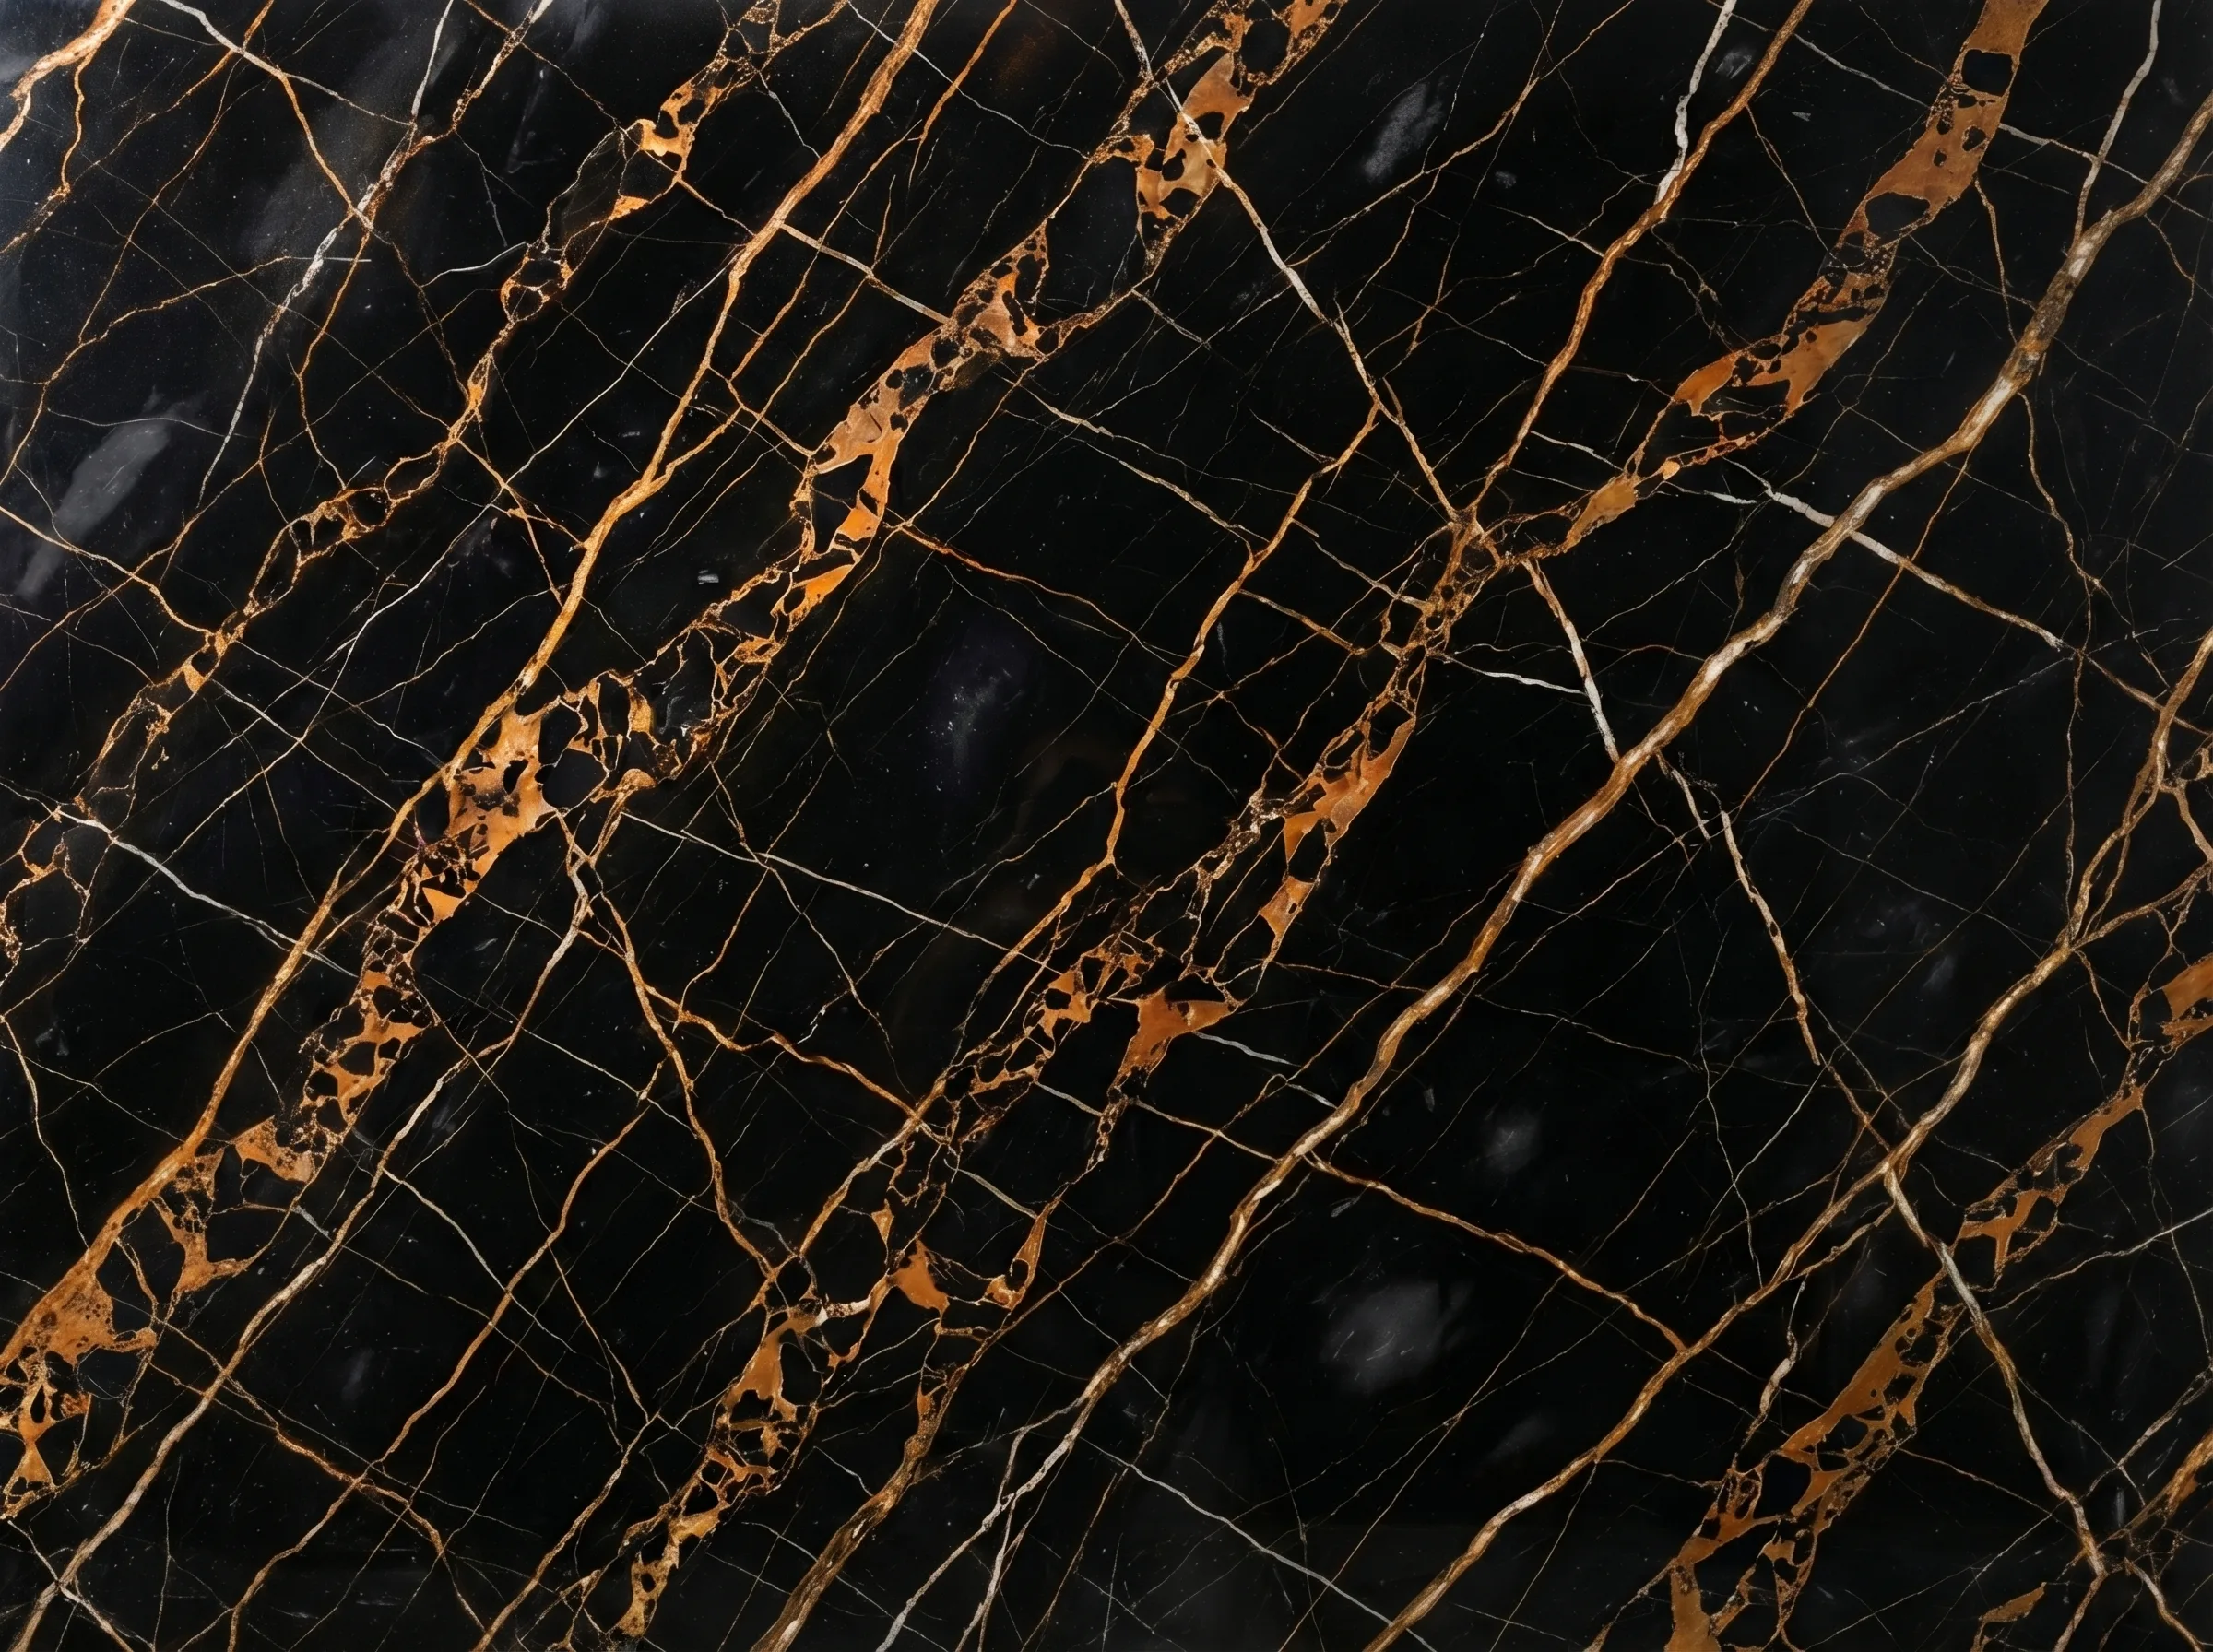
Nero Portoro
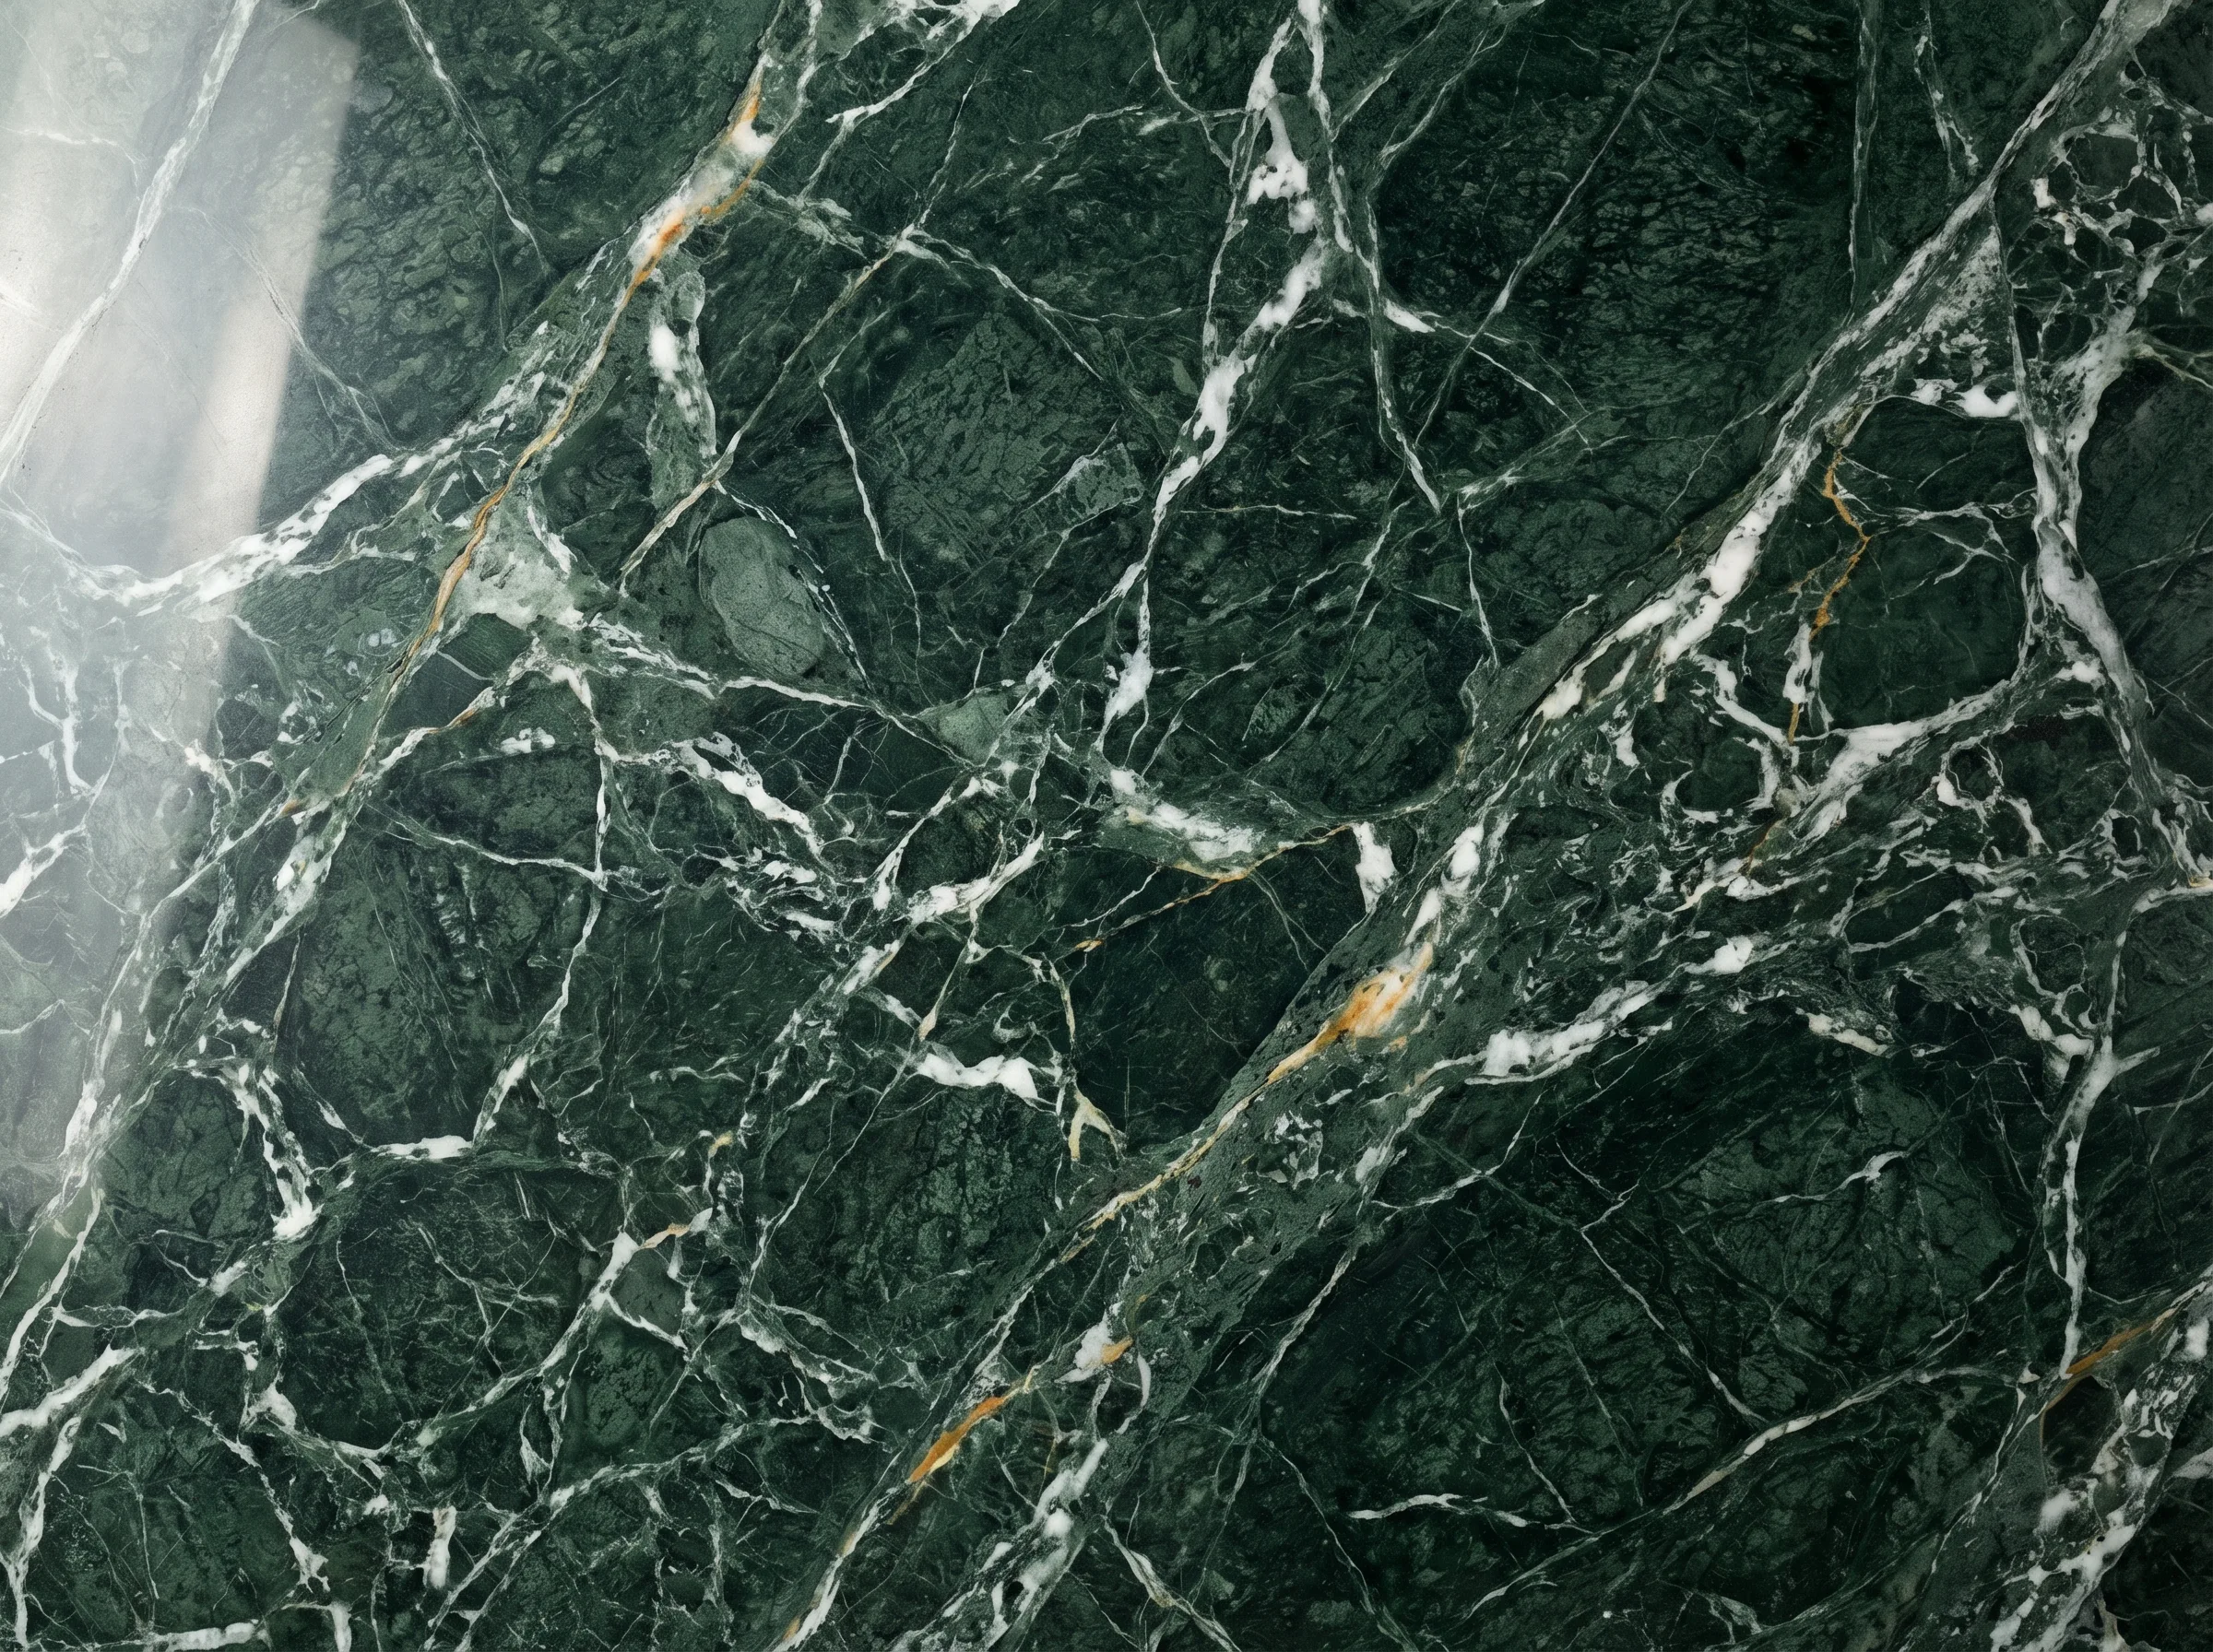
Verde Alpi

Honey Onyx
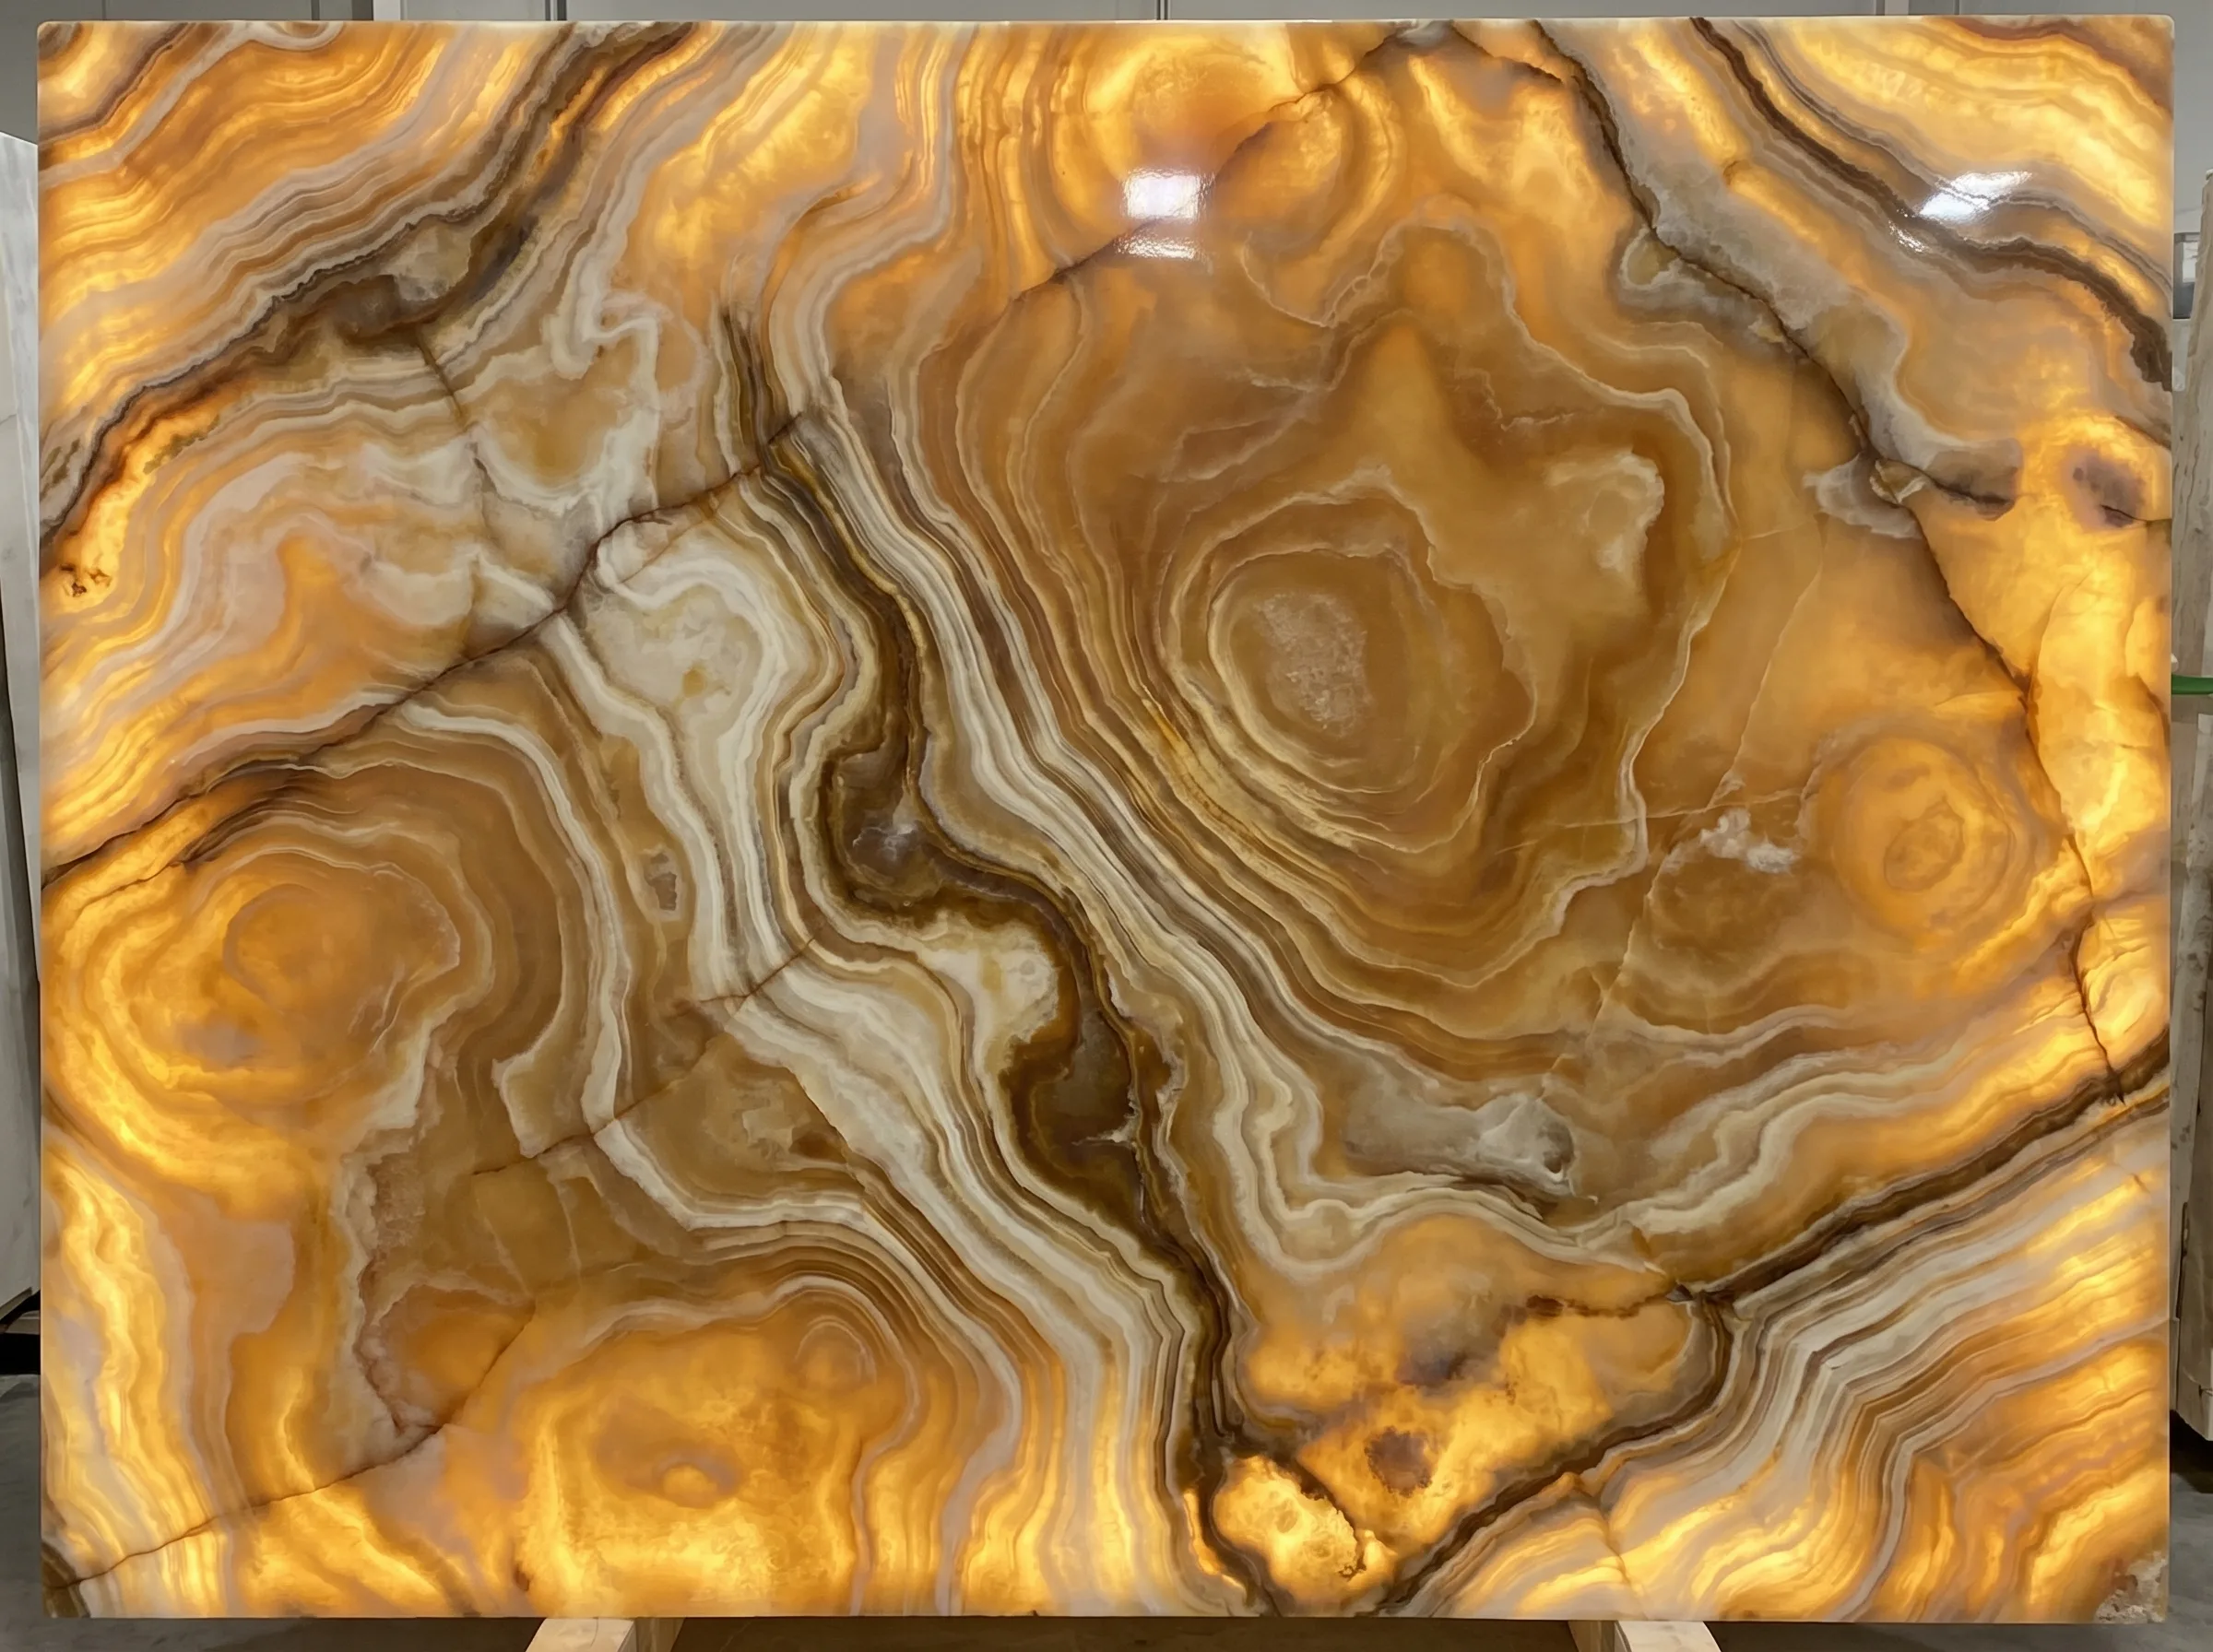
Golden Onyx
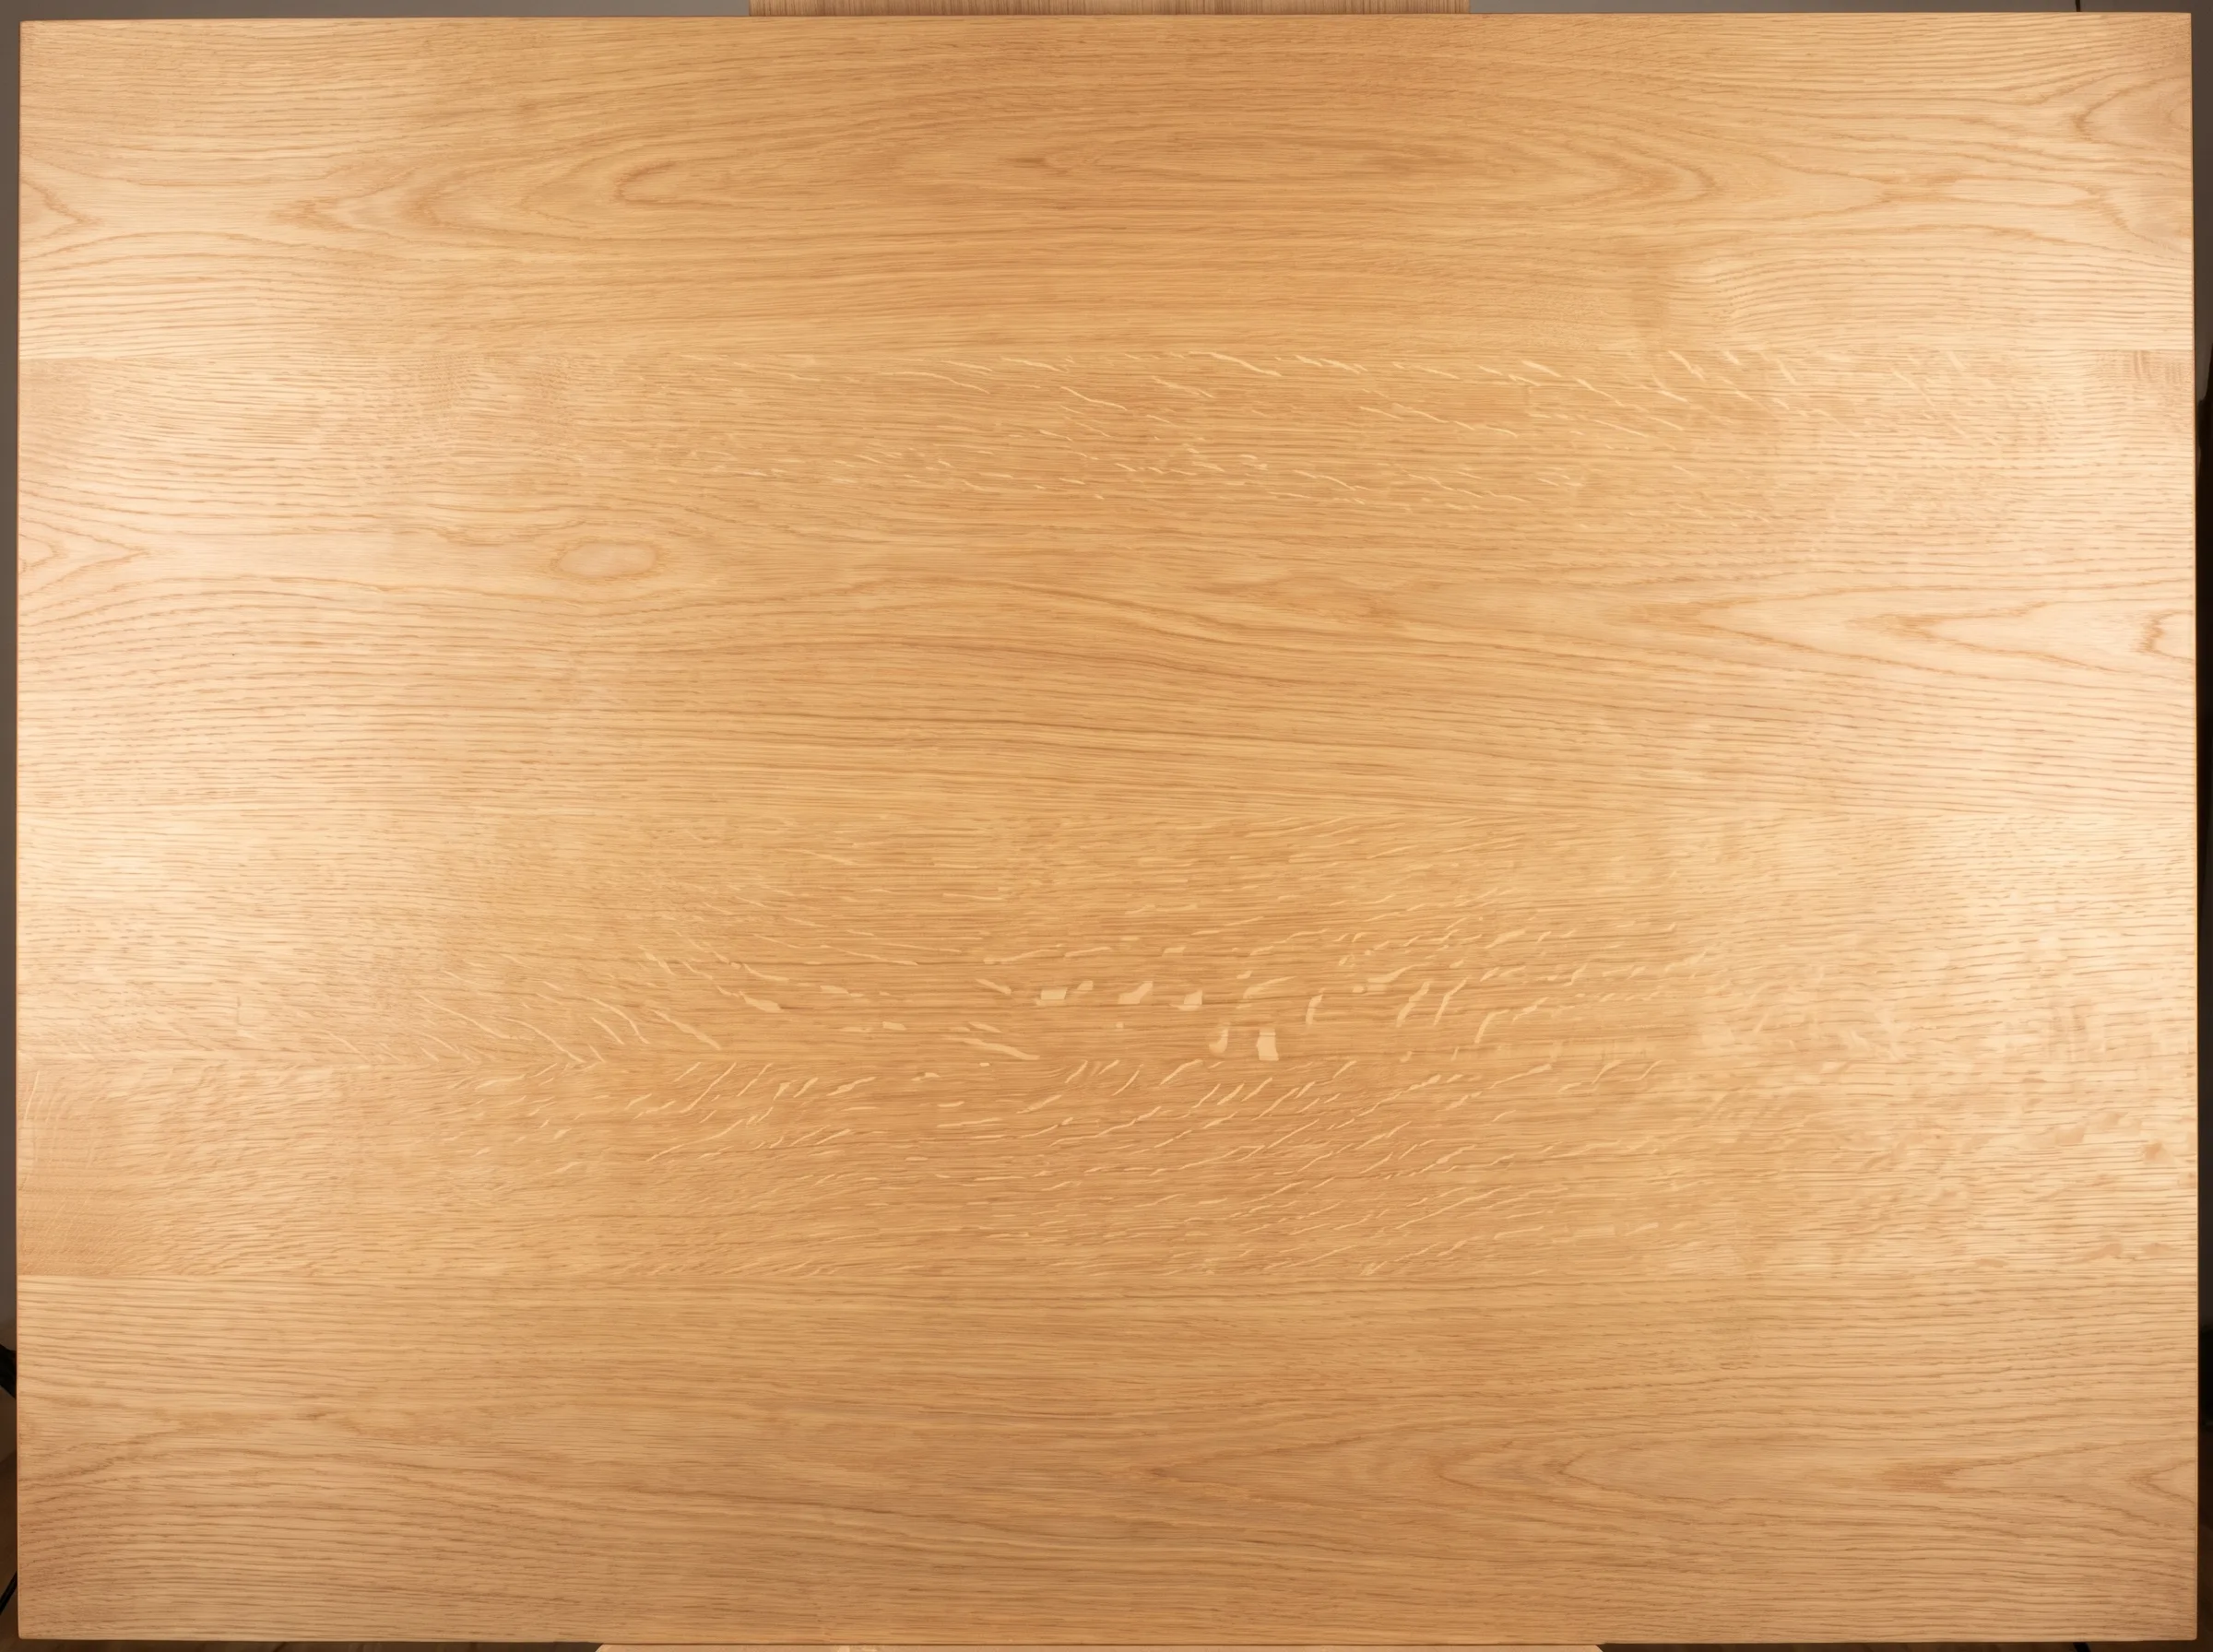
Blonde European Oak
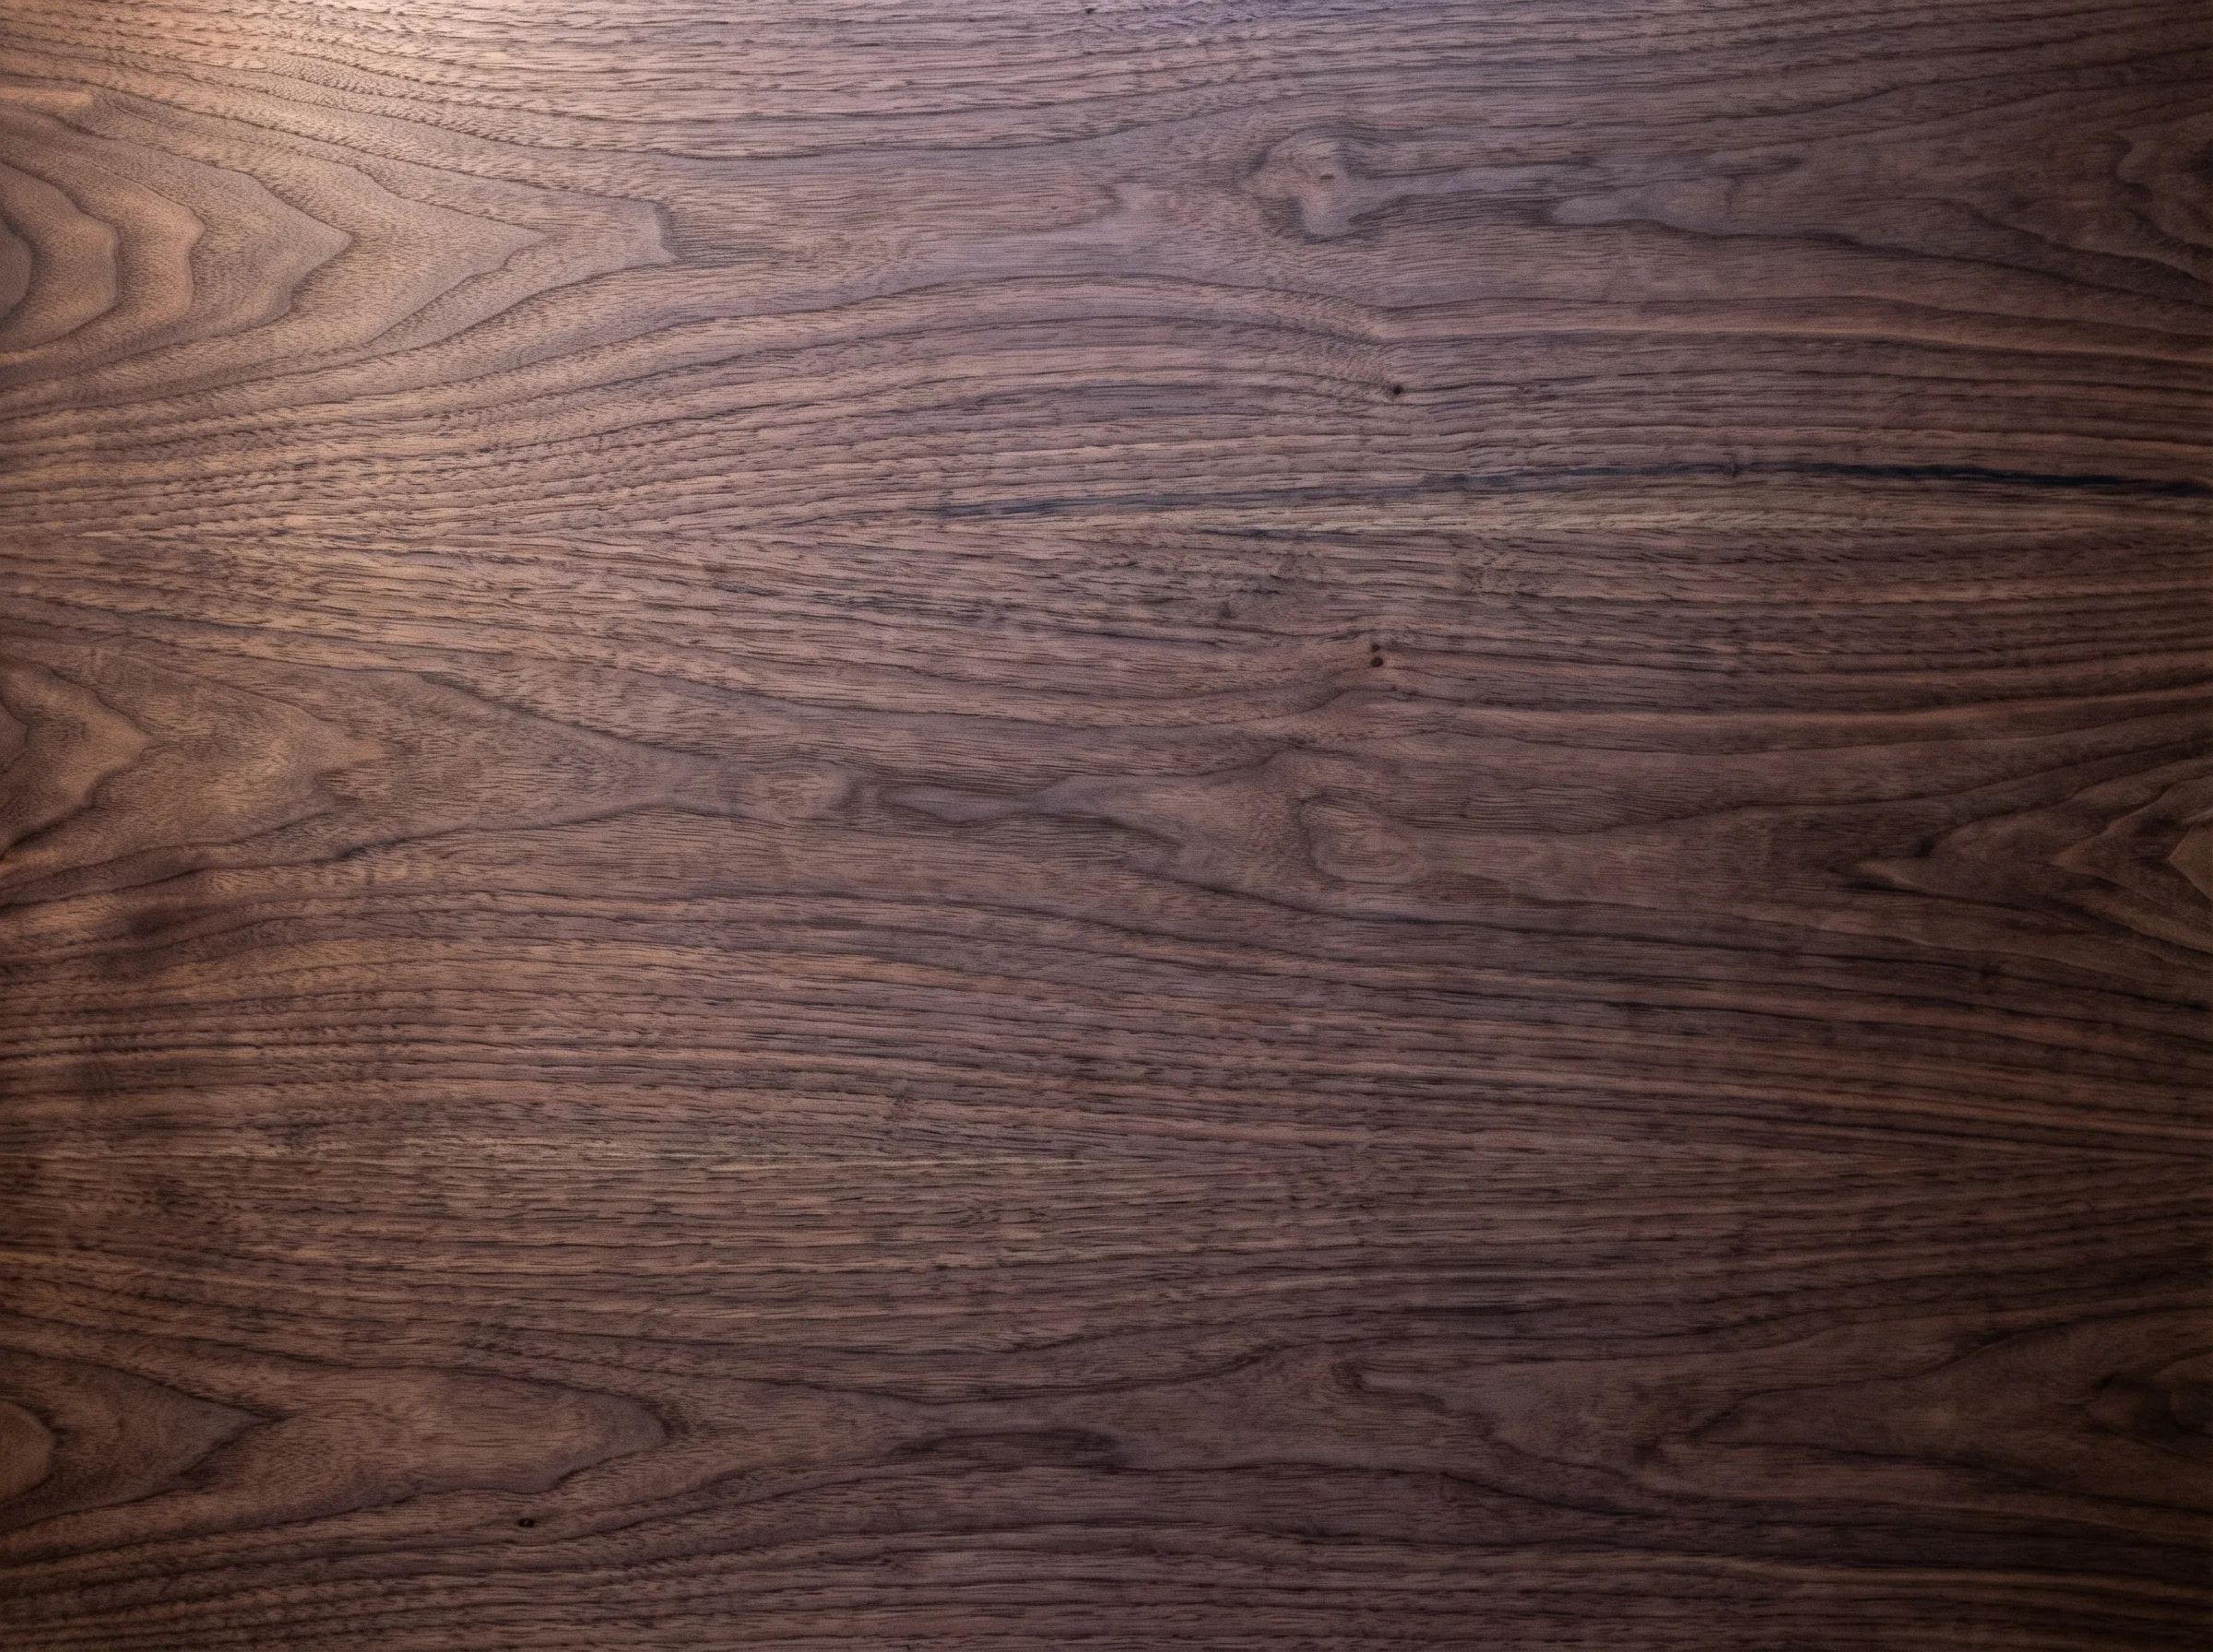
American Black Walnut
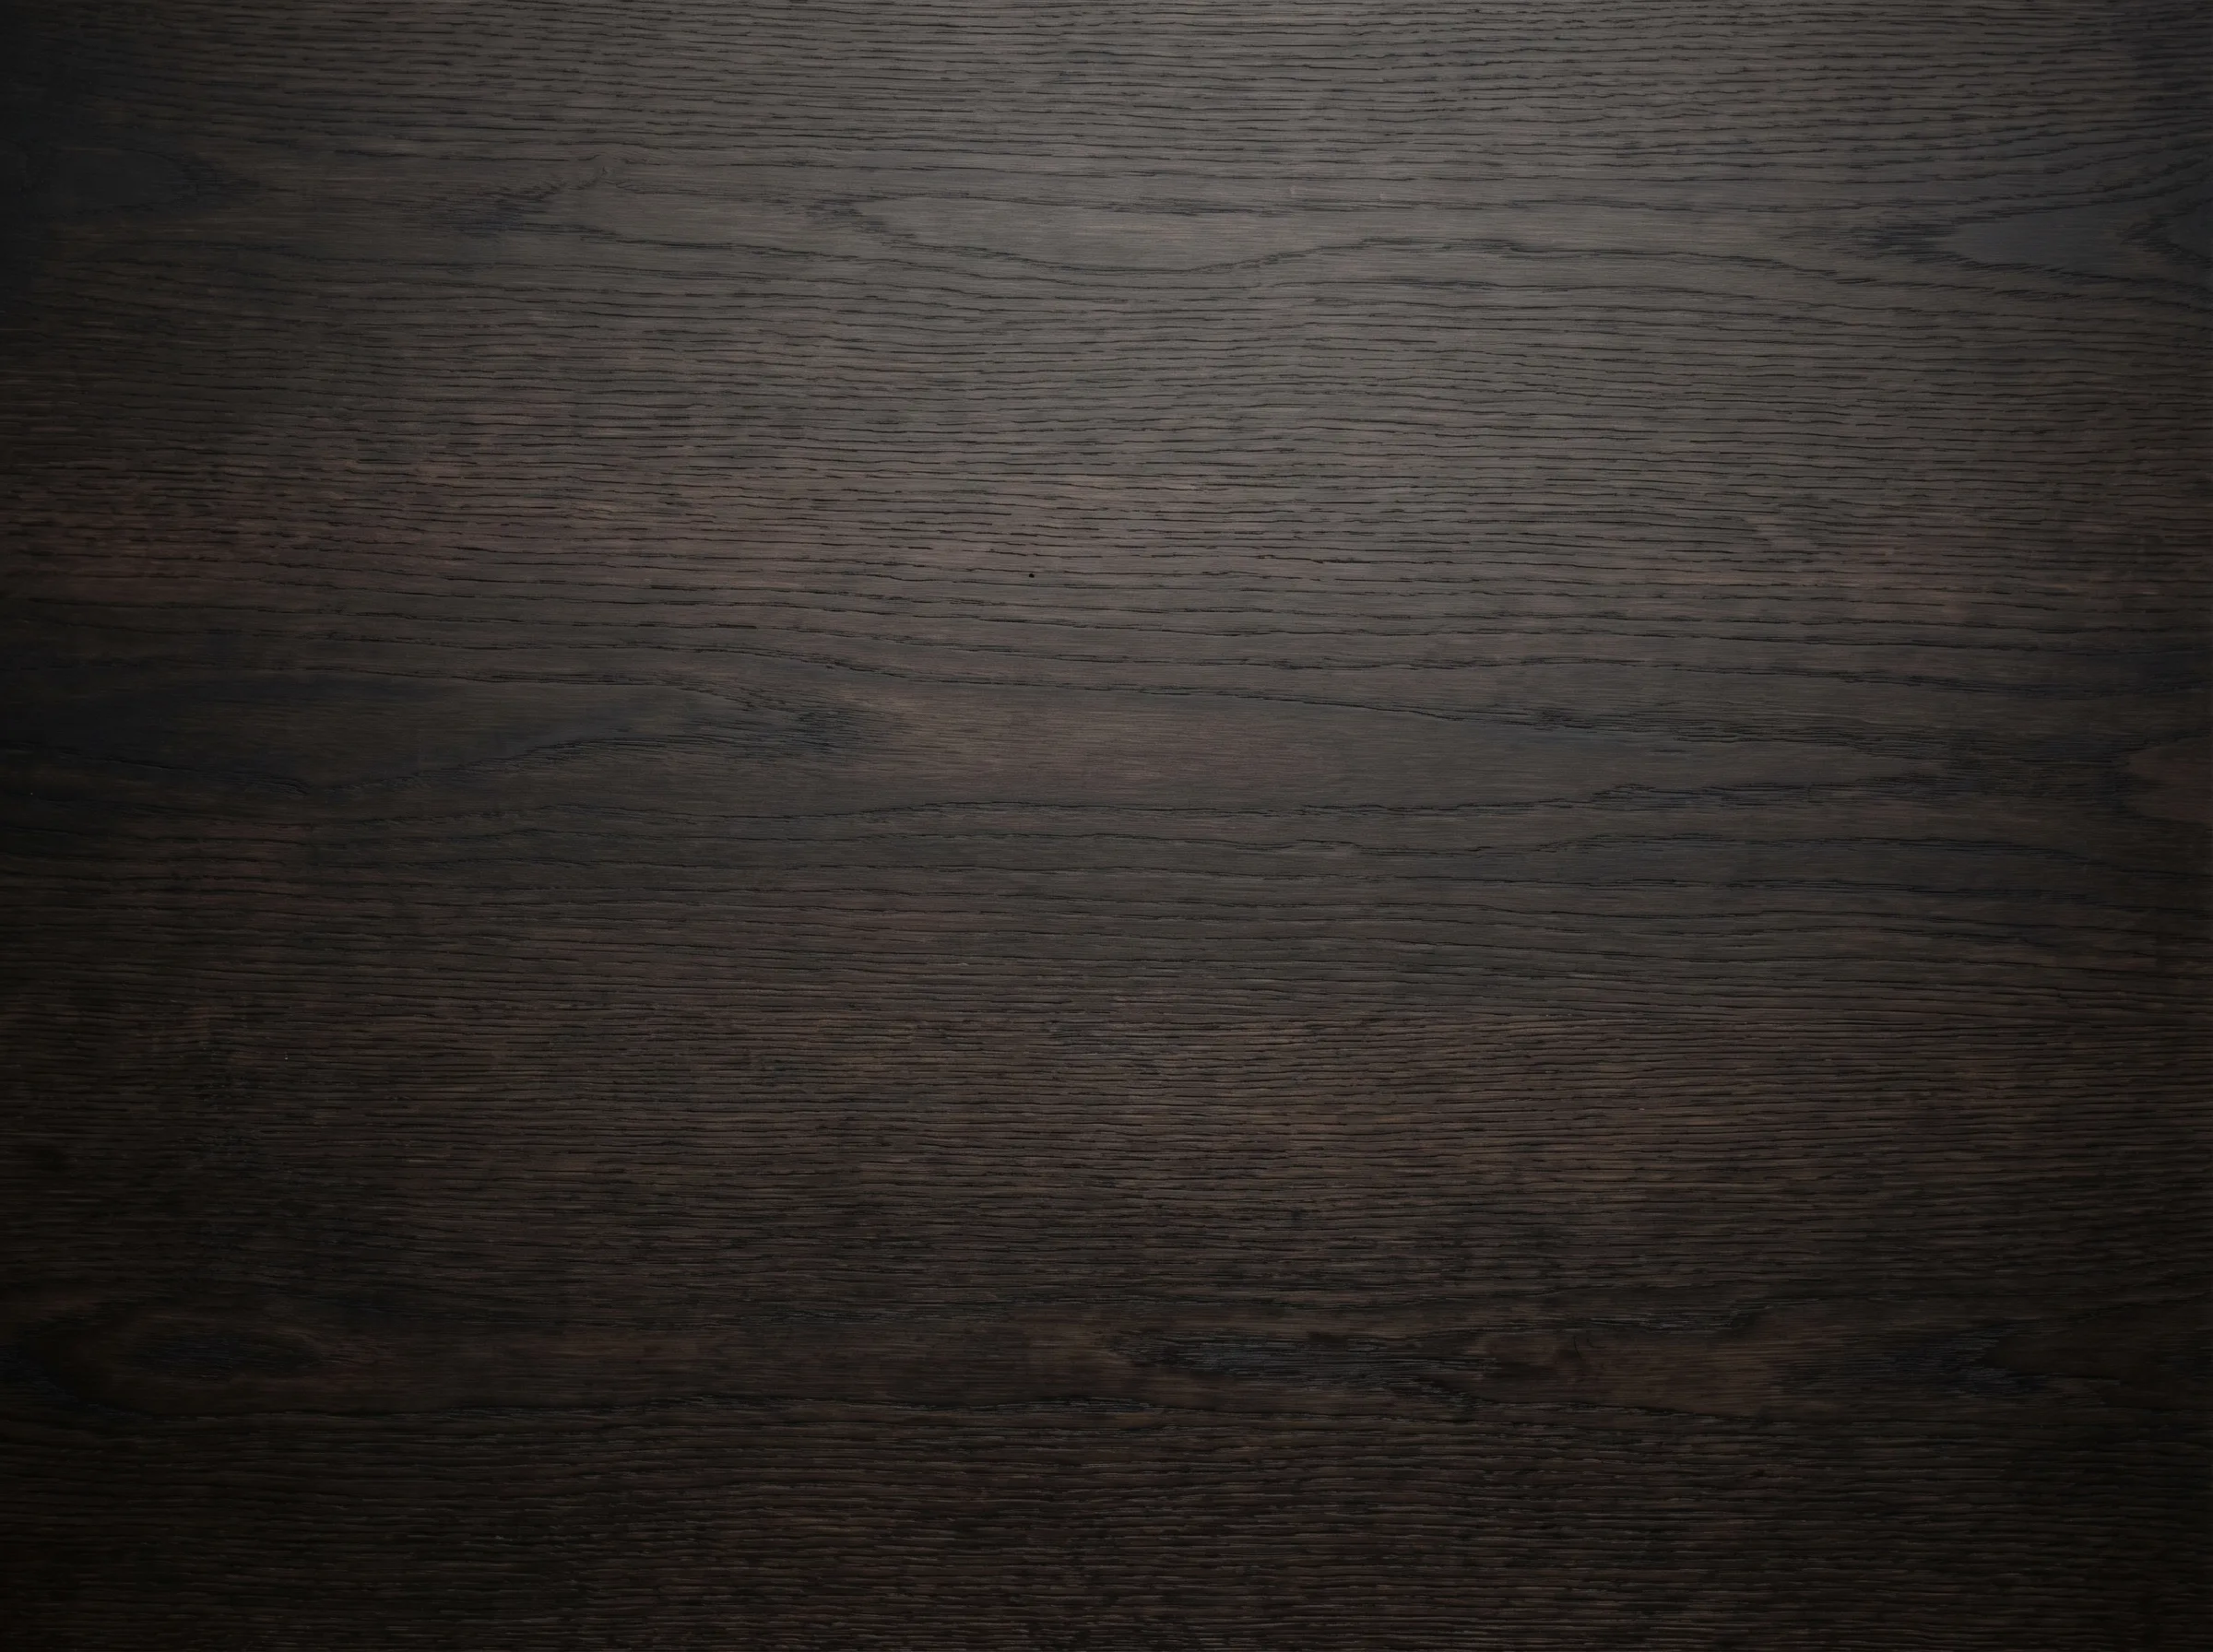
Smoked European Oak
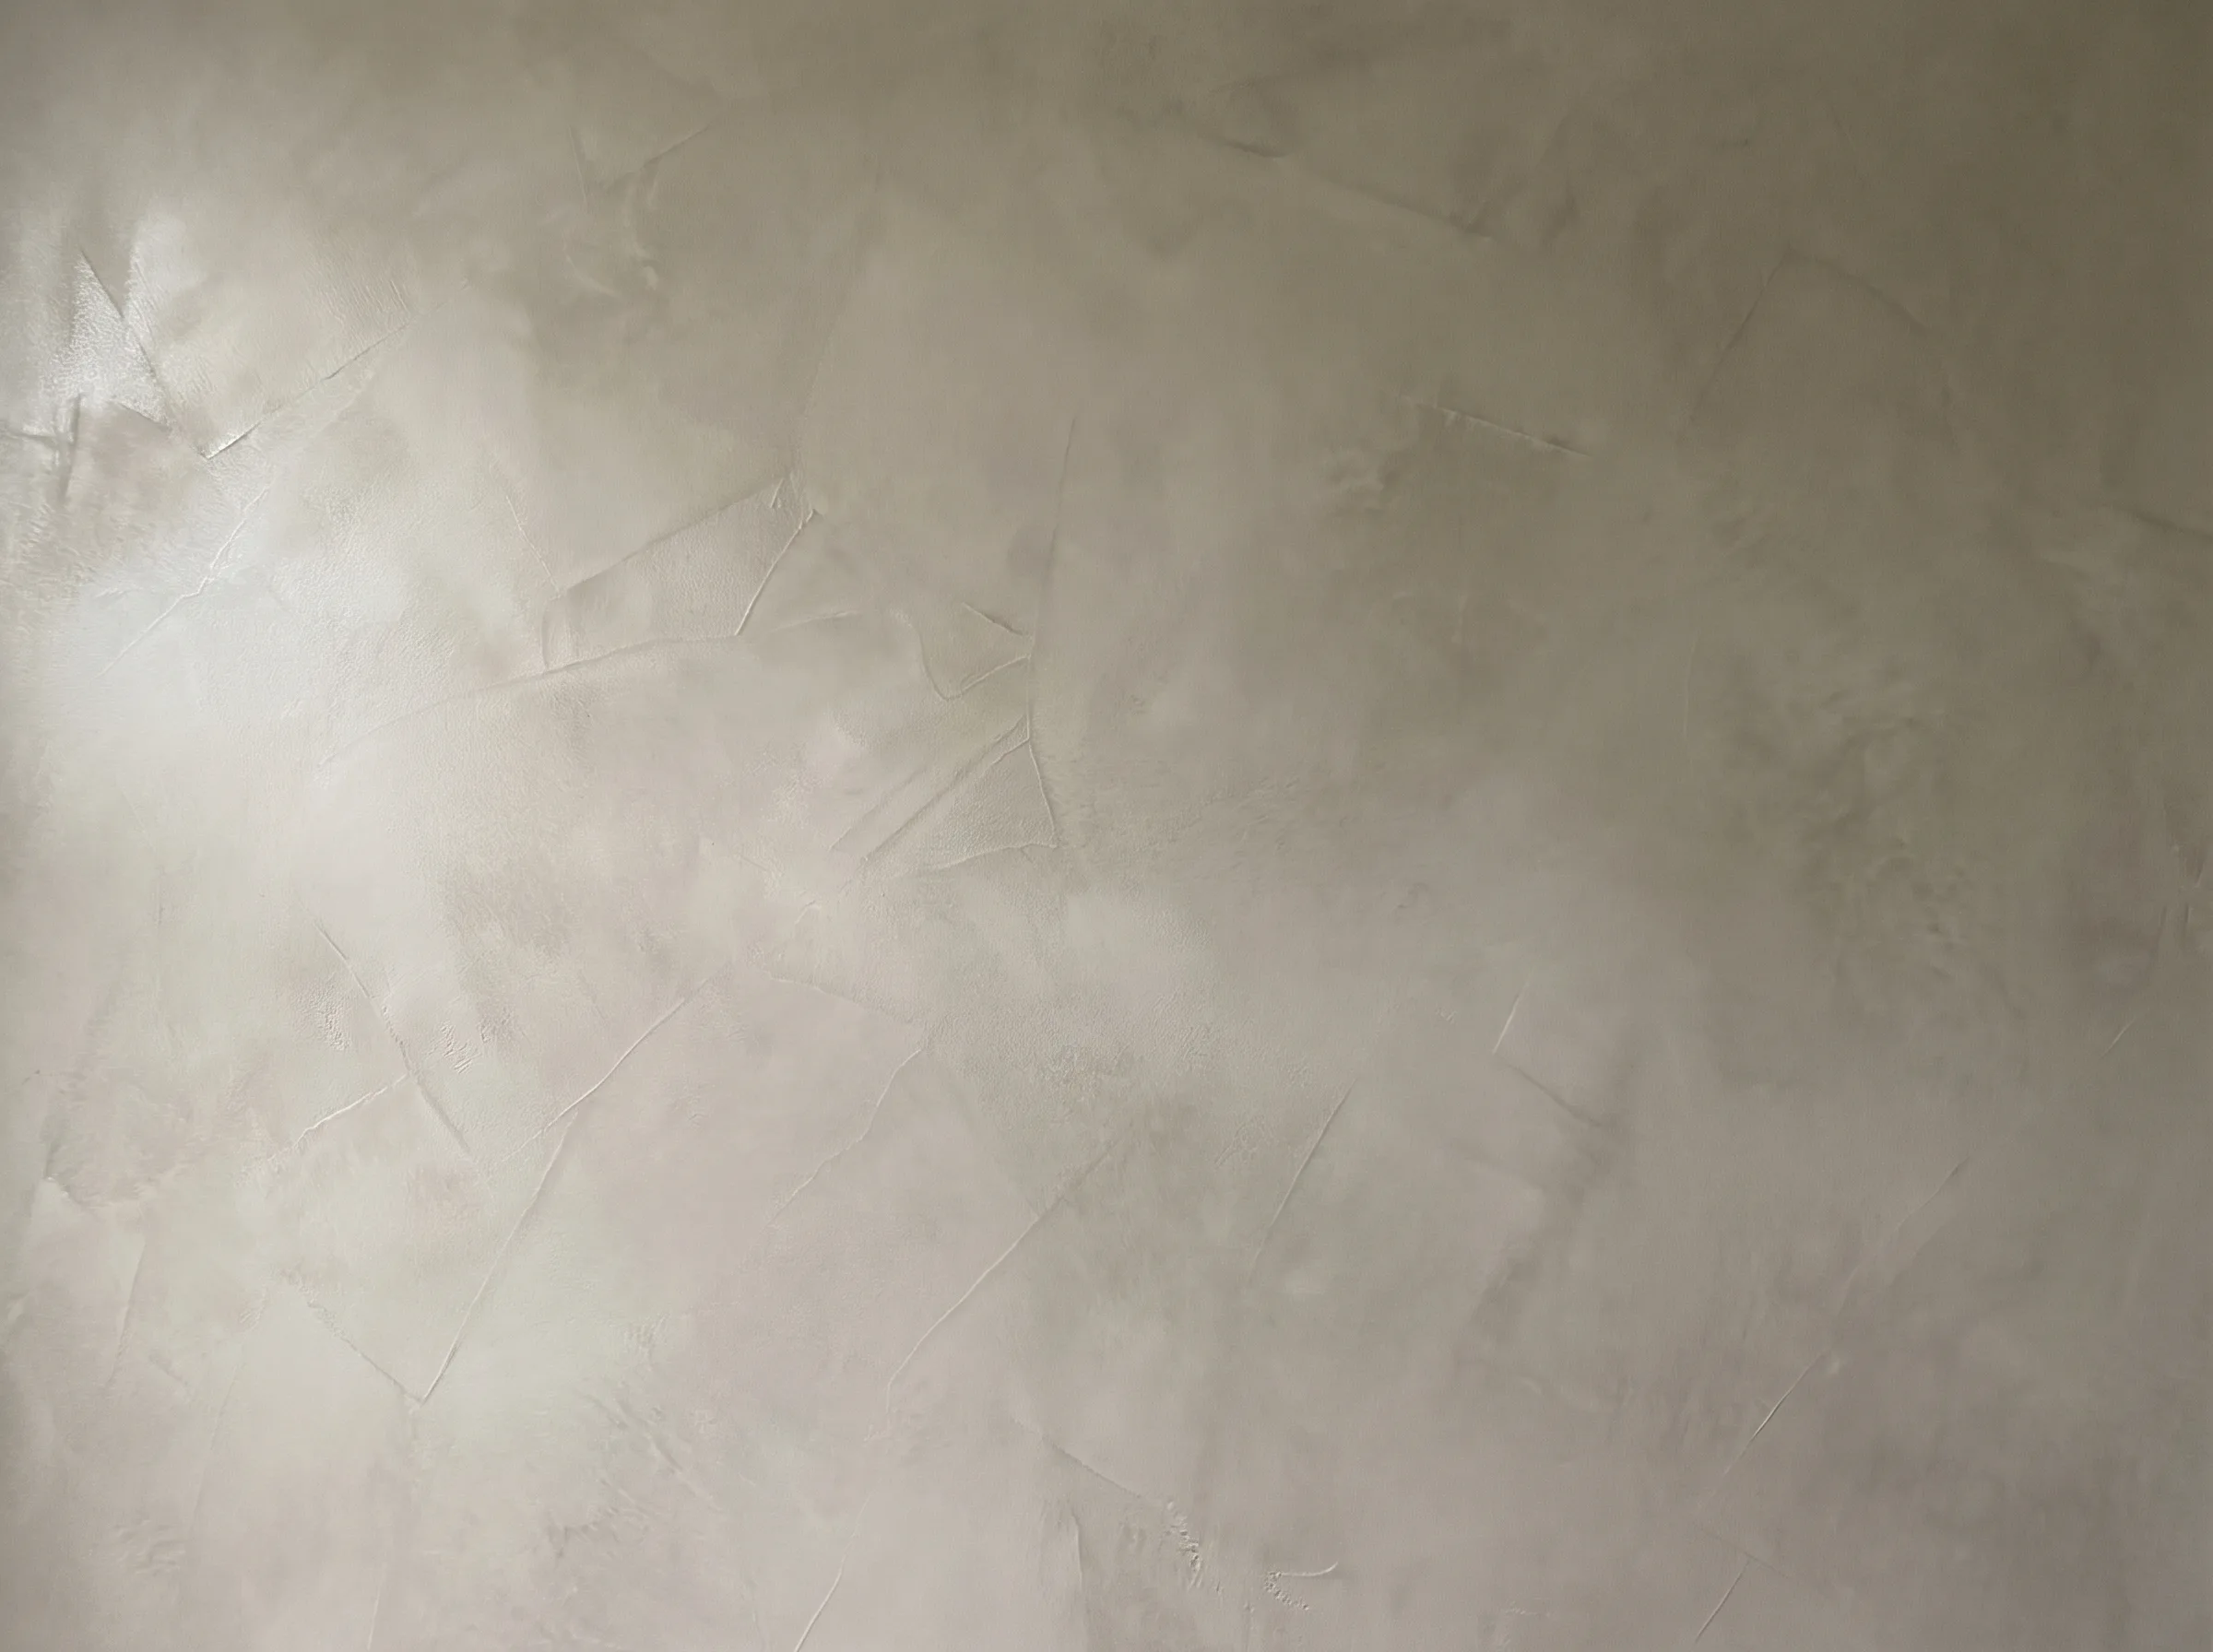
Venetian Plaster Pearl
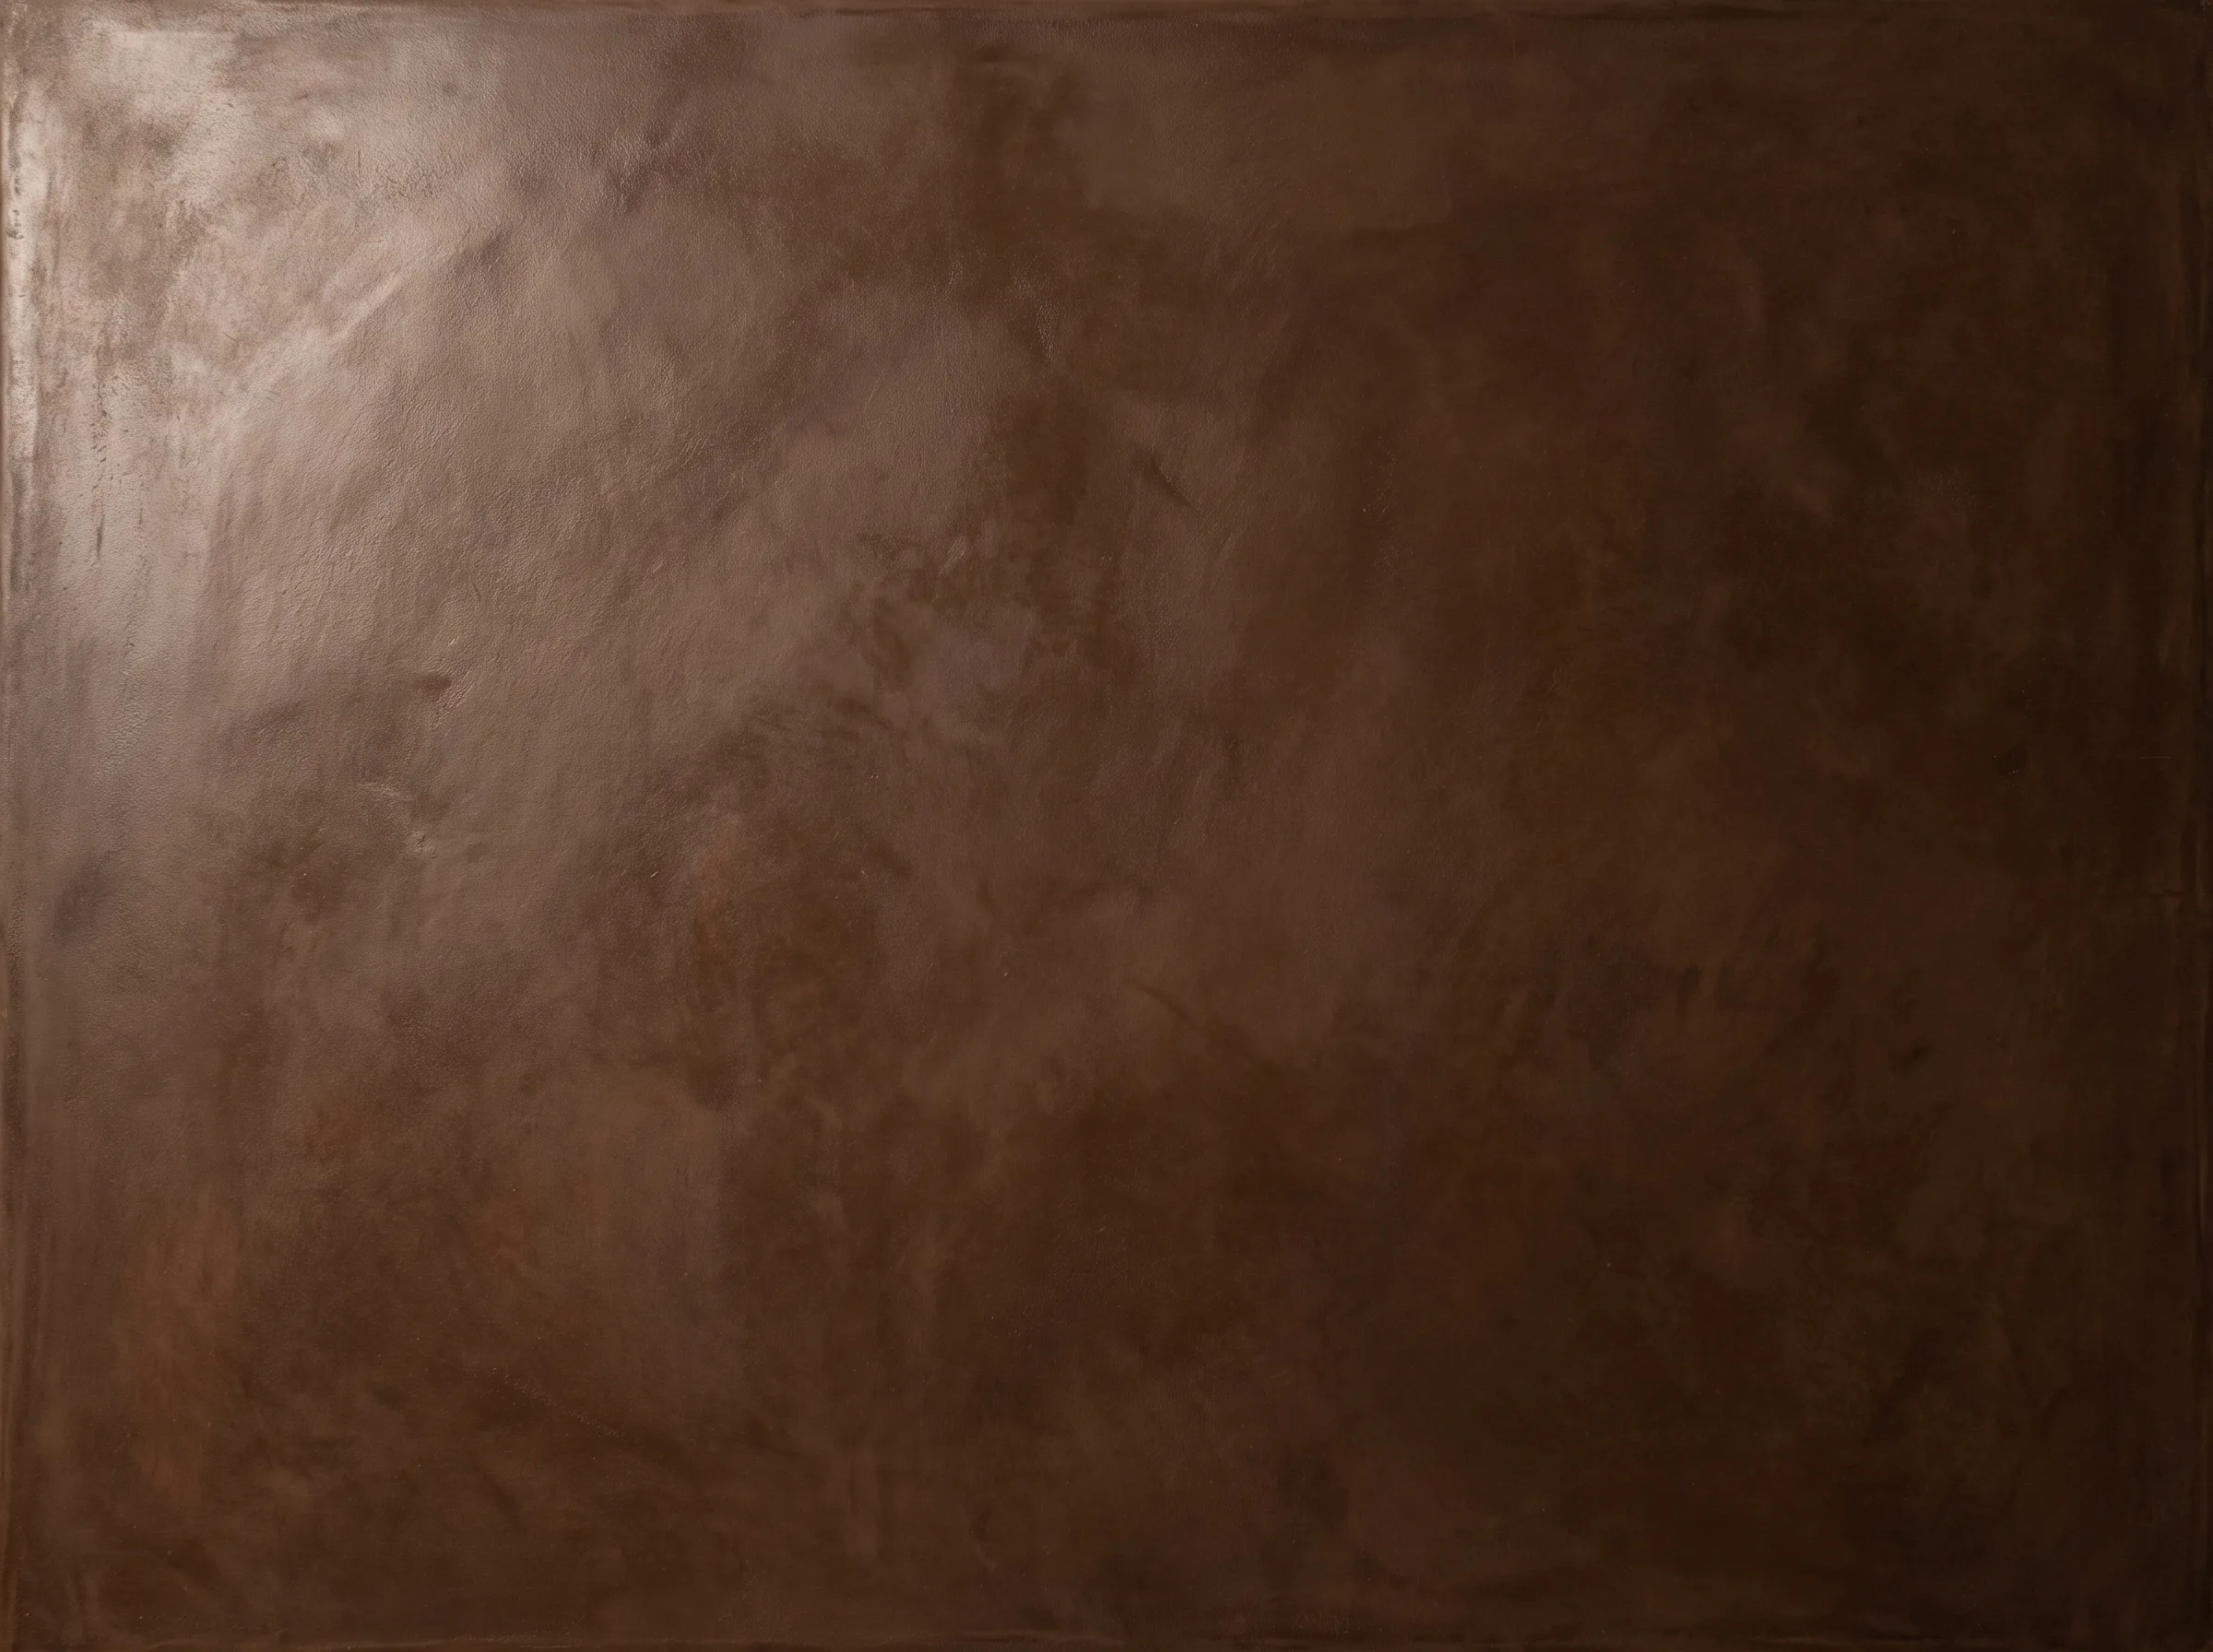
Venetian Plaster Mocha
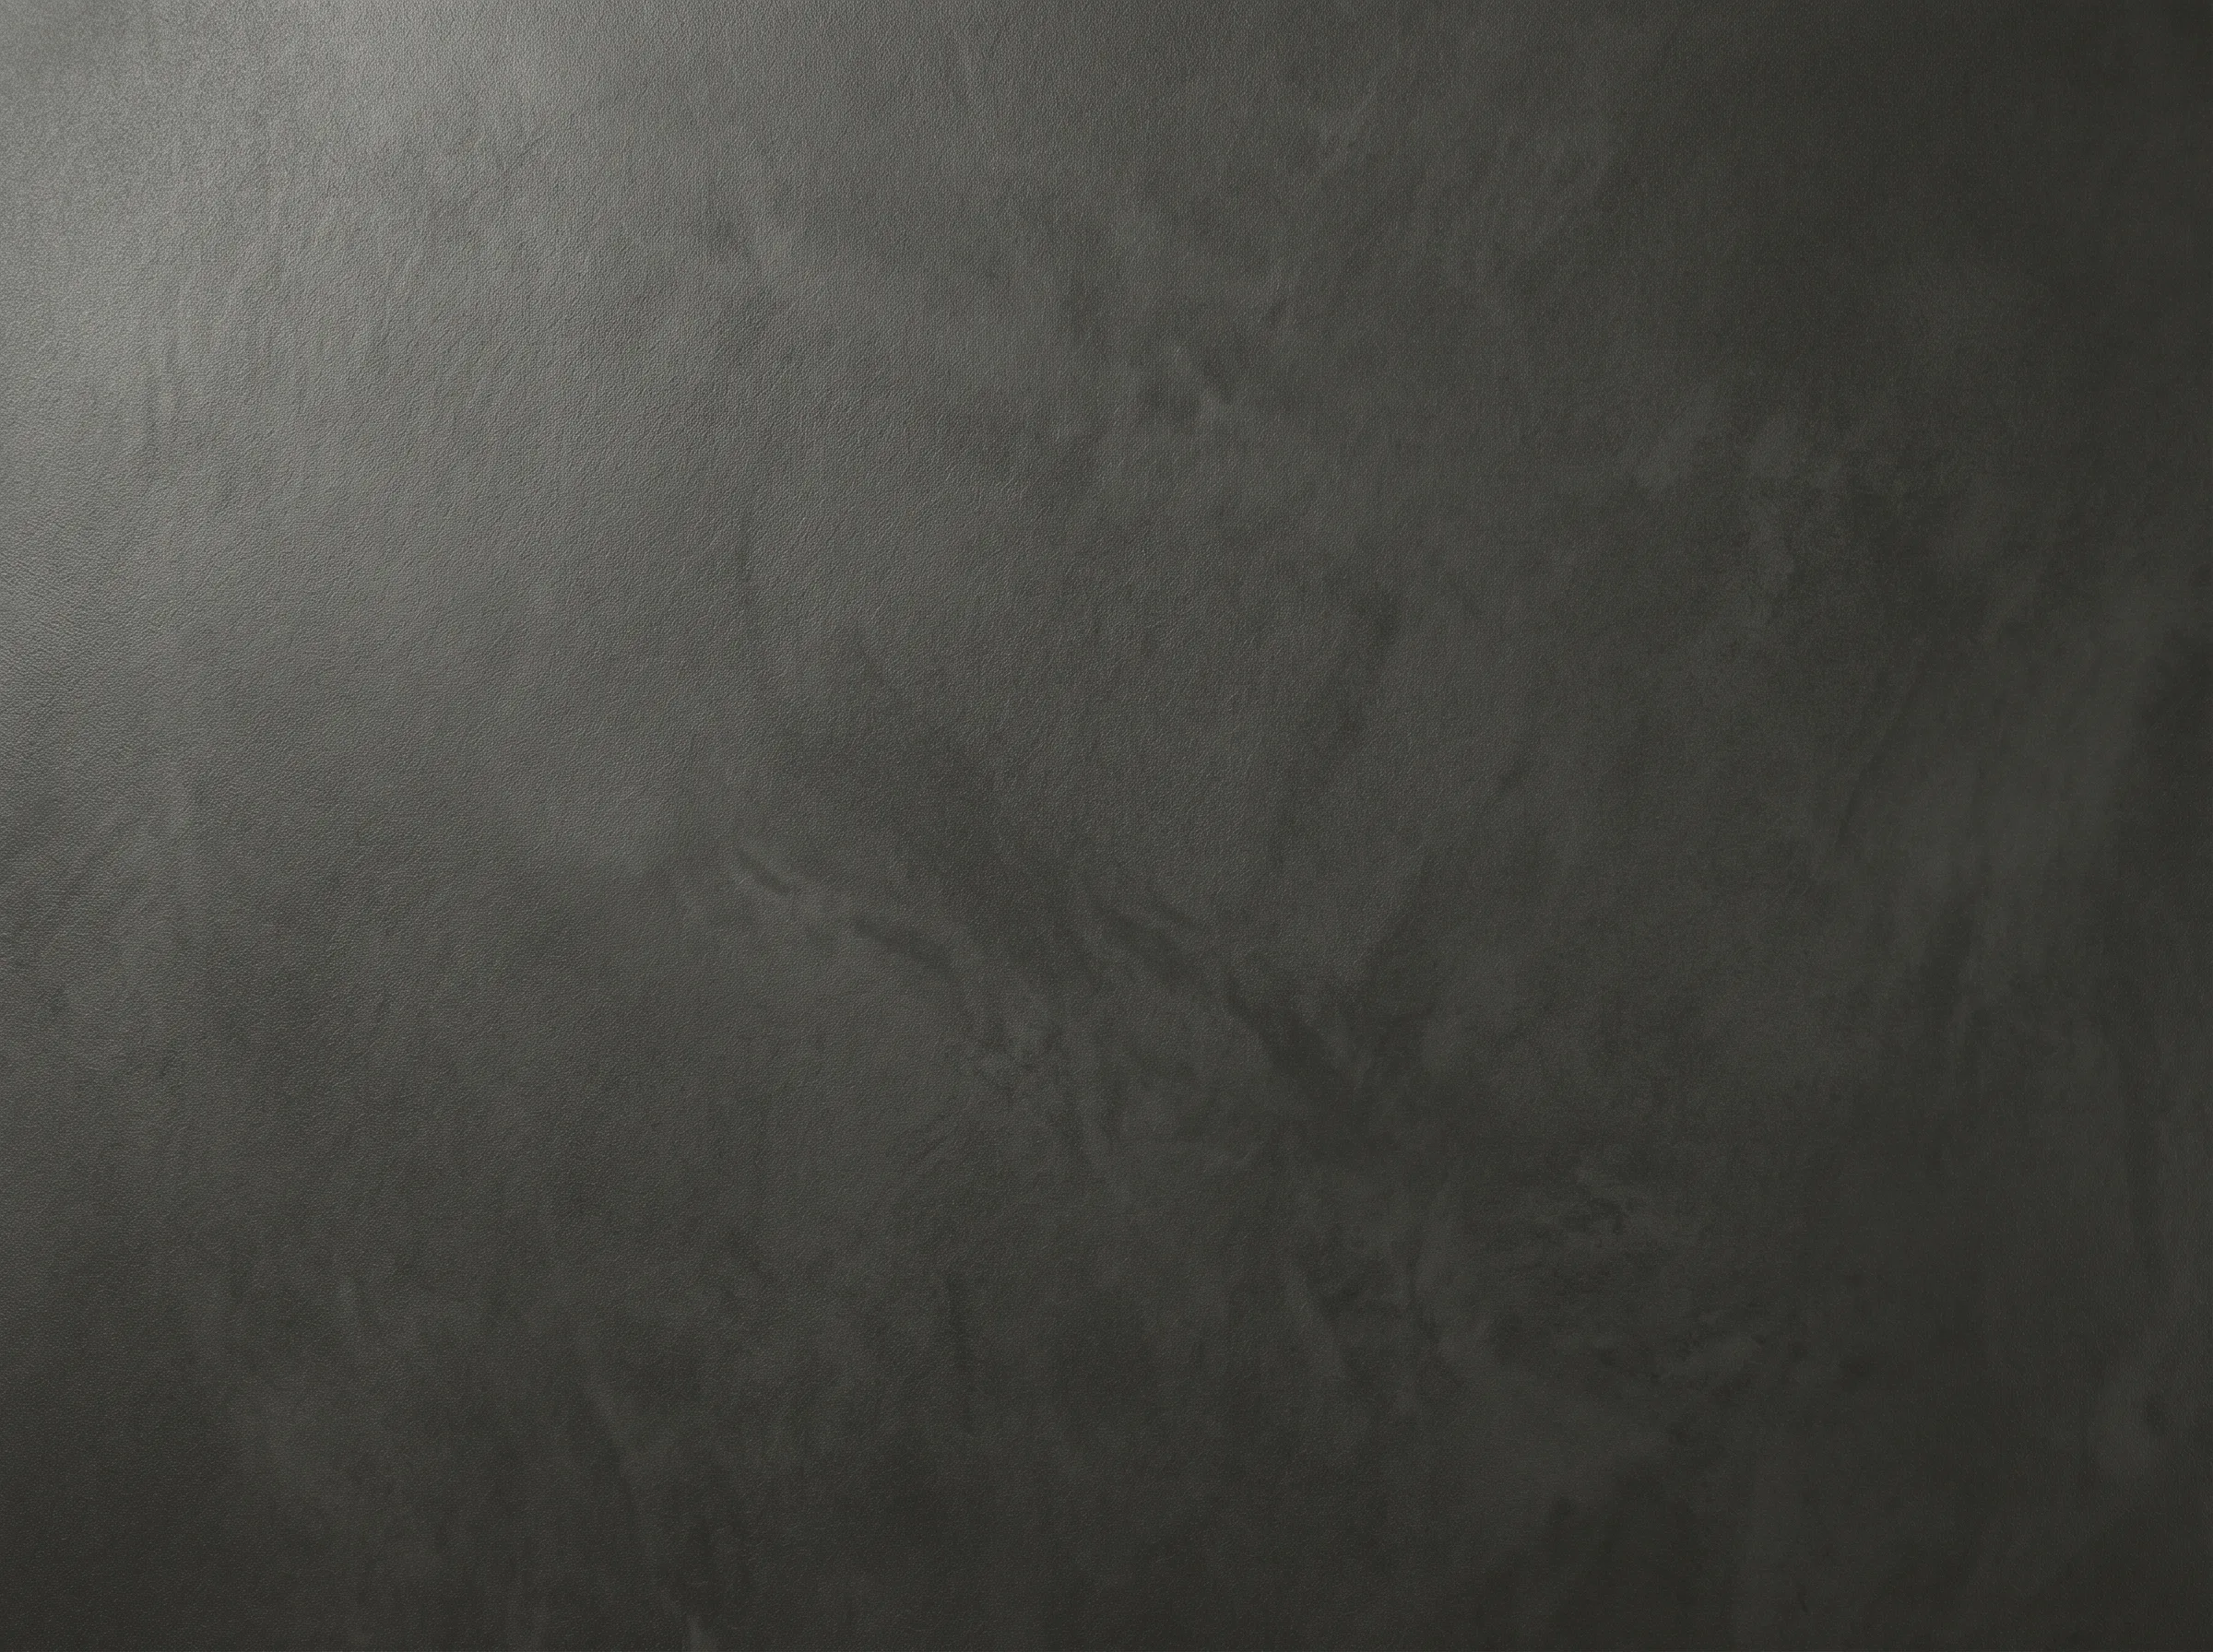
Microcement Graphite
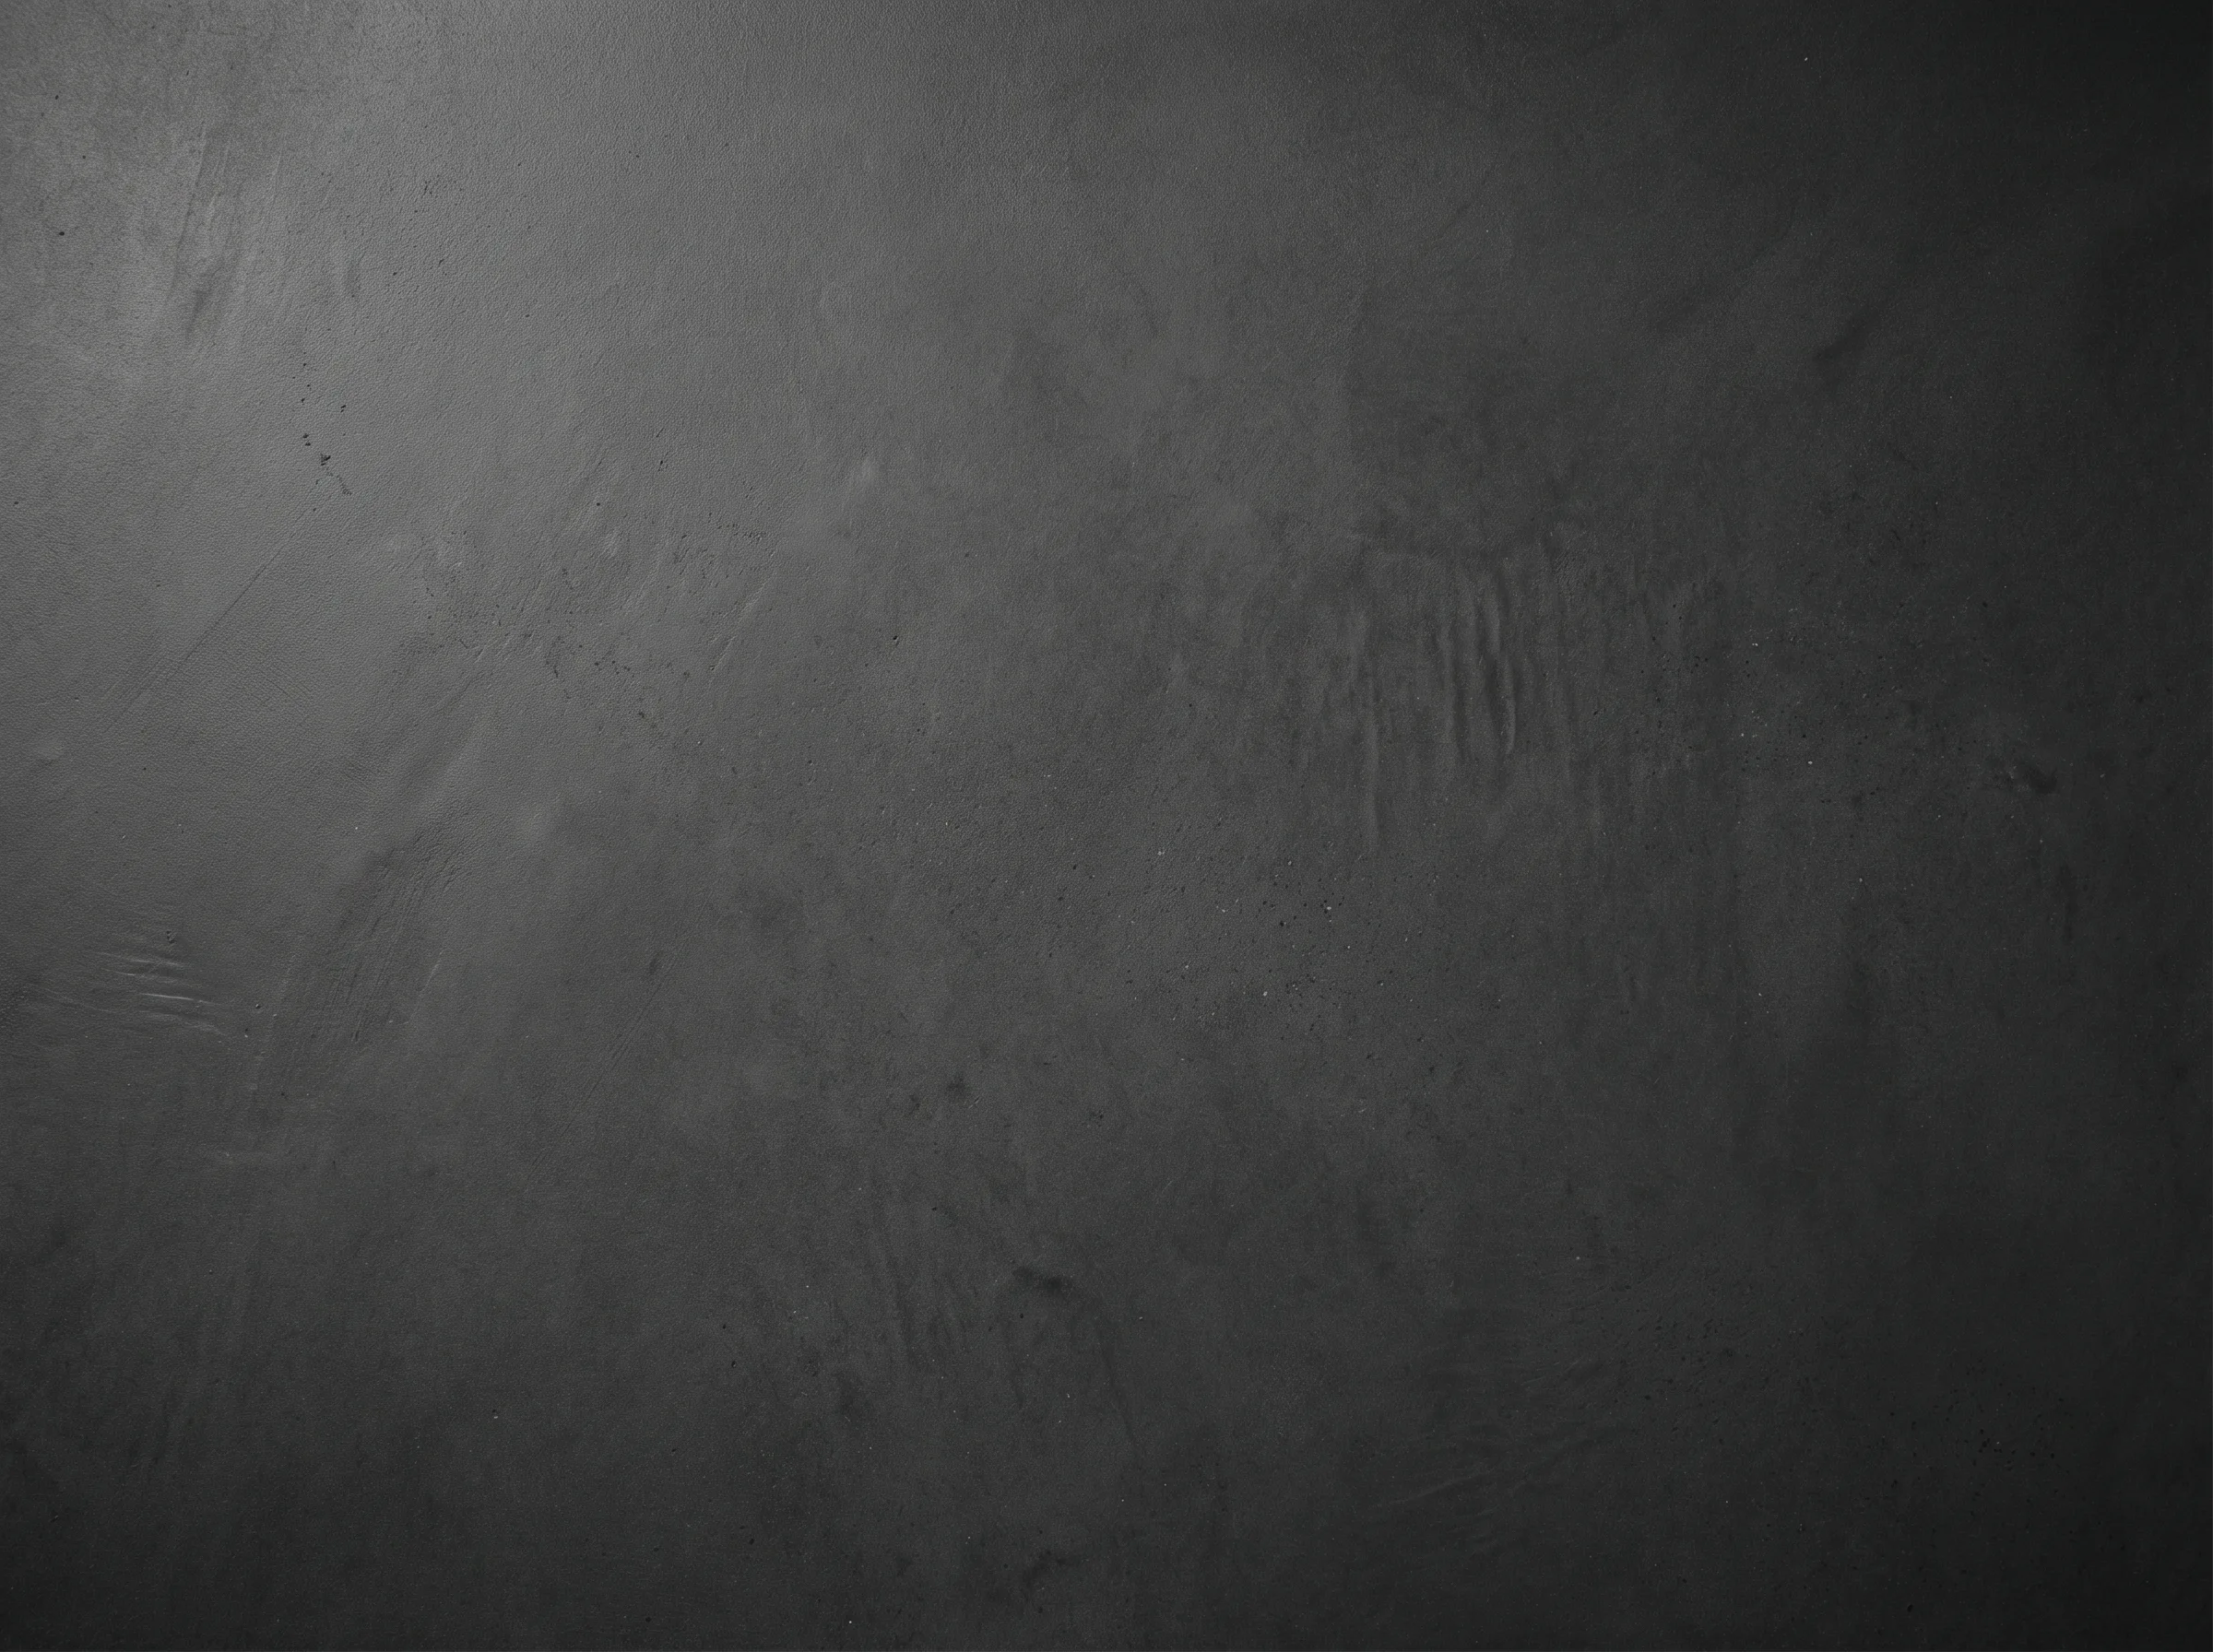
Polished Concrete Slate

Stucco Bianco
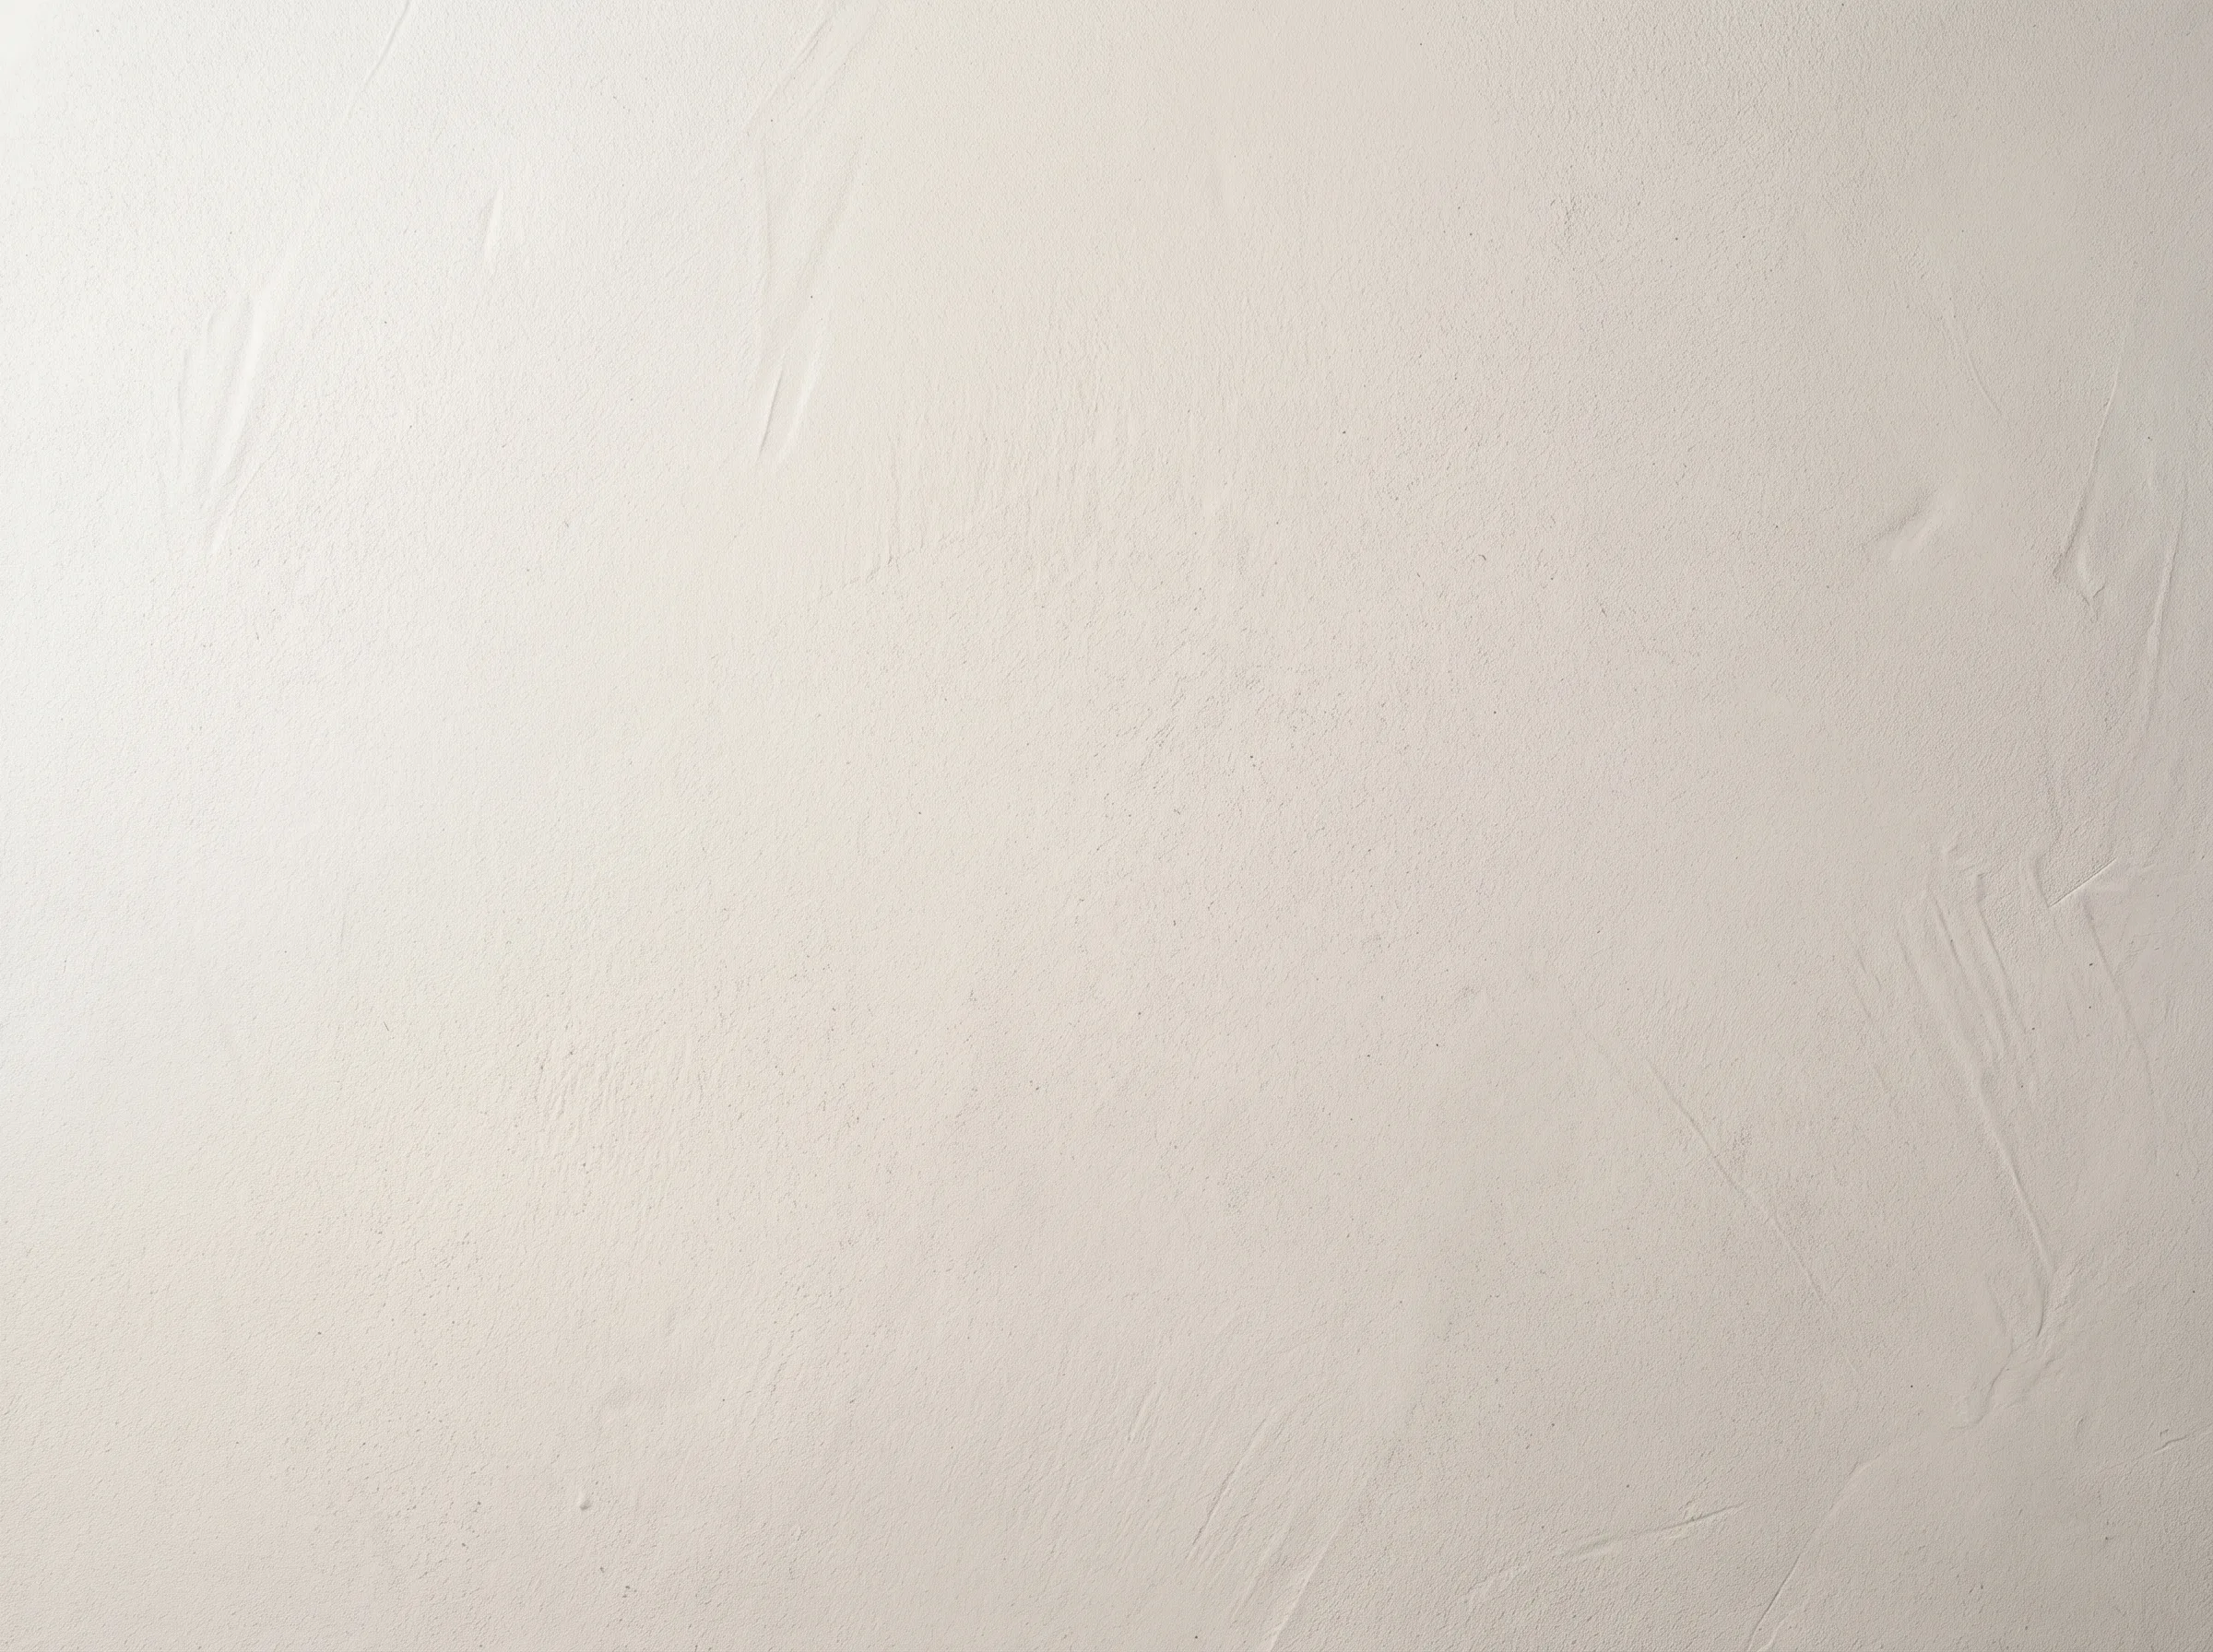
Organic Plaster Ivory
A curated selection only. Many more finishes, timbers, stones and lacquers available. Samples presented at consultation stage.
Design Consultation
Luca, our co-founder, comes to your home first. He measures properly, assesses the wall and what the structure allows, and brings material samples in the finishes you are considering.
Design & Specification
Daniel then builds your wall as a 3D model in SketchUp, talking it through with you as he draws, so you can change your mind while it is still a drawing. The model is rendered and sent to you before we price anything.
Build & Install
Our team builds and installs your media wall with meticulous care and attention to every joint, line and finish.
What Happens When We Install
A media wall installation finished in Venetian plaster runs to around ten days from the day we arrive. Clients are usually at home for all of it, which is why the protection runs the full route through the house rather than stopping at the door of the room we are working in.
Protection Before Anything Else
Luca arrives with the survey that was filled out at your site visit and lays floor protection across the whole route: from your entrance through to the living space where the install takes place, not only the room itself. Nothing starts until that is down.
Stud Work and Sockets
The stud work is built out from the existing wall to the specification on the survey. Whether you already have a recess changes what that involves. The sockets are put in place once the stud work is up, before anything is closed in.
Plastering, and the Wait That Follows
The stud work is plastered and taken to a smooth finish, with the height worked out on site with you rather than assumed from a drawing. Plaster takes two to three days to dry and nothing goes on top of it until it has. That wait is the fixed point in the programme and everything else is arranged around it.
Your Cabinetry Is Being Built at the Same Time
While the stud work and plastering are happening in your home, the cabinetry is being built and painted in our warehouse by another member of the team. The two run in parallel, which is why the build takes less time than the stages would suggest.
Cabinets In, Then the Finish
Once the plaster is dry the cabinets are brought in, installed and primed, then painted. On a Venetian plaster build the Venetian goes on over the plastered units, and the whole wall takes one more coat after that. The LED lighting is installed as the cabinets go in.
Tested, Then Handed Over
The television is hung and tested, the lighting and the wall are tested, and once everything is neatly fitted we hand it over.
What Does a Media Wall Cost?
Every project is bespoke, built around your space, your AV setup, and your finish preferences. Below are guide prices to help you plan. All work is quoted in full before we start, with no hidden costs.
Bespoke
From £7,000
Central TV recess with dedicated soundbar shelf, timber cabinetry either side and an integrated electric fireplace. Concealed cabling, LED lighting and a choice of painted or wood finishes.
- ✓Central TV & AV recess
- ✓Soundbar recess or shelf
- ✓Timber cabinetry both sides
- ✓Electric fireplace integration
- ✓Concealed cable management
- ✓LED ambient lighting
Premium
From £12,000
Everything in Bespoke, plus premium material upgrades such as Venetian plaster panels, fluted timber, reeded glass, brushed brass detailing or bespoke joinery profiles.
- ✓All Bespoke features
- ✓Venetian plaster panels
- ✓Fluted or reeded timber
- ✓Brushed brass or steel trims
- ✓Custom joinery profiles
Commission
From £20,000
Our luxury media wall tier. Natural stone, book-matched marble, onyx or high-specification lacquer finishes. Often paired with automated lighting and AV control. A single resolved material language from floor to ceiling.
- ✓All Premium features
- ✓Marble or natural stone
- ✓Book-matched panels
- ✓Automated AV & lighting
- ✓Full project management
Guide prices only take you so far. We have written up three builds we finished recently with what each one actually came to, including why the most expensive of the three had the least conventional specification.
Read the full breakdown of media wall costsGuide prices are based on standard ceiling heights of 2.4m to 2.5m and wall widths of 3m to 4m. Final cost depends on your specific dimensions, materials, AV complexity and site conditions. All quotes are itemised and fixed before work begins.
Media Wall with Fireplace
A media wall with an integrated fireplace is one of the most impactful features you can add to a living room. We design and build bespoke media walls that combine your TV and AV setup with electric, gas or bio-ethanol fires, creating a focal point that is both functional and show stopping.
Fireplace recesses are fully framed and lined during the build, with all electrical and gas connections managed in-house. We work with all leading fire manufacturers and can advise on the right unit for your space, heat output requirements and aesthetic.
- Electric, gas & bio-ethanol fire options
- Fully framed & fire-rated construction
- Integrated with TV recess & cabinetry
- Stone, marble & plaster surround finishes
Media Wall with Panelling
A panelling media wall combines bespoke joinery with a fully designed feature wall to transform the entire room. We design and build integrated media walls with fluted panels, reeded timber, Venetian plaster and painted MDF panelling that extend across the full wall or wrap into adjacent alcoves.
Whether you want a classic Shaker-style panelled surround, a contemporary fluted oak treatment or a bold painted statement wall, we handle everything from design through to installation. All media wall panelling is built to the same standard as our joinery. No veneers, no shortcuts.
- Fluted & reeded timber panels
- Venetian plaster & microcement
- Painted MDF & Shaker profiles
- Integrated with media wall & lighting
Corner Media Wall
A corner media wall makes full use of a room's most underused space. Rather than building across a single flat wall, the joinery wraps the corner in an L-shape: television on the primary face, cabinetry, shelving and storage extending across both walls.
Corner media walls require precise framing and mitered joinery at the junction to achieve a seamless, continuous finish. We design the television position first, checking sightlines from the main seating position, then plan the cabinetry depth and proportion around it. Cable management at the corner junction is handled during the frame stage so the finished wall is completely clean.
- L-shaped joinery wrapping the full corner
- Television on primary face, storage on both
- Mitered corner joinery for a seamless finish
- Concealed cable routes through corner frame
Bedroom Media Wall
A bedroom media wall is a different brief to a living room build. The television sits lower, at mattress height rather than seated eye level, and the surrounding joinery works harder as storage: bedside cabinetry either side, an integrated ottoman base, concealed charging points and dimmable warm-white lighting rather than statement LEDs.
Finishes tend toward quieter, softer palettes: warm timber veneers, soft painted tones, fabric-wrapped panels. The result is a bedroom that feels resolved rather than decorated, with every surface doing something. We design each bedroom media wall around the exact room dimensions and bed configuration before a single board is cut.
- Television at mattress height, correctly positioned
- Integrated bedside cabinetry either side
- Concealed charging points and USB sockets
- Dimmable warm-white LED lighting
- Quieter finishes suited to the bedroom
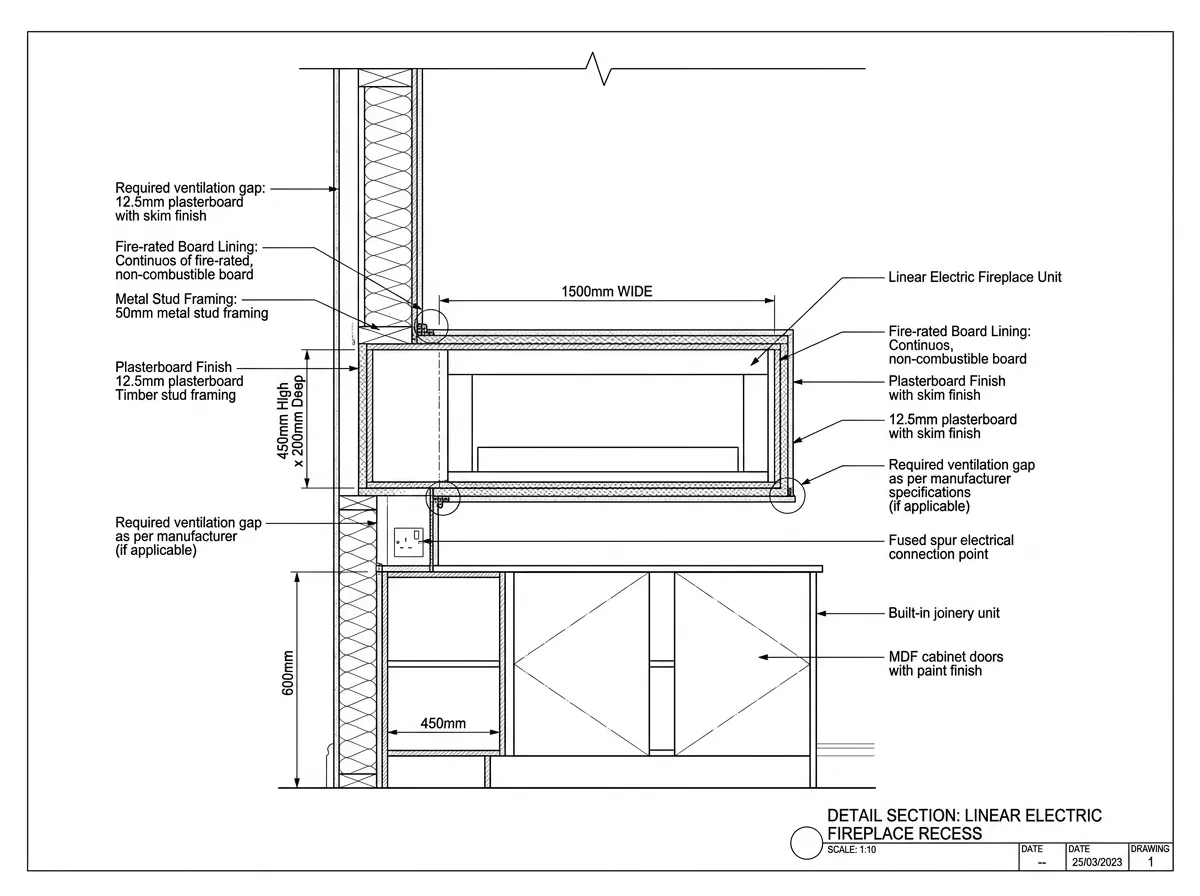
A Recent Brief: Floor-to-Ceiling Build
A client came to us with a 2.7m ceiling, an 85" TV, and one requirement: make the wall feel like it was always meant to be there. Floor-to-ceiling. Symmetrical. Fire below. No cables visible anywhere.
The build used a 3×2 timber frame with acoustic felt backing, warm white LEDs at 2700K, and a 150cm linear electric fireplace sized to hold visual weight against the screen. The decision that mattered most was the LED colour temperature. 4000K looks clean in a showroom and clinical in a living room at 7pm.
Read the full breakdownWhat a London Flat Changes About the Design
We build across the London boroughs as well as the Home Counties, and a good deal of that work is in flats rather than houses. The thing a London build changes most is not the finish you can have. It is what the structure and the lease will let you do to the wall itself, which is worth establishing before you fall for a design.
Whether You Can Recess Depends on Who Owns the Building
Where a client owns the house, we can build the wall out and form a recess in it. The television pulls forward and sits closer, and the shelving is set back behind it. That difference in depth is what stops a media wall reading as a cabinet against a wall.
In a lot of London flats that is simply not available. Building out is often not permitted, so the wall has to be designed to work without a recess rather than around one. It is not a lesser build, but it is a different drawing, and it is the first thing we establish at the consultation rather than after you have seen a render you cannot have.
Leasehold and Listed Buildings
If the flat is leasehold rather than freehold, the building's management and its owners set rules you have to work inside, and they vary from building to building. Where a building is listed there are tighter restrictions again on what can be altered.
None of it stops a media wall being built. It does change what the design can assume. Tell us at the design visit whether you own the property outright, and bring anything the management company has issued in writing, and we will draw to those constraints from the start.
Media Wall FAQs
Everything you need to know before commissioning your bespoke media wall.
Ask a questionMost builds are installed within a month. Contact us to check availability and we will give you an honest start date. We do not overcommit and we do not let projects slip. If we give you a start date, we keep it.
A media wall installation takes around 10 days from the day we arrive. The fixed point in that programme is the plaster: once the stud work is built and plastered it needs two to three days to dry before anything can go on top of it. Your cabinetry is being built and painted in our warehouse while that is happening, so the two run in parallel rather than end to end. We'll give you a clear timeline as part of your quote.
Yes, we manage the full electrical and AV element in house. All cabling is concealed within the wall during the build, with sockets, HDMI runs and power supplies positioned exactly where your equipment needs them. We work to Part P regulations and all electrical work is certified.
Absolutely. We design the media wall around your existing TV, soundbar, games consoles, streaming devices and any other AV equipment you have. If you're upgrading your AV at the same time, we can advise on equipment positioning before we build.
Yes. An air conditioning unit on the feature wall is something we come across regularly and it does not prevent a media wall installation. We assess the unit's position at consultation and design around it. In most cases the unit can be neatly incorporated into the joinery with a discreet grille or housing so it remains accessible and functional but does not interrupt the look of the wall. Where the unit position makes this difficult, we can advise on relocation options through a qualified AC engineer before we begin. We plan all pipe and cable routes carefully to avoid any conflicts with the existing installation.
We fit a variety of ranges. FireFX Atmos is the one we use most often: it slots into the joinery with an integrated frame, sits at just 140mm deep, and comes in four widths from the 105R at 1050mm up to the 195R at 1950mm, starting at around £695 including VAT. Onyx Avanti is the other range we specify regularly, in 150cm and 190cm widths, from around £2,925 and £3,465, and the 190 is what we pair with a 75 inch screen on our larger builds. Gazco eStudio is a build-around fire where the joinery is constructed around it for a tighter reveal, in five widths up to the 165R, from around £1,730. We size the fire to your television rather than to the cabinet, typically at 90 to 115 percent of the screen width, so a 65 inch screen usually takes a 135R or 165R.
We work in a wide range of materials including dark walnut, natural oak, white gloss, concrete effect, anthracite matt, stone effect, brushed brass trims and midnight black. We can match existing joinery in your home or create a feature contrast. Samples are available at the consultation stage.
If you are searching for media wall builders near me, we cover all London boroughs and the wider Home Counties including Surrey, Hertfordshire, Buckinghamshire, Berkshire and Kent. For large projects we travel further afield. Contact us to discuss.
Yes, and a good deal of our London work is in flats. The part worth establishing early is whether you can build out. Where a client owns the house we can build the wall out and form a recess, so the television pulls forward and the shelving sits back behind it, and that depth is what stops the wall reading as a cabinet. In many London flats building out is not permitted, so the wall is designed to work without a recess instead. If the property is leasehold the building's management sets rules that vary building to building, and listed buildings are tighter again. Tell us at the design visit and we will draw to those constraints from the start.
Yes. Bedroom media walls are increasingly popular, particularly in master bedrooms where a TV recess, integrated storage and bedside cabinetry can be combined into one seamless unit. We design bedroom media walls to suit the scale of the room, with quieter finishes and concealed cable routes that keep the space feeling relaxed.
"Recently worked with Luca from LV Carpentry and Tradesmen and was super happy with outcome of my Media Wall! Highly exceeded all my expectations!"
James Smith
Areas We Cover
Bespoke Media Wall Builders Across London & the Home Counties
Media Wall Styles & Options
Explore Our Other Services
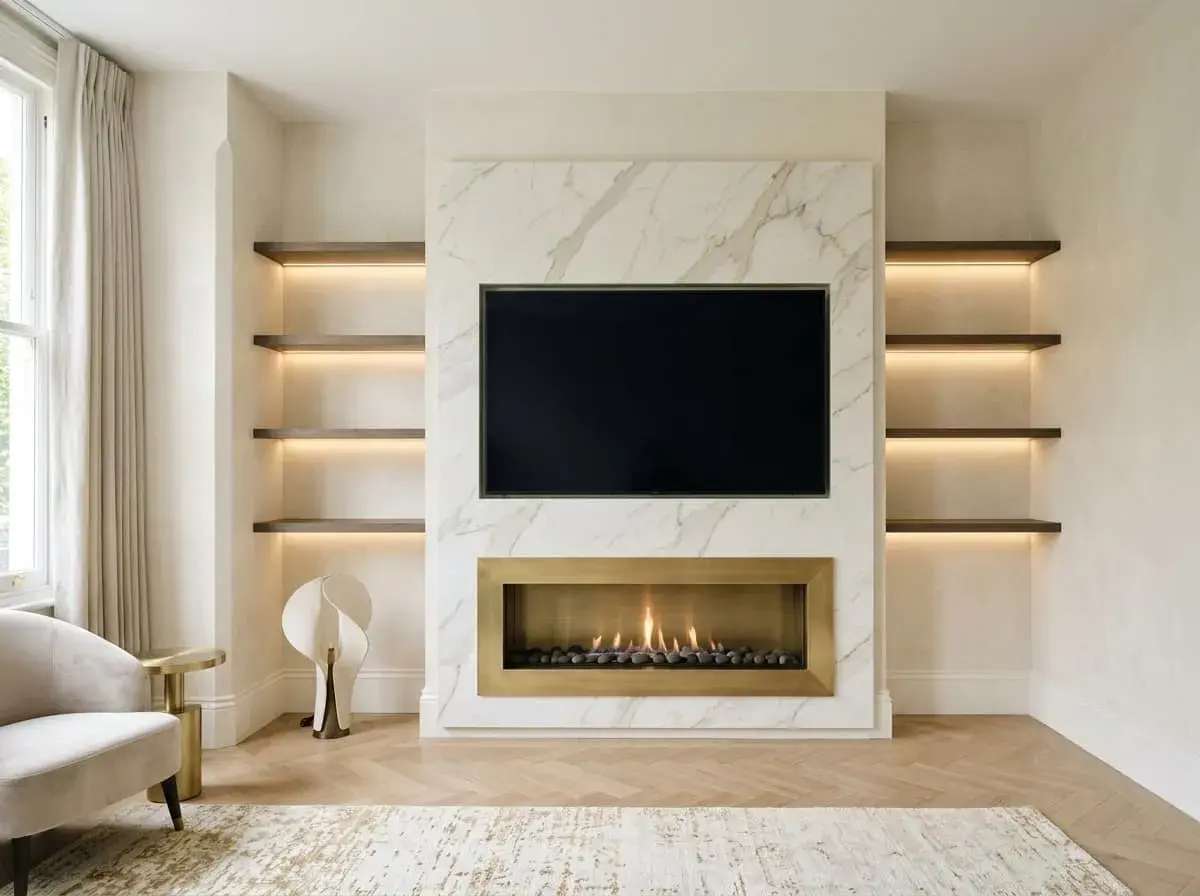
Media Walls Hertfordshire
Bespoke media wall installers covering St Albans, Harpenden, Watford and all Hertfordshire towns.
View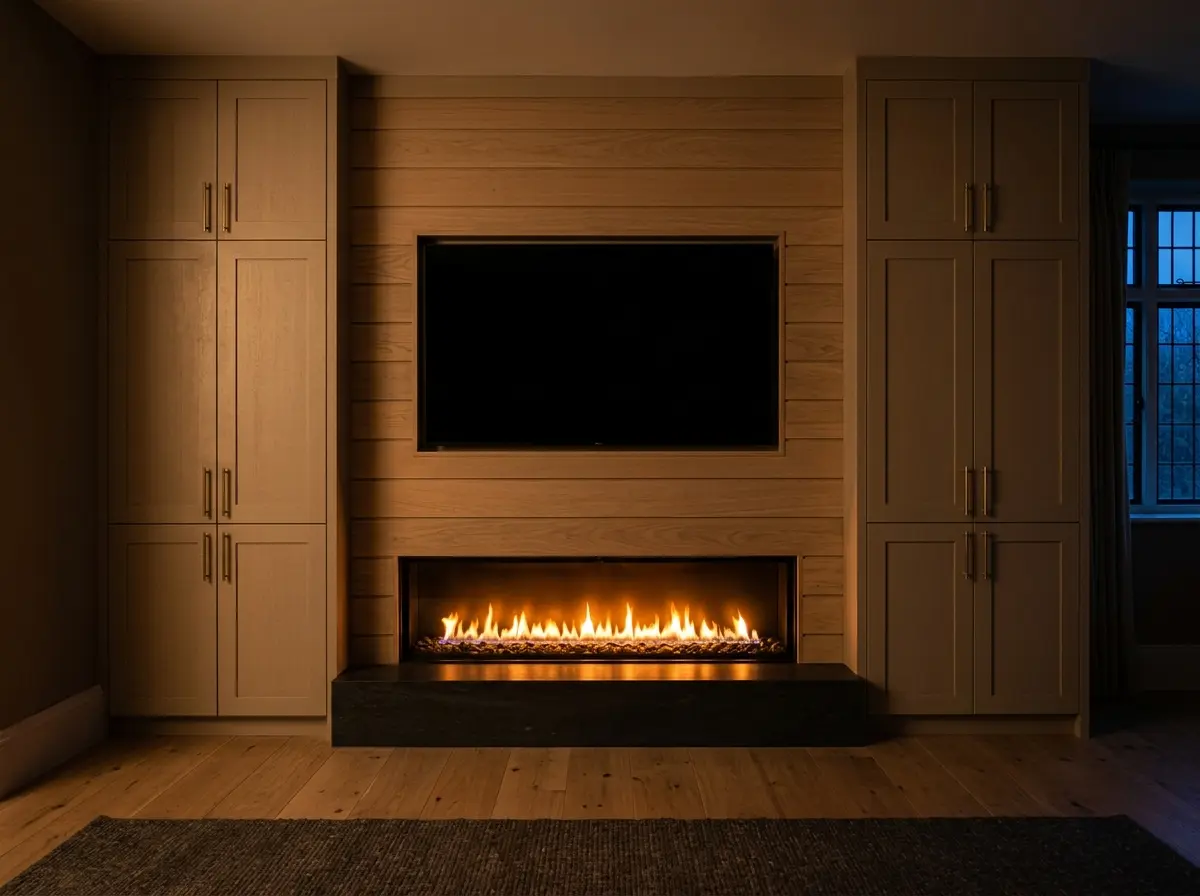
Media Walls Buckinghamshire
Bespoke media wall installers covering Beaconsfield, Gerrards Cross, Marlow and all Buckinghamshire towns.
View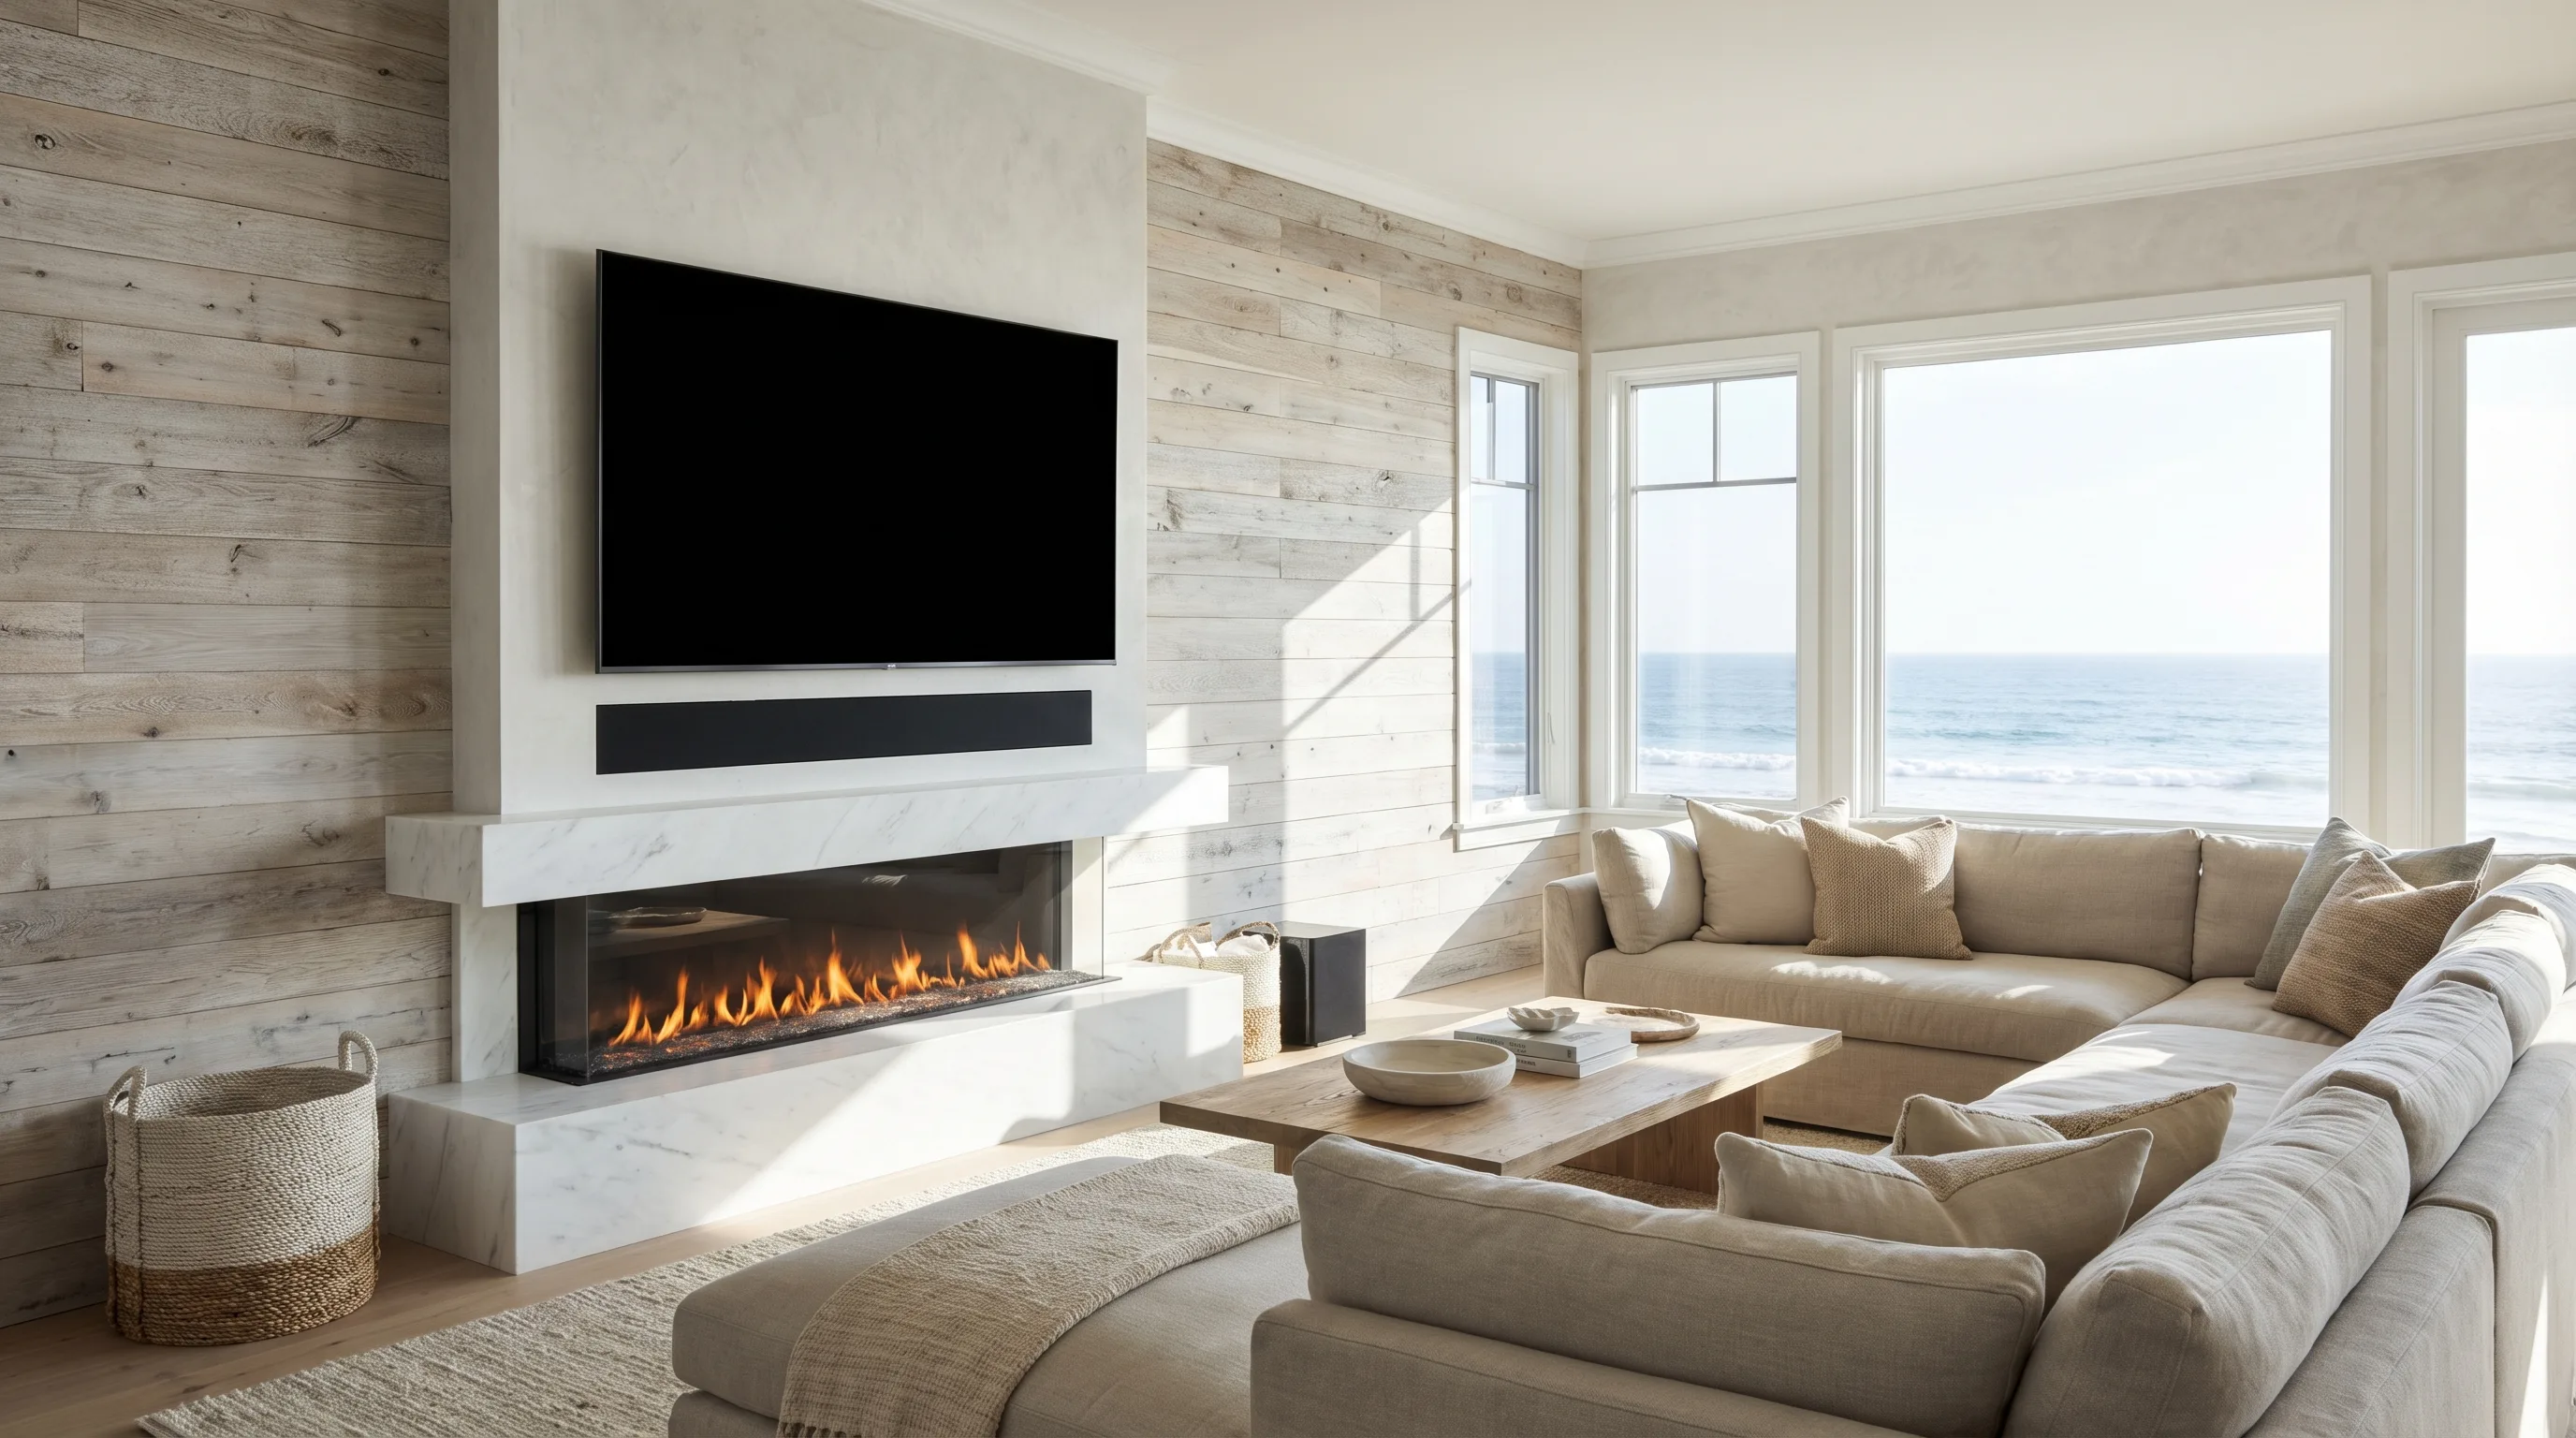
Media Walls Surrey
Bespoke media walls designed and installed across Surrey. Complimentary consultation included.
View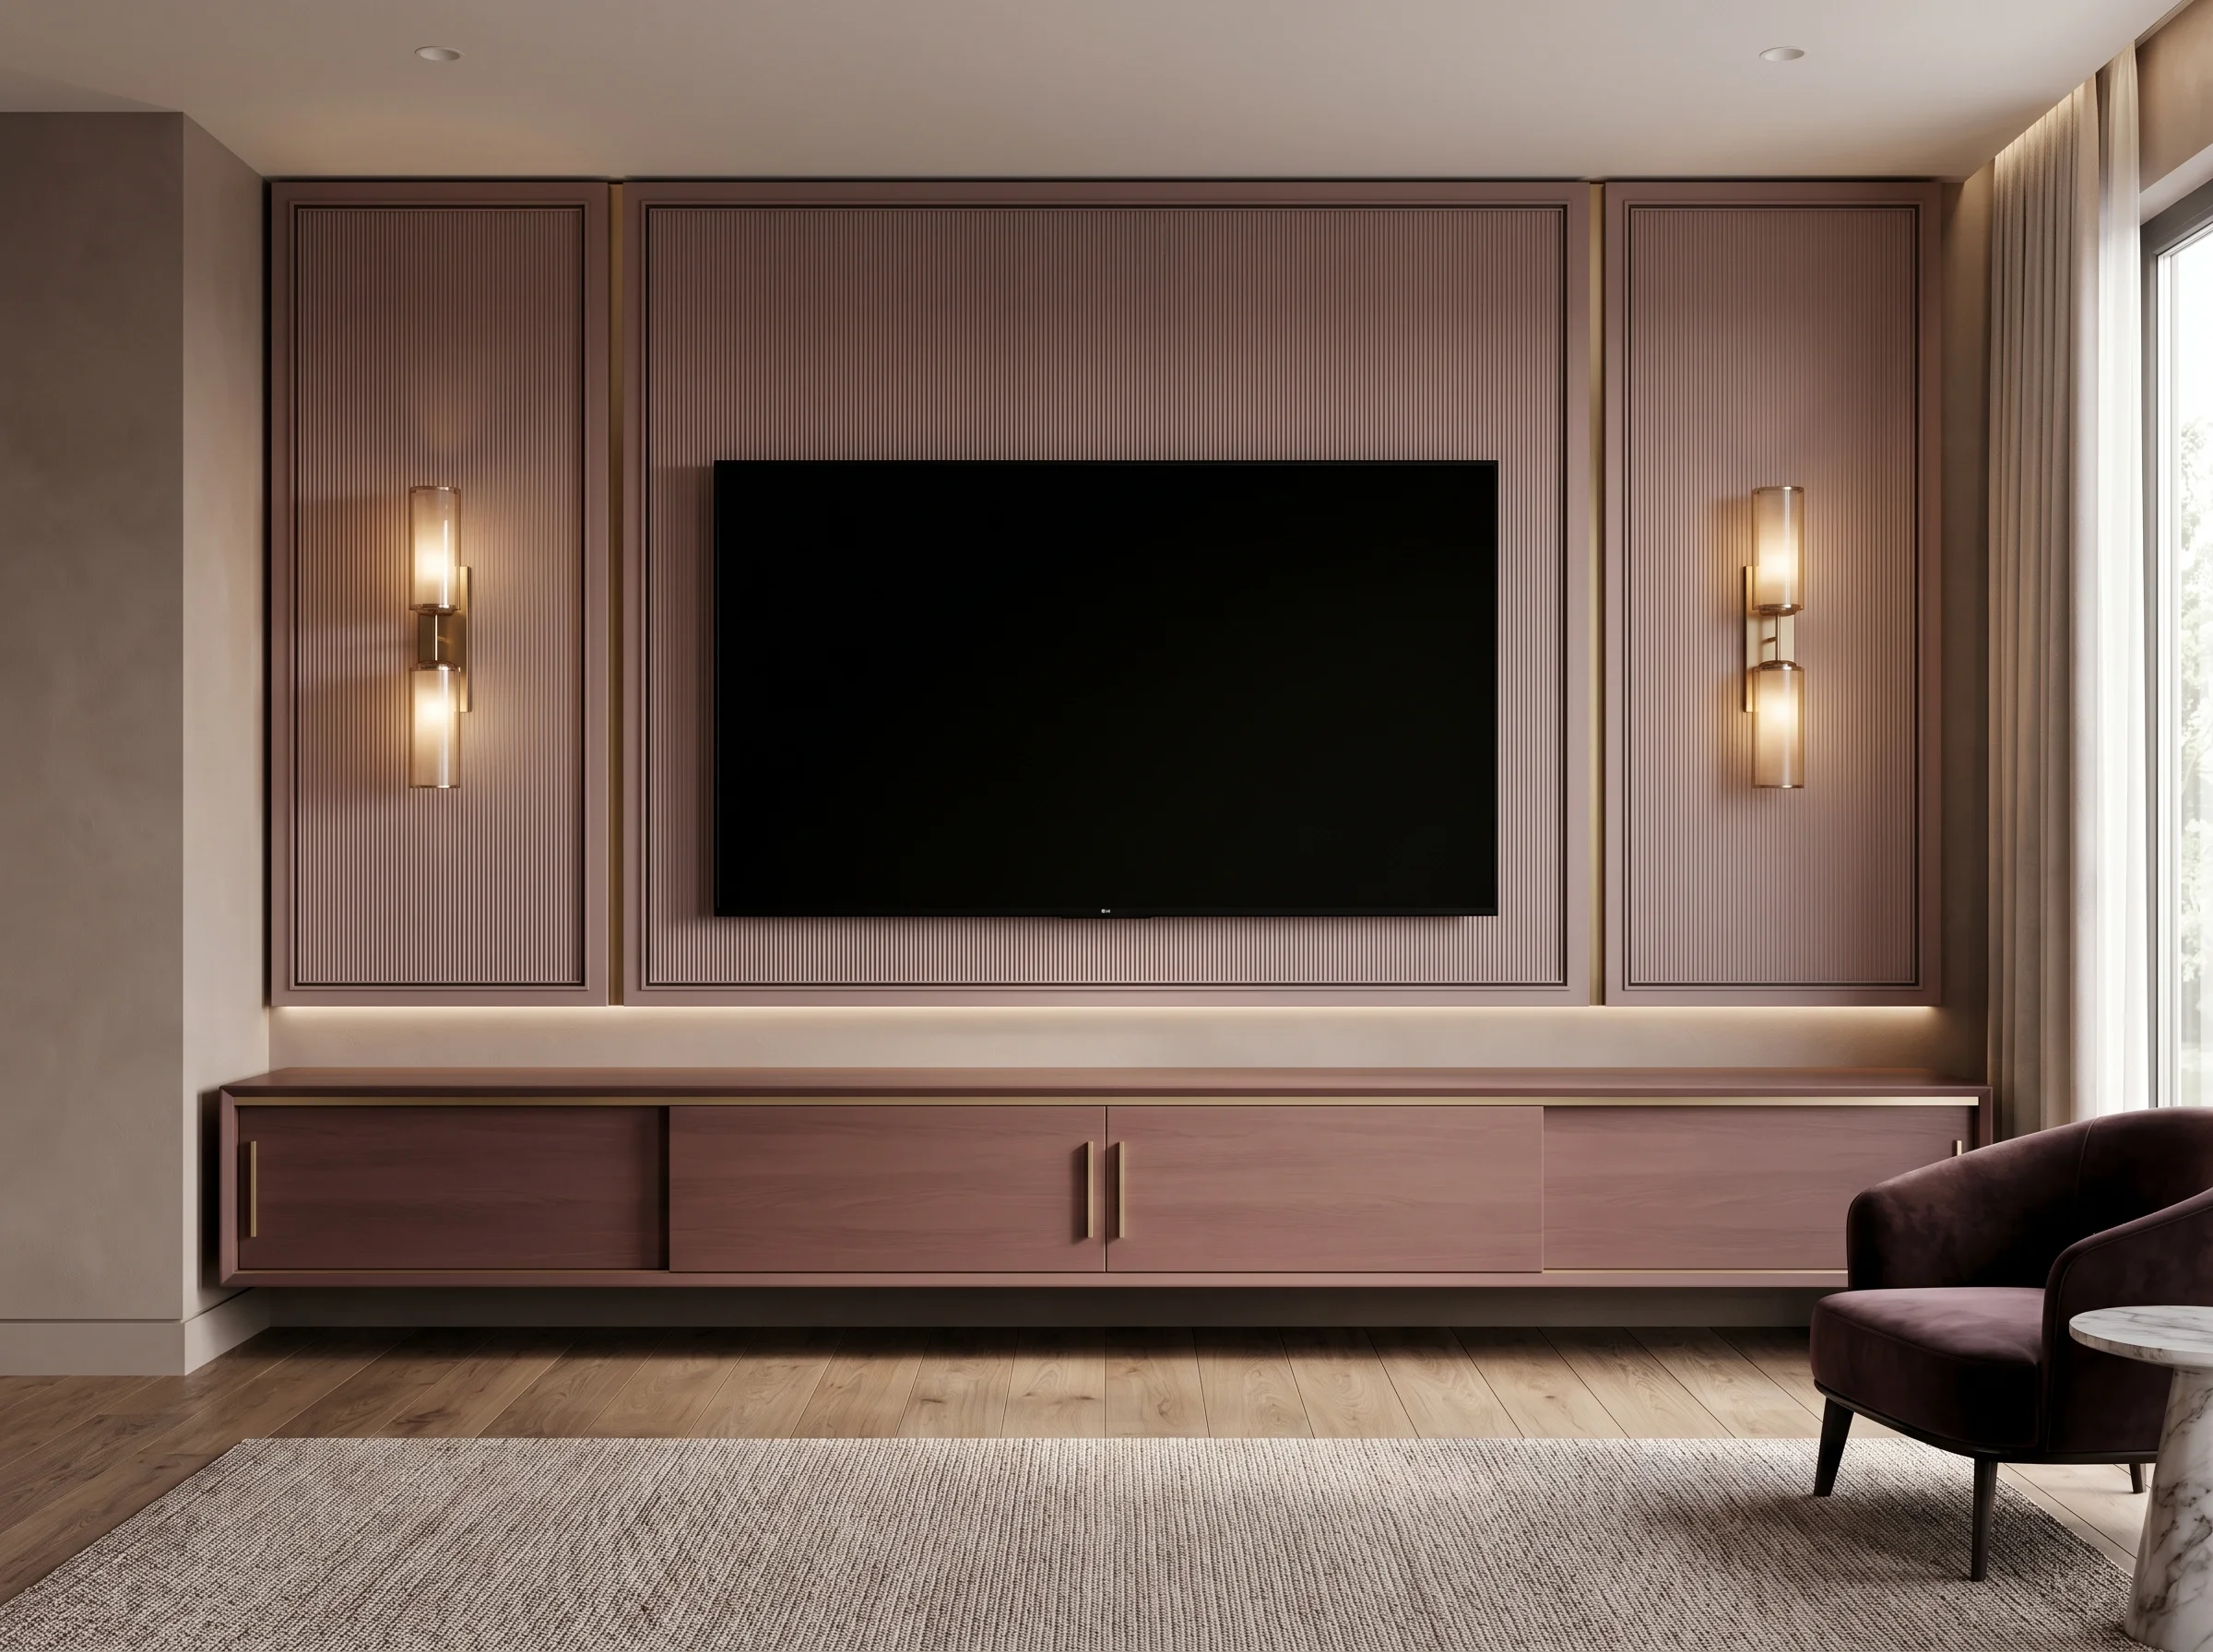
Media Wall Design
Design-led statement builds by Daniel Brewstini. Velvet, dark oak, silk and unusual finishes from £15,000.
ViewReady to Transform Your Room?
Complimentary consultation across London, Surrey, Hertfordshire and Buckinghamshire. Fixed price before work begins. No hidden costs.
Most builds installed within a month.