Backlit Onyx Feature Wall
Explore the design details
- Finish shown
- Onyx-style illuminated centre
- Layout
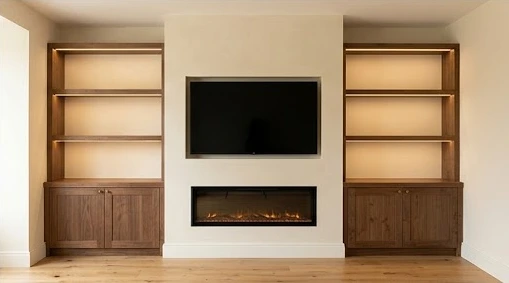
- Even shelves beside the screen and linear fire
- Lighting
- Backlit central panel and shelf lighting
We use Google Analytics to understand which pages lead to genuine enquiries. Analytics stays off unless you accept. Read our privacy policy.
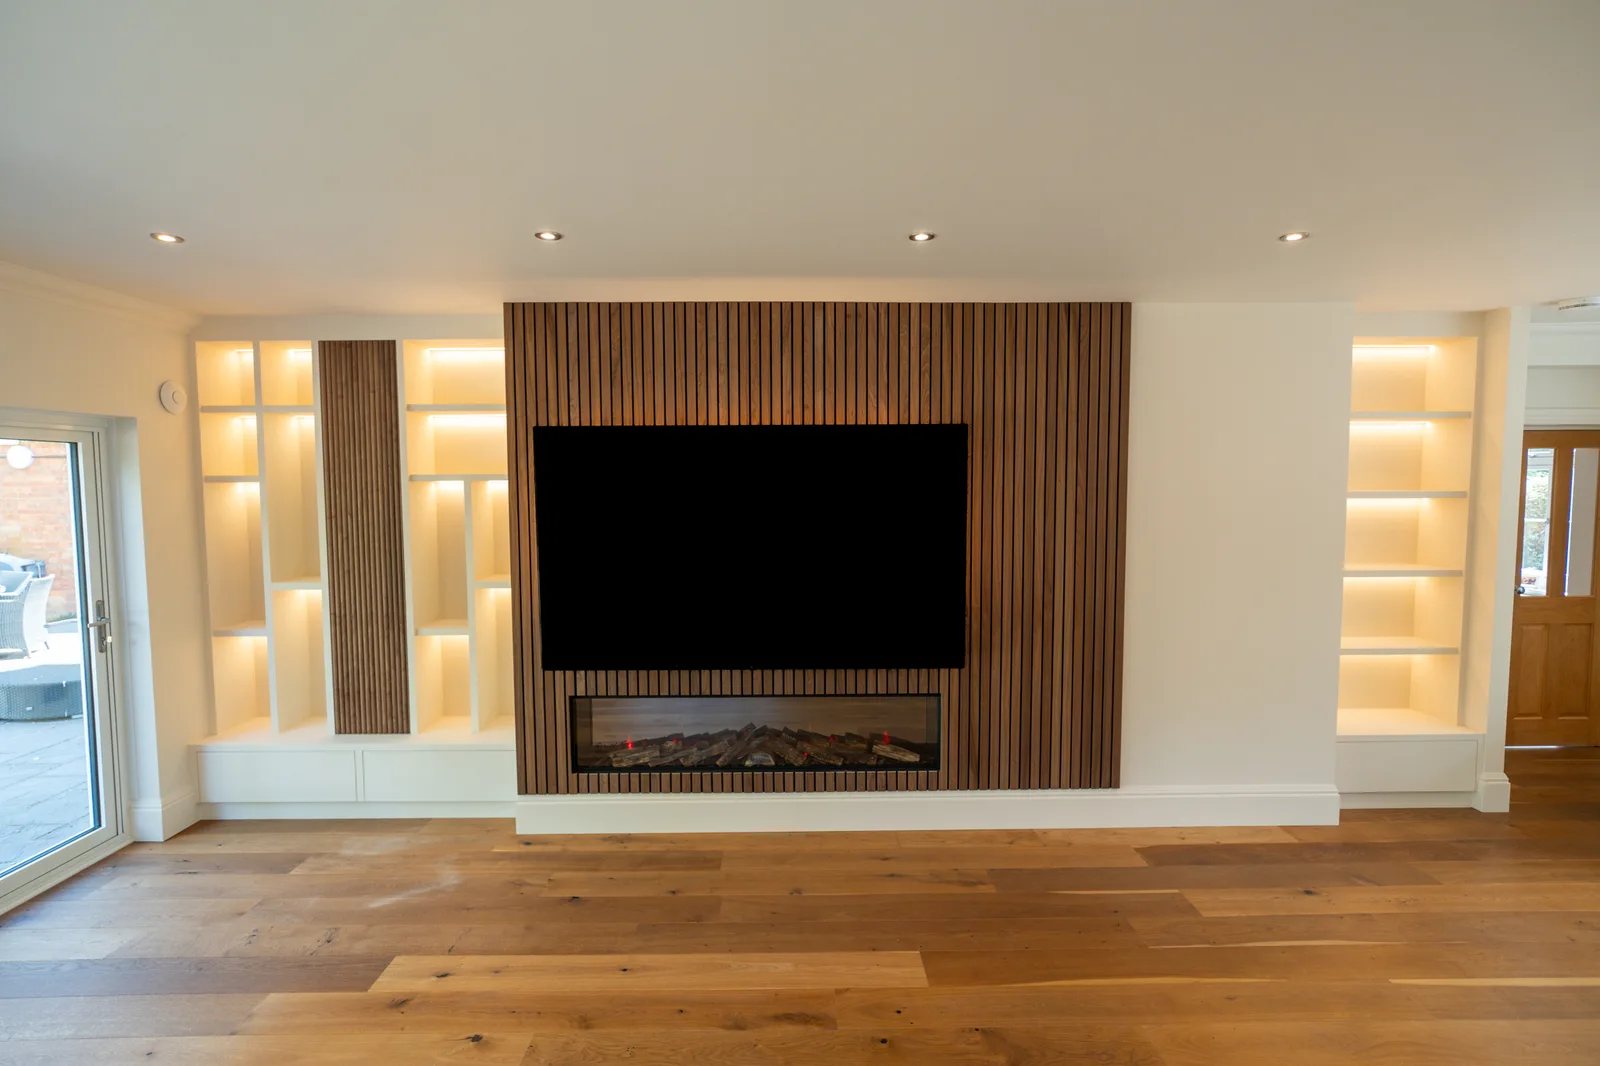
Completed installations and design references, labelled so you can explore the joinery, lighting and finishes with confidence.
Start with a finish or a fireplace preference. Each design can be adapted to your room. The details describe the look shown; materials and equipment are confirmed in your specification.
Finish
Fireplace
Showing 9 of 25 designs
Backlit Onyx Feature Wall
Navy Arches with Brass Detail
Oak Full Wall Storage
Walnut Slats with Linear Fire
Microcement with Floating Storage
Oak Slats and Pale Cabinetry
Walnut Panelled Television Wall
Media Wall with Integrated Aquarium
Textured Centre with Walnut Niches
Details worth choosing
Look beyond the whole wall. These are the smaller choices we work through with you, with finish samples before the specification is agreed.
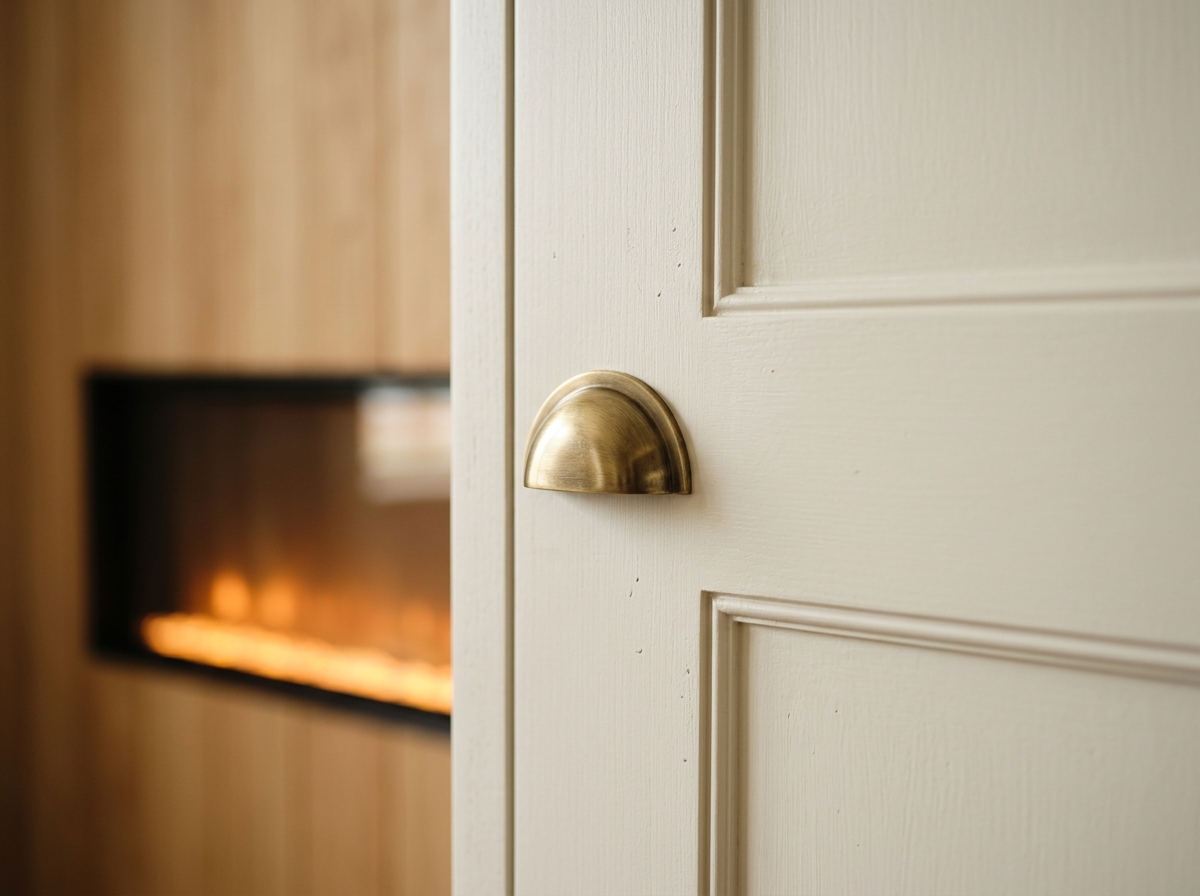
A framed door and a brass pull create a different feel from a flat, handleless front. We consider the profile, grip and finish together.
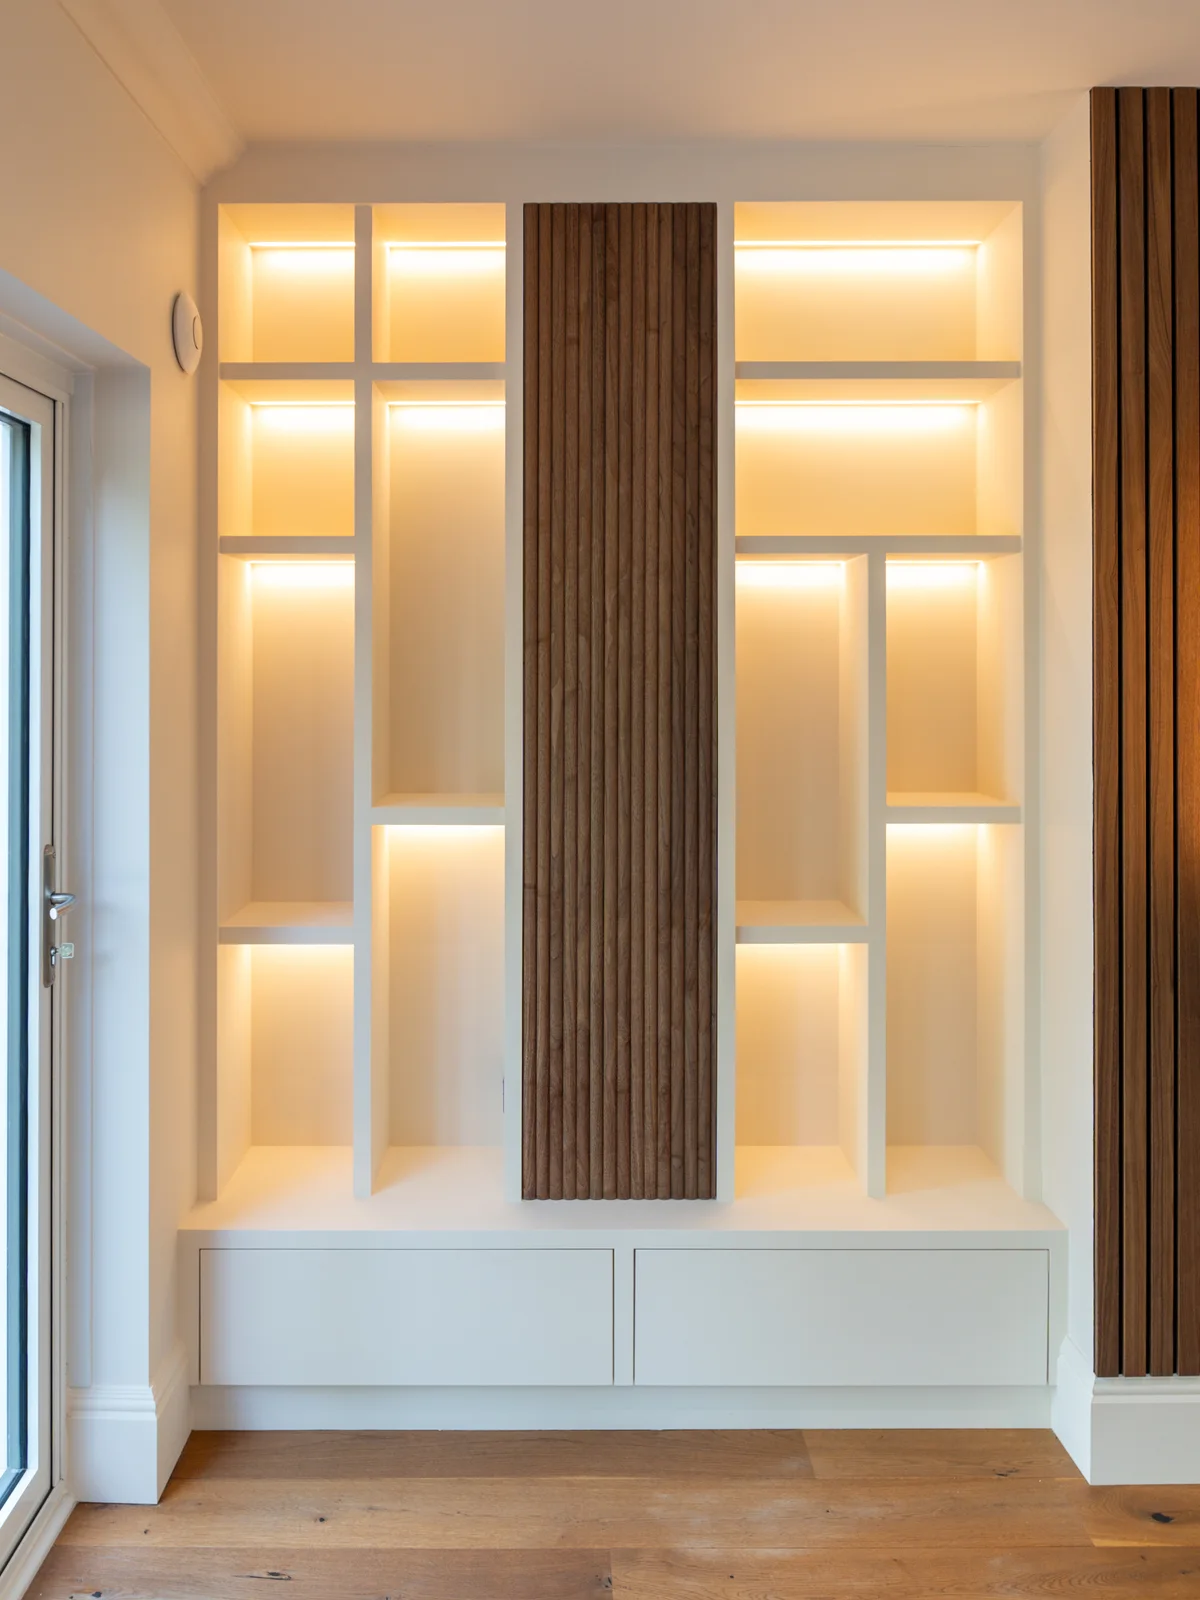
Even openings give a calm rhythm. Geometric divisions create smaller display spaces. The objects you want to keep help determine the layout.
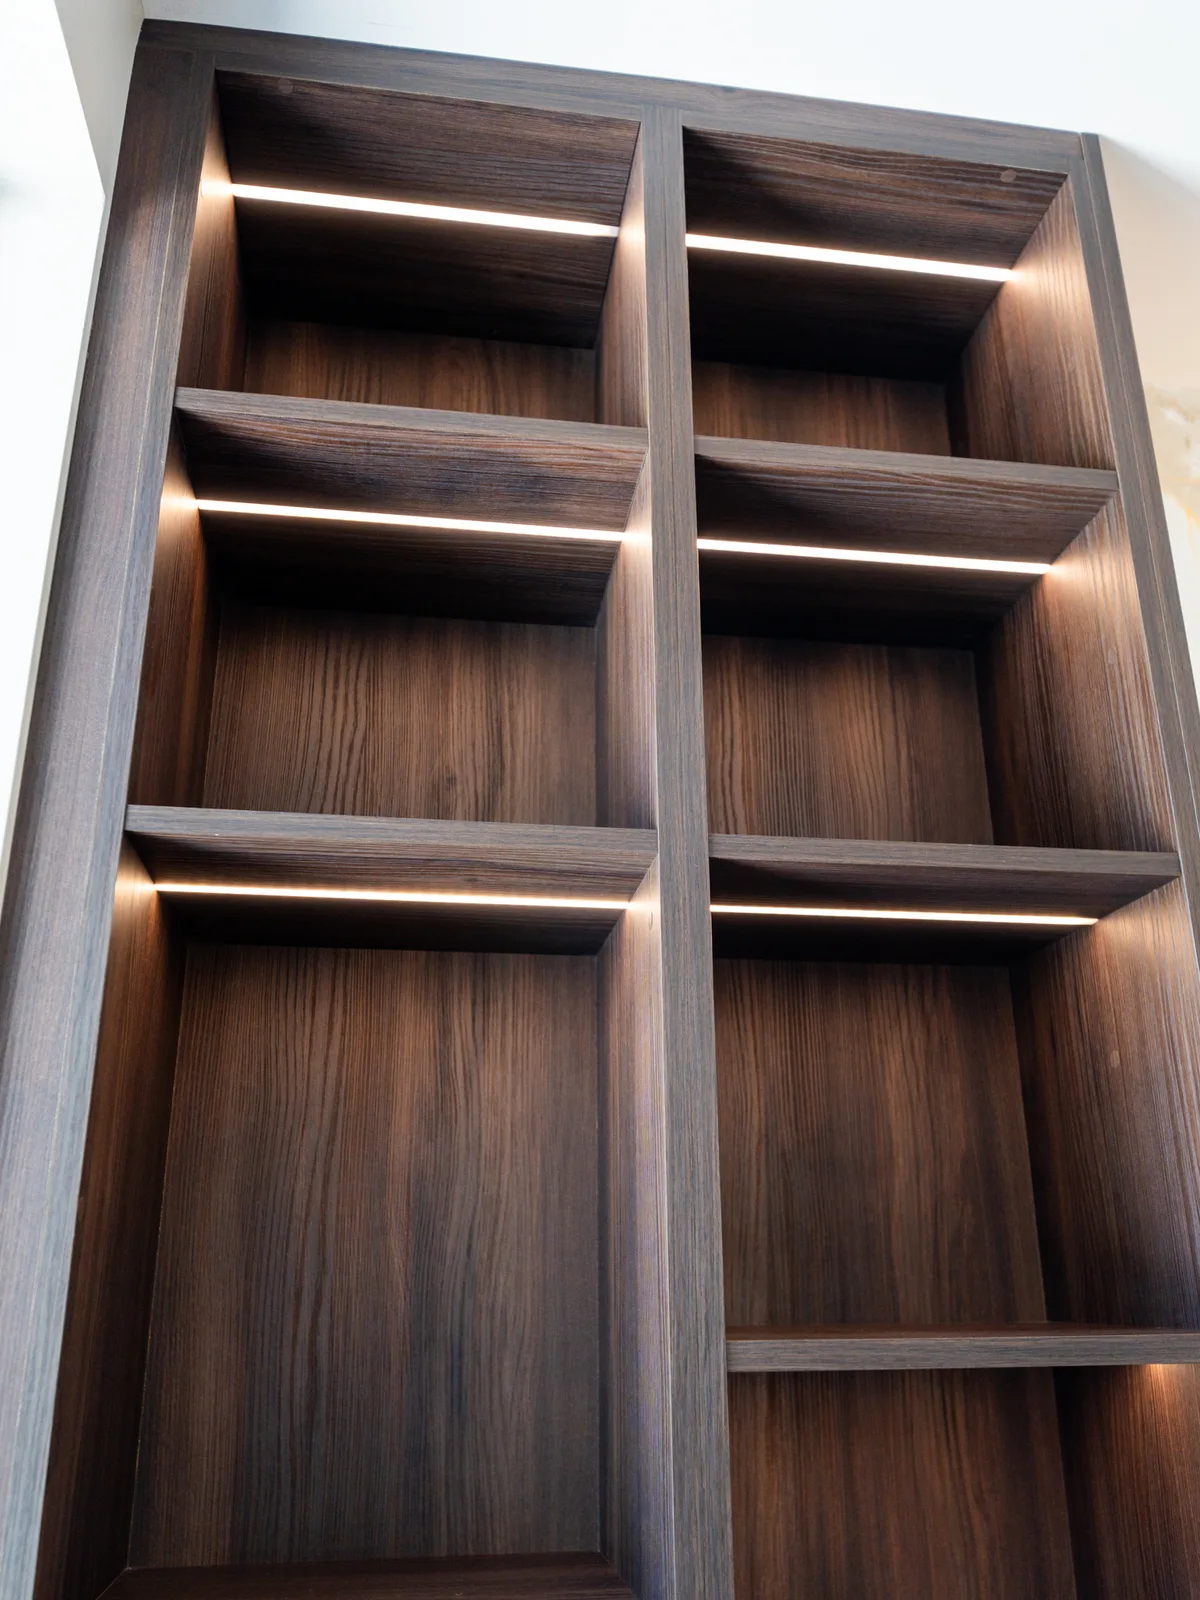
The position of the light changes how the material reads. These concealed strips illuminate the shelf interior without a visible fitting on its face.
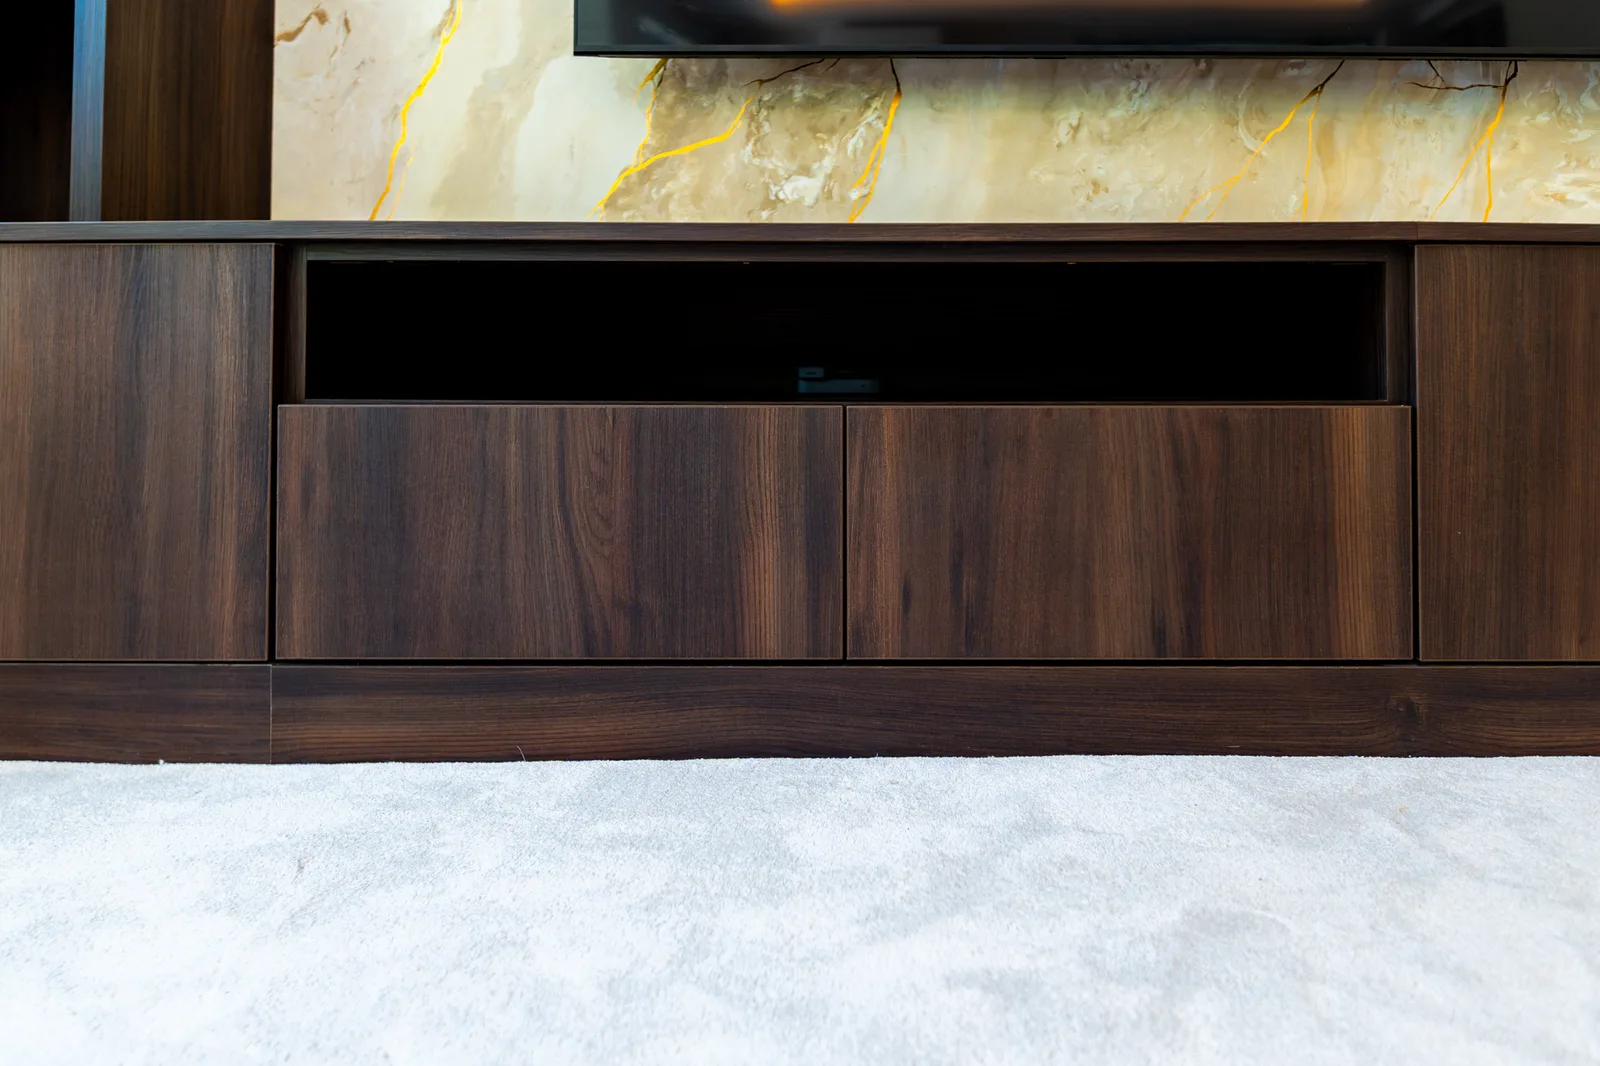
Closed cupboards and an open equipment recess serve different purposes. We agree access, cable routes and ventilation around your actual devices.
Inside a real project
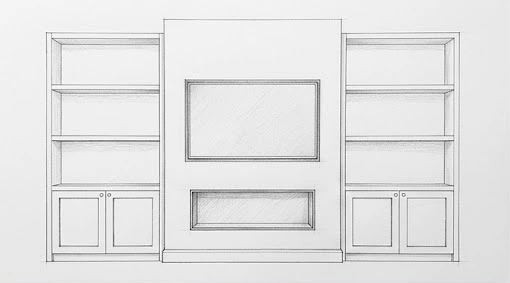
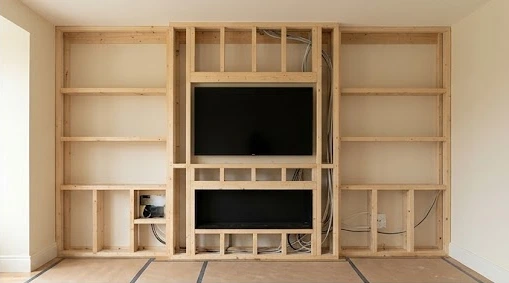
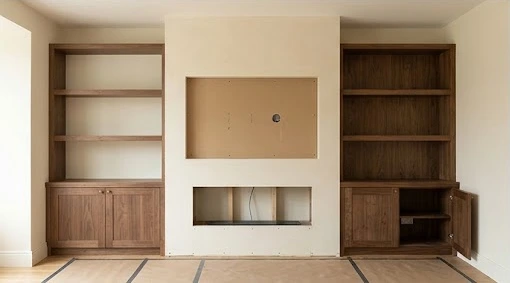
Four stages of the same media wall. Follow the layout from the pencil drawing through the framework and joinery to the completed installation.
01
The front elevation sets out the central television and fireplace, with three open shelf compartments above two-door cabinets on each side.
02
The timber framework establishes the central section and side units. Cable routes remain accessible while the structure is open.
03
The shelving and cabinet fronts take shape around the prepared centre. An open lower cupboard shows the storage space behind the finished face.
04
The television, linear fire and warm shelf lighting bring the wall together. The pale centre keeps the focus on the screen, framed by the timber joinery.
We handle all cabling within the media wall as part of the agreed installation. Equipment access, lighting and cable routes are considered alongside the joinery, keeping the finished wall neat and concealed.

A completed project
Keeping the homeowner's existing fireplace fixed the starting point. The television recess and surrounding joinery were designed around its position, with concealed cabling and illuminated geometric shelving.
Hand-applied Venetian plaster with gold veining brings the feature wall into the room's existing material palette. The project story explains the brief, the decisions and the finished result.
See the before and afterBespoke media walls start from £8,500. The final figure depends on the size of the build, the complexity of the joinery and the finish specified. Every project is quoted at a fixed price before work begins, with the scope and any exclusions set out in your proposal.
We cover London, Surrey, Hertfordshire, Buckinghamshire, Berkshire and Kent, and consider larger projects further afield. Share your postcode when you enquire so we can confirm coverage for your home.
Yes. The completed project featured below links to before-and-after photographs and explains how we designed around a homeowner's existing fireplace. Our project journal also includes design studies showing the decisions behind other briefs.
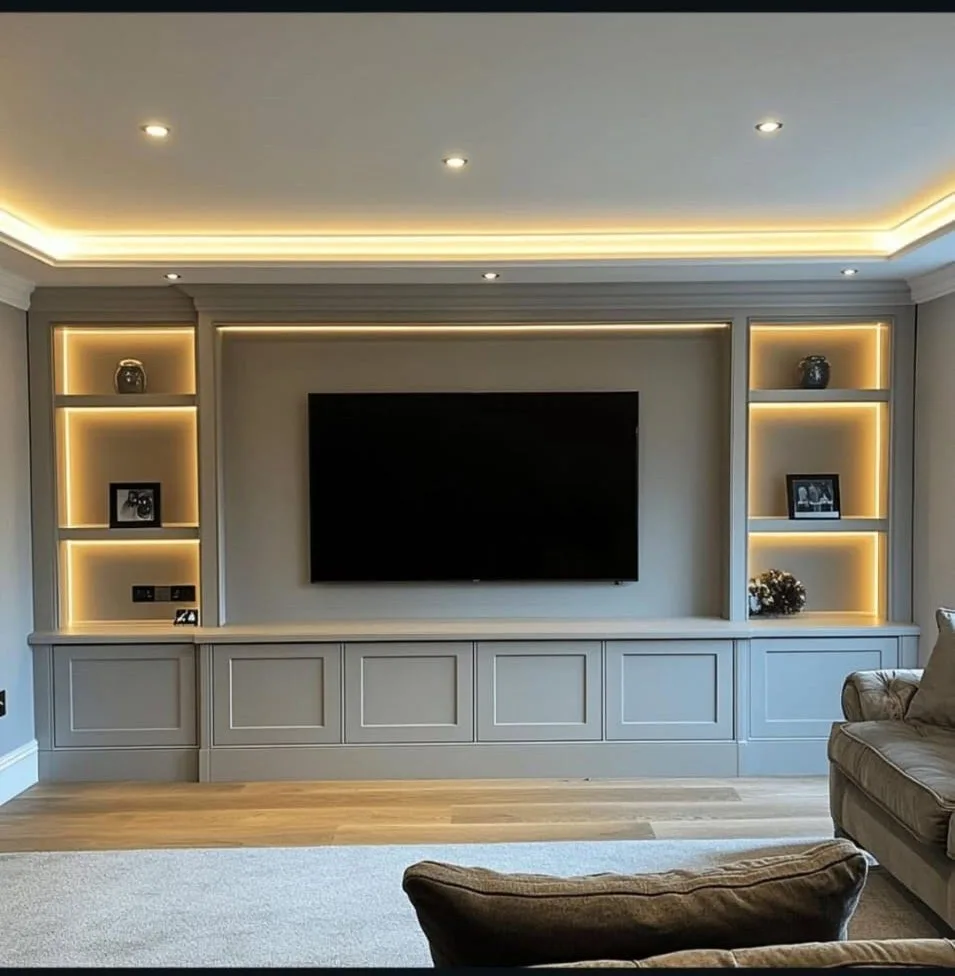
Custom media centres with integrated lighting and concealed wiring.
View
Bespoke media walls with closed cupboard storage. Hide AV equipment, cables and clutter behind a resolved wall.
View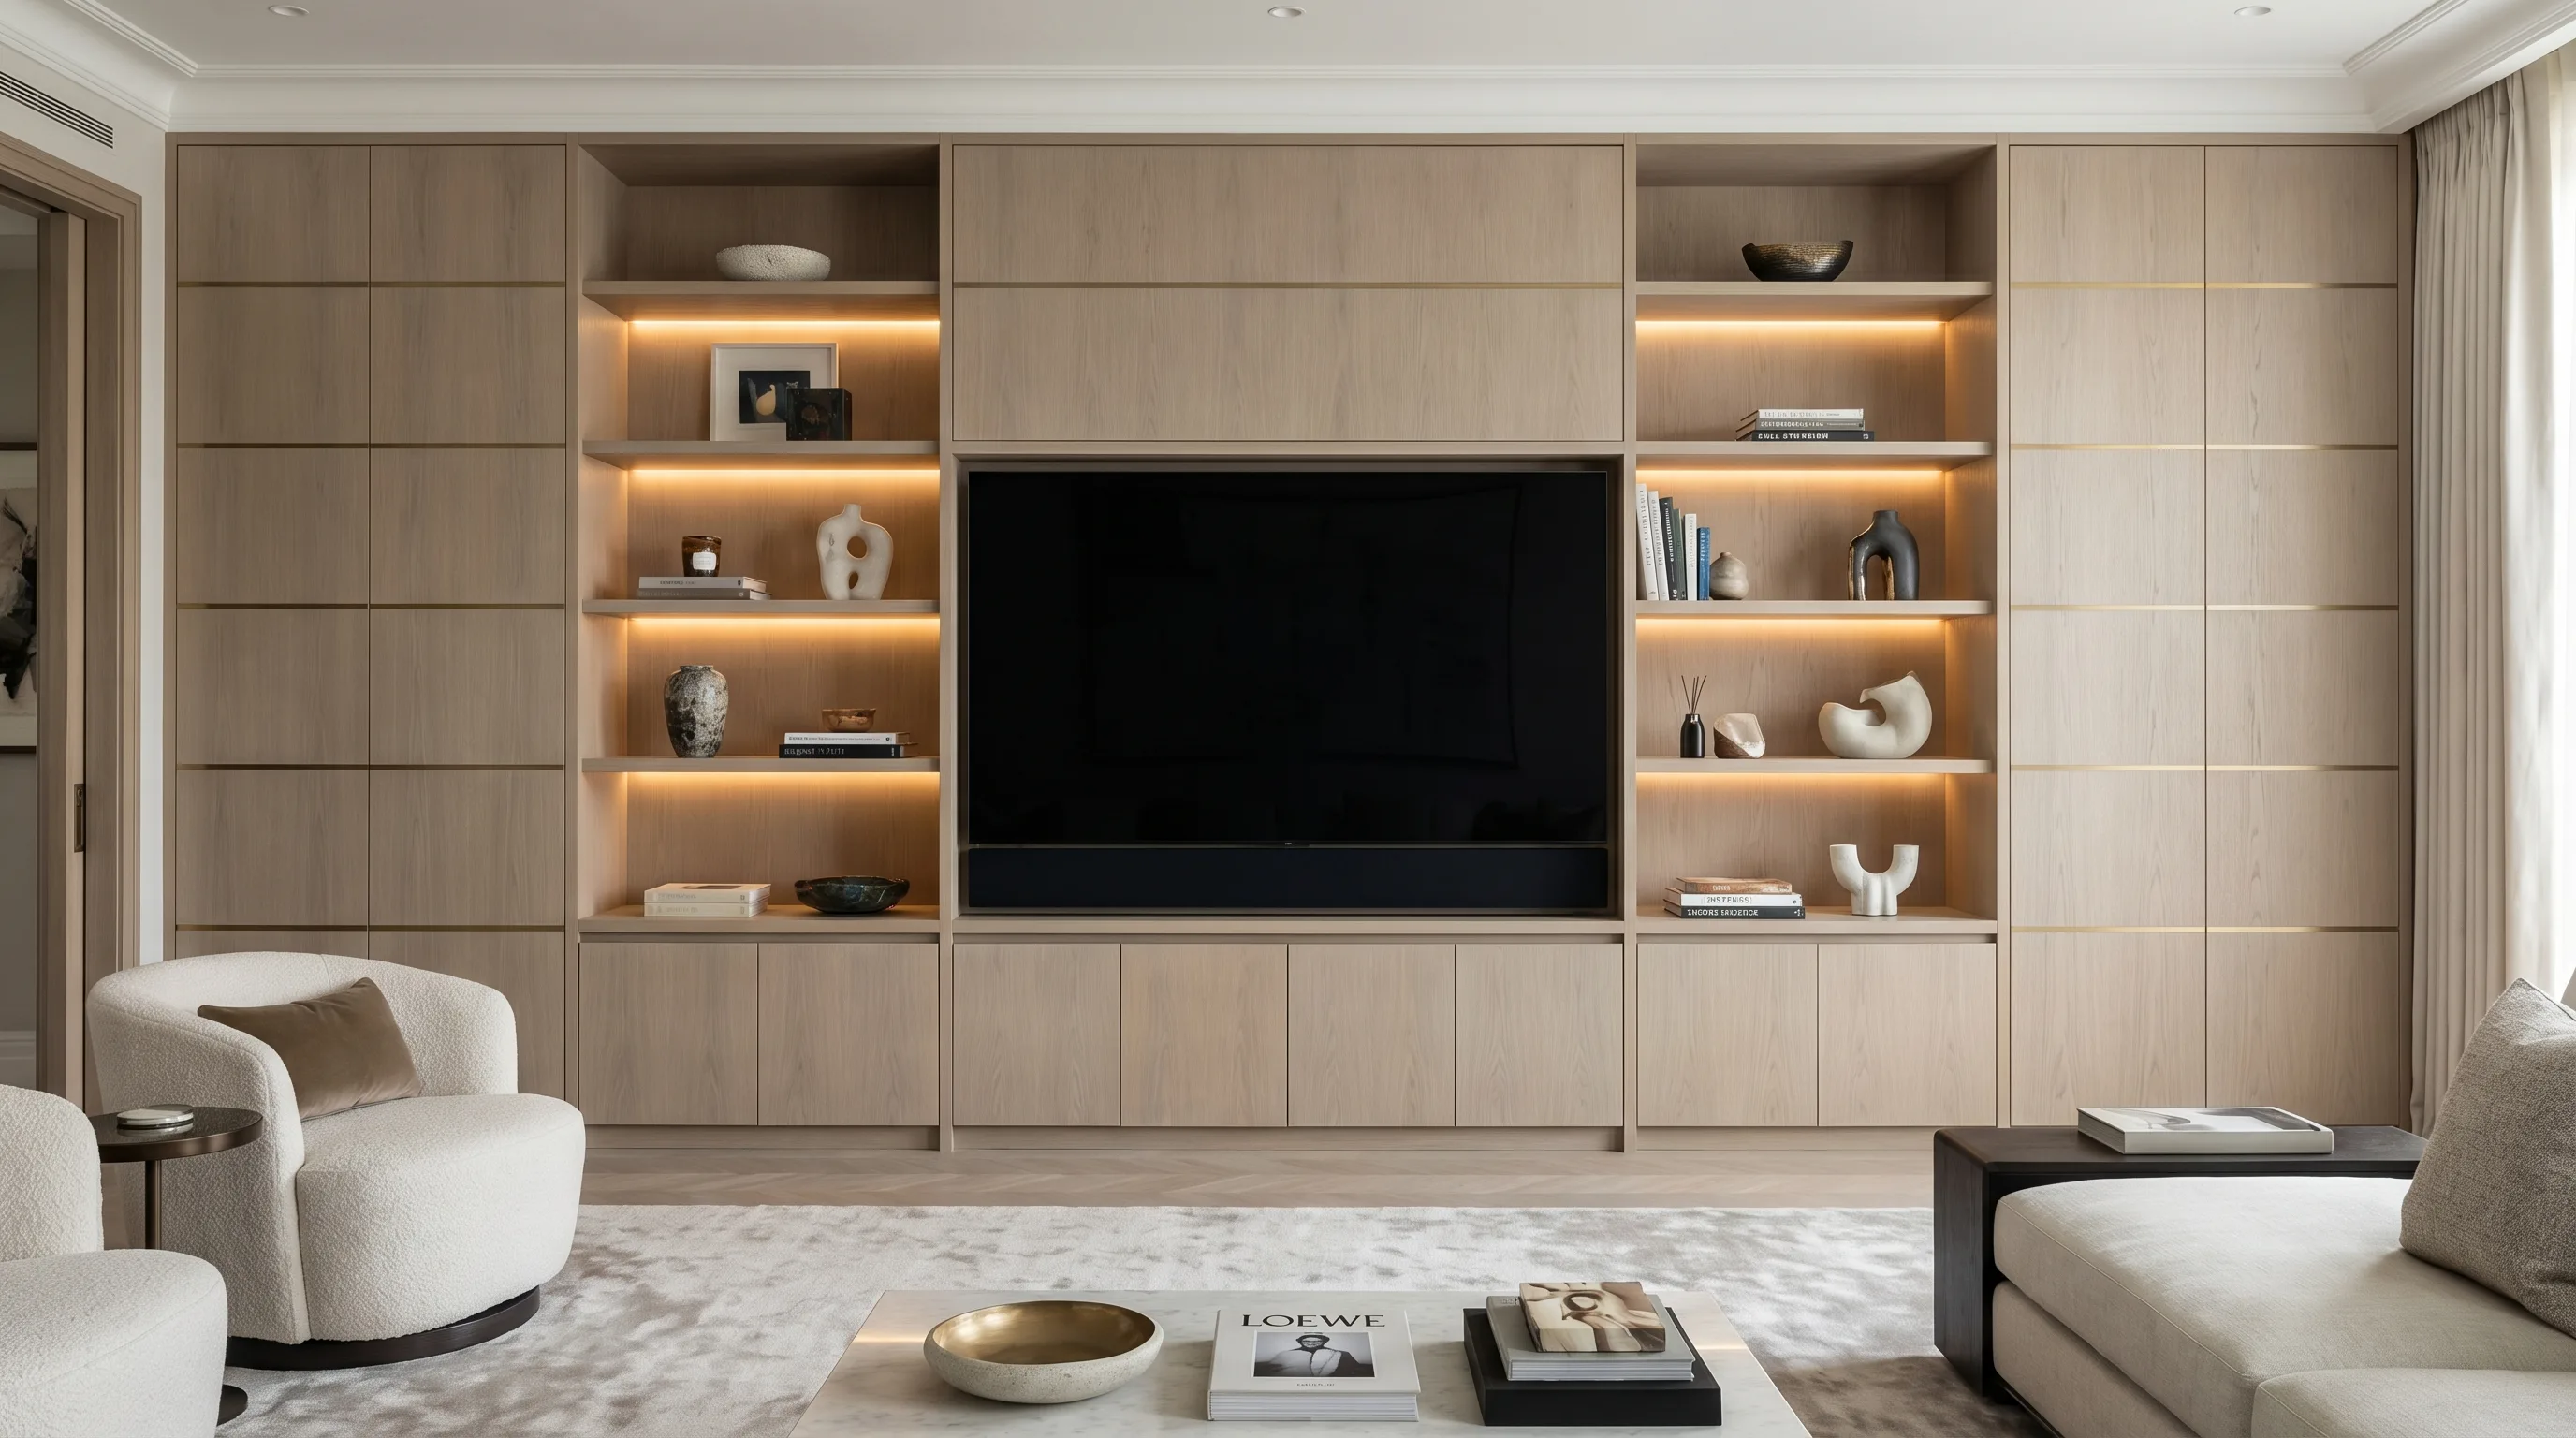
Our transparent five-step process from first consultation to final handover.
View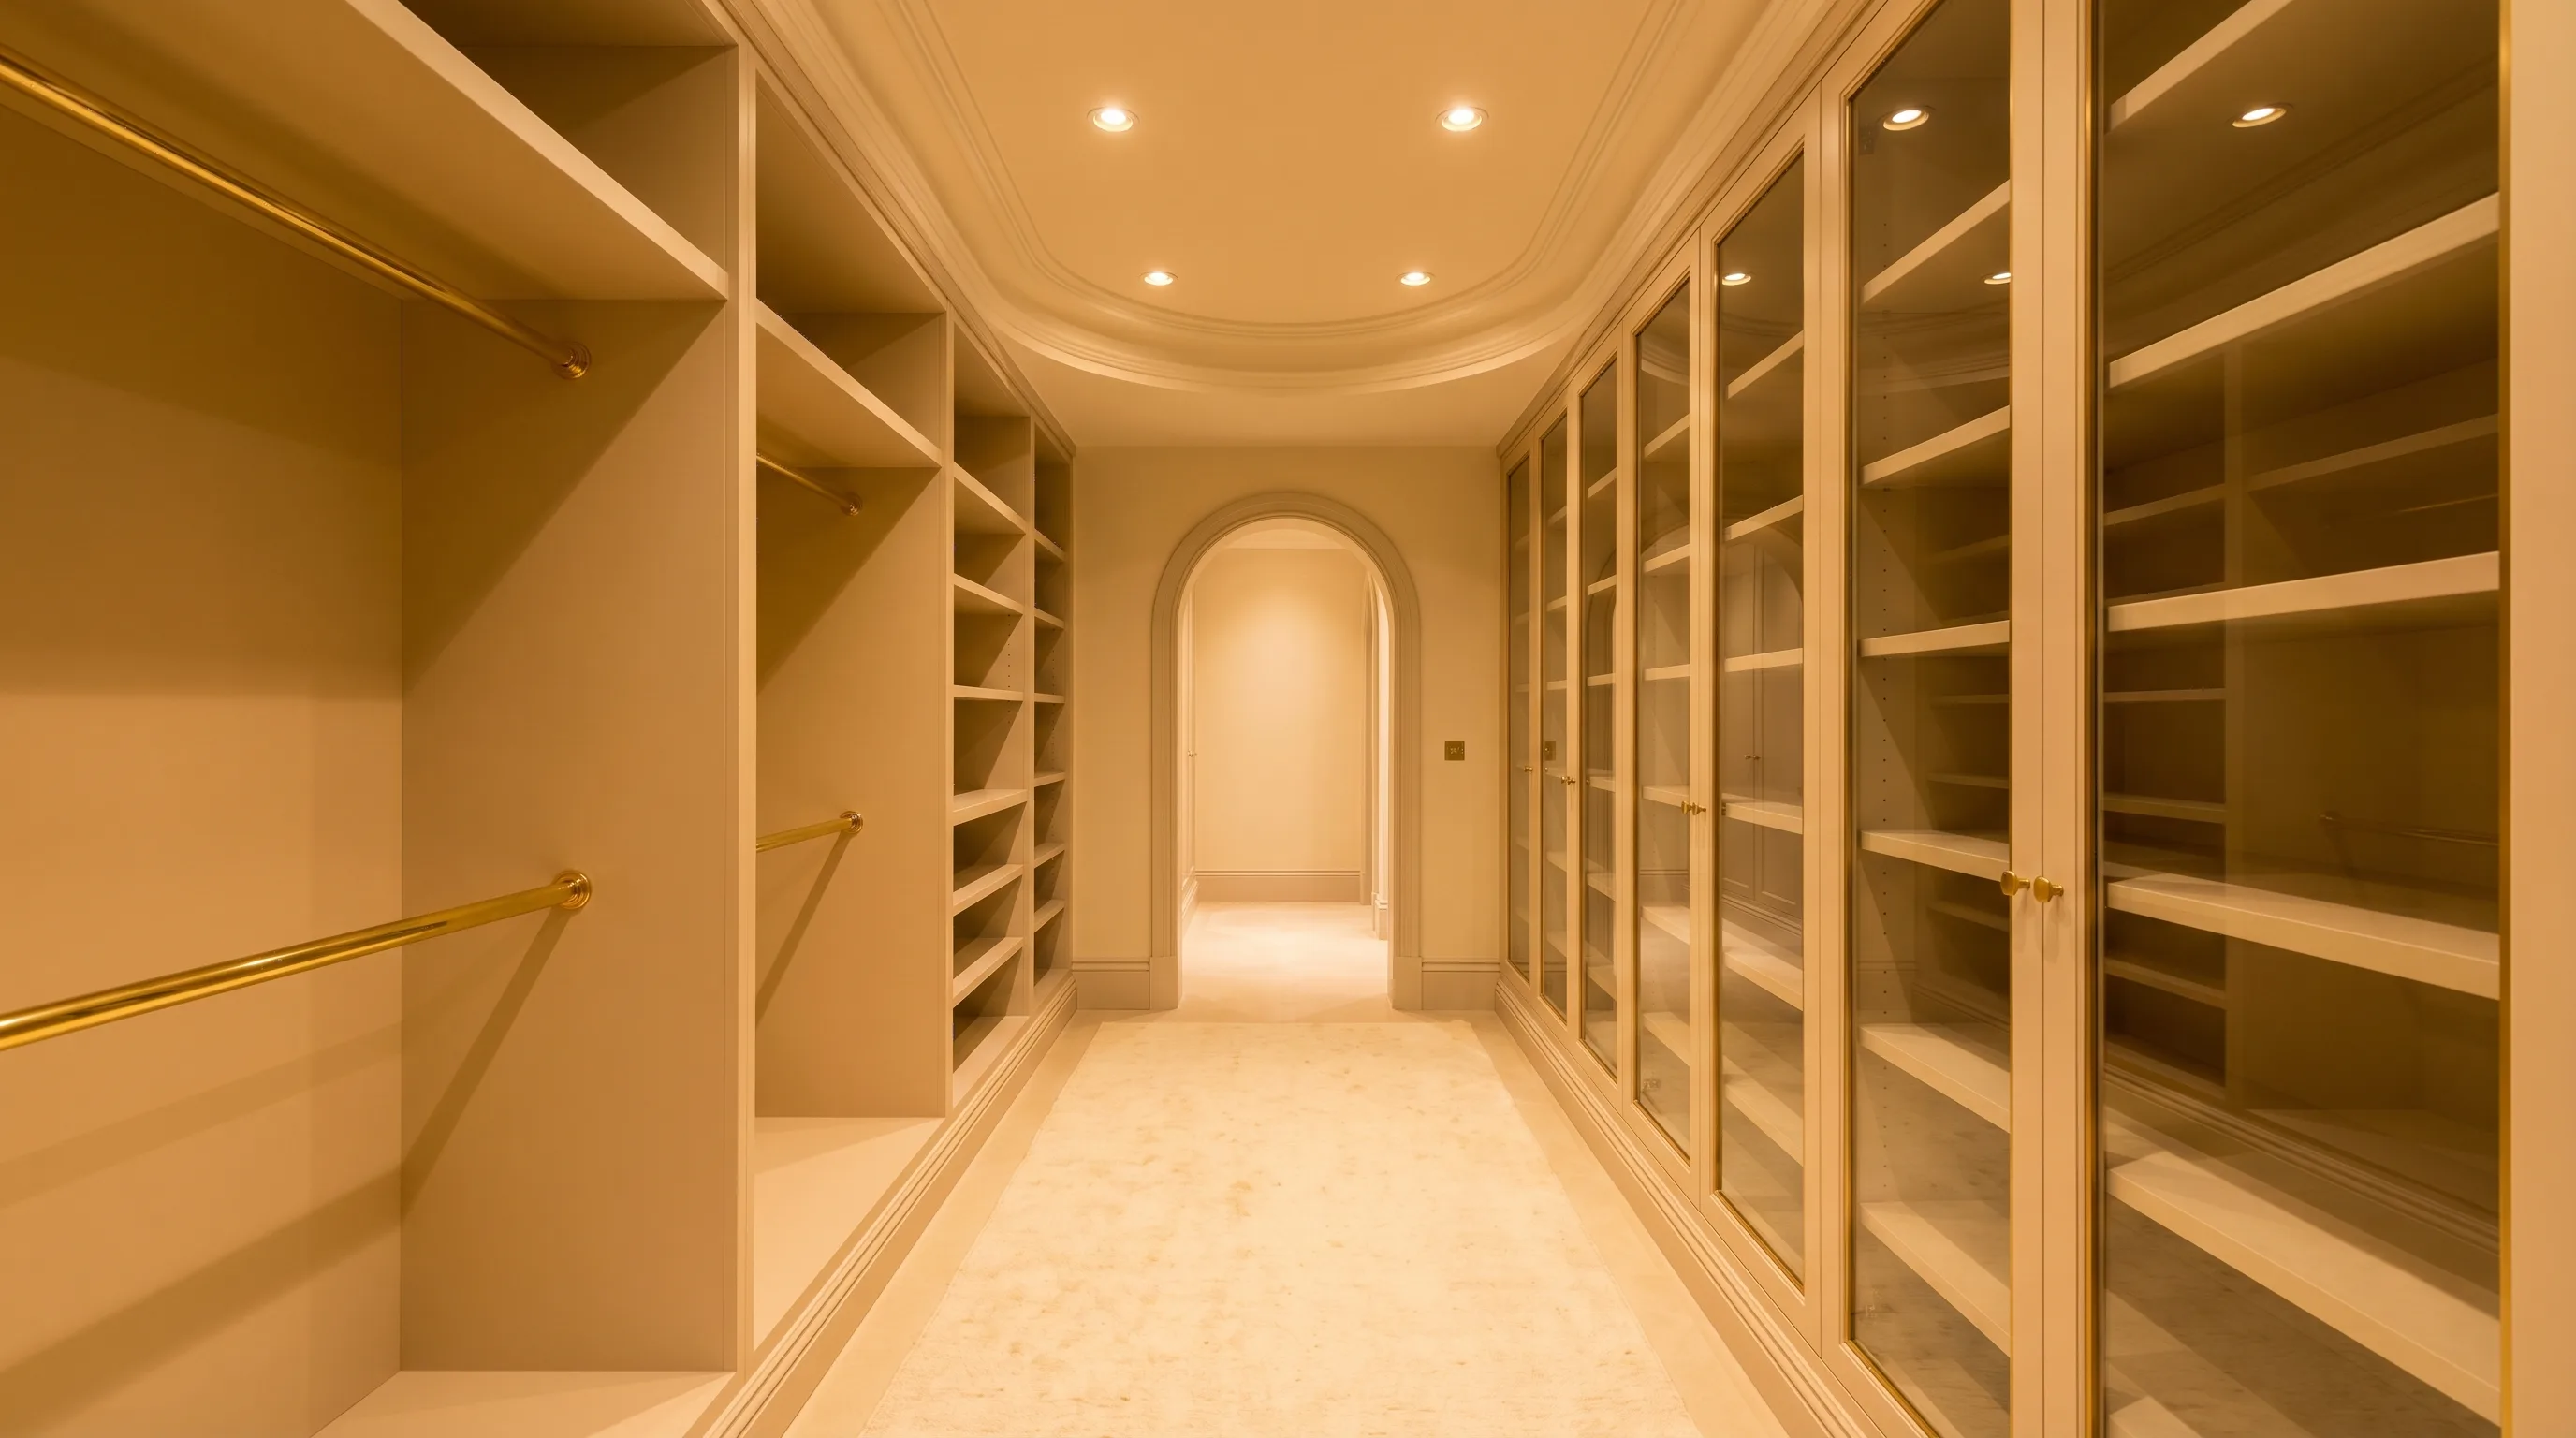
Read what our clients say about their experience with us.
View