Help us improve the website

We use Google Analytics to understand which pages lead to genuine enquiries. Analytics stays off unless you accept. Read our privacy policy.

Bespoke media wall installation Surrey
Our Process

From First Call
to Finished Room

Five steps. Fixed price. No surprises.

Fixed price

Quoted before work begins. Never revised upwards mid-project.

Five year guarantee

On every installation we complete, from day one.

No obligation

We'd rather lose a sale than a client's trust.

Luca

One dedicated in-house team

A conversation with Daniel. A measured visit with Luca.

Daniel discusses your ideas and indicative guide price by telephone. If the guide suits, Luca visits to measure the room and work through the practical details and samples. Your design and written specification bring those decisions together before installation.

Inside a real project

From the first drawing to the finished wall.

Four stages of the same media wall. Follow the layout from the pencil drawing through the framework and joinery to the completed installation.

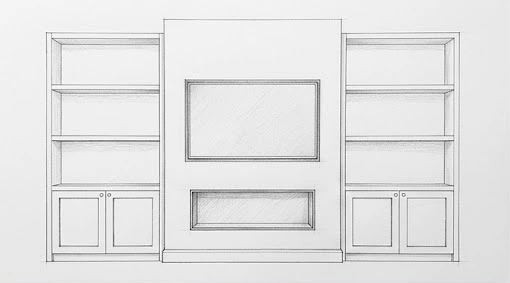
Pencil elevation of a media wall with central television and fireplace, symmetrical shelves and two-door base cabinets

01

Design

The front elevation sets out the central television and fireplace, with three open shelf compartments above two-door cabinets on each side.

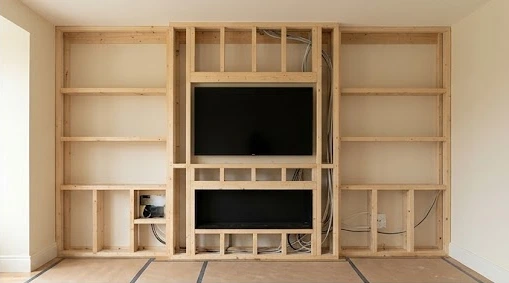
Exposed timber media wall framework with television and fireplace openings and visible cable routes

02

Framework & cabling

The timber framework establishes the central section and side units. Cable routes remain accessible while the structure is open.

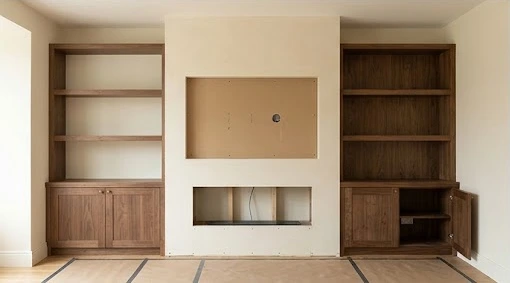
Walnut-toned shelving and base cabinets being fitted beside the prepared central section, with one cupboard door open

03

Joinery & finishing

The shelving and cabinet fronts take shape around the prepared centre. An open lower cupboard shows the storage space behind the finished face.

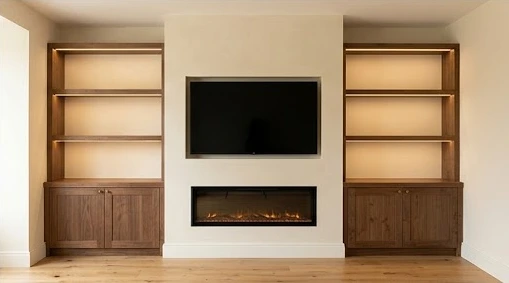
Completed media wall with pale central section, blank television, linear electric fireplace and illuminated timber shelving above base cupboards

04

Completed installation

The television, linear fire and warm shelf lighting bring the wall together. The pale centre keeps the focus on the screen, framed by the timber joinery.

Planned before the wall closes.

We handle all cabling within the media wall as part of the agreed installation. Equipment access, lighting and cable routes are considered alongside the joinery, keeping the finished wall neat and concealed.

Discuss your media wall

Step 01: Consultation

We start with a telephone conversation with Daniel. We talk through what you have in mind, look at the space, and get a clear picture of the brief. No obligation, no pressure to proceed.

Most clients leave knowing things they didn't go in knowing: what's possible in their room, which materials will work, roughly what it will cost. That clarity is the point of the conversation.

A clear brief. Both sides know exactly what we're working towards.
Step 02: Site Visit

Our team comes to your home to take precise measurements and assess the practical requirements of the space. Stud positions, cable routes, wall condition, floor levels. Everything is recorded on site.

This step turns assumptions into facts. Every dimension of the finished build comes from what we find here. Nothing is estimated or carried over from a previous job.

A full technical assessment. No surprises during installation.

Step 03: Design

We translate the brief into detailed drawings showing exact dimensions, configuration and material specifications. You see what you're getting before a single component is ordered or a single cut is made.

Finish samples come to you at this stage. Timber, stone, lacquer colours, hardware. Decisions made with samples in hand are decisions you won't regret when the installation is complete.

You approve the design before anything moves forward.

Step 04: Fixed Price Quote

You receive a fully itemised, fixed price quote covering everything: labour, materials, AV integration, fixings, finishing. Every line, every cost, written down before work begins.

The number on the quote is the number you pay. We don't revise upwards once work is underway. If the scope doesn't change, the price doesn't change.

One price. In writing. Before anything starts.

Step 05: Installation & Handover

Our team installs to the approved design on the agreed schedule. We work cleanly, protect the surrounding space, and keep you informed throughout.

On completion we walk through the installation with you, sign off any snagging, and don't leave until everything is exactly right. Every project carries a five year guarantee from the day of handover.

Your space, as designed. Guaranteed for five years.

Details worth choosing

Bespoke is in the decisions.

Look beyond the whole wall. These are the smaller choices we work through with you, with finish samples before the specification is agreed.

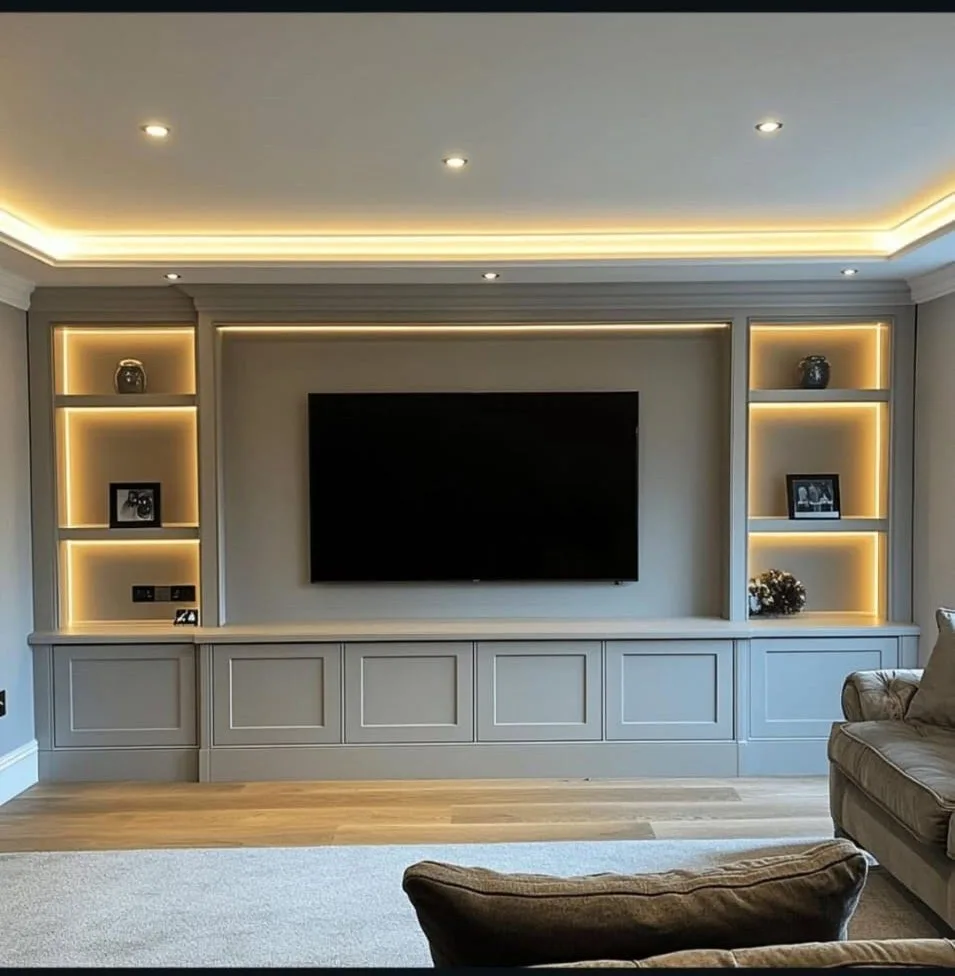
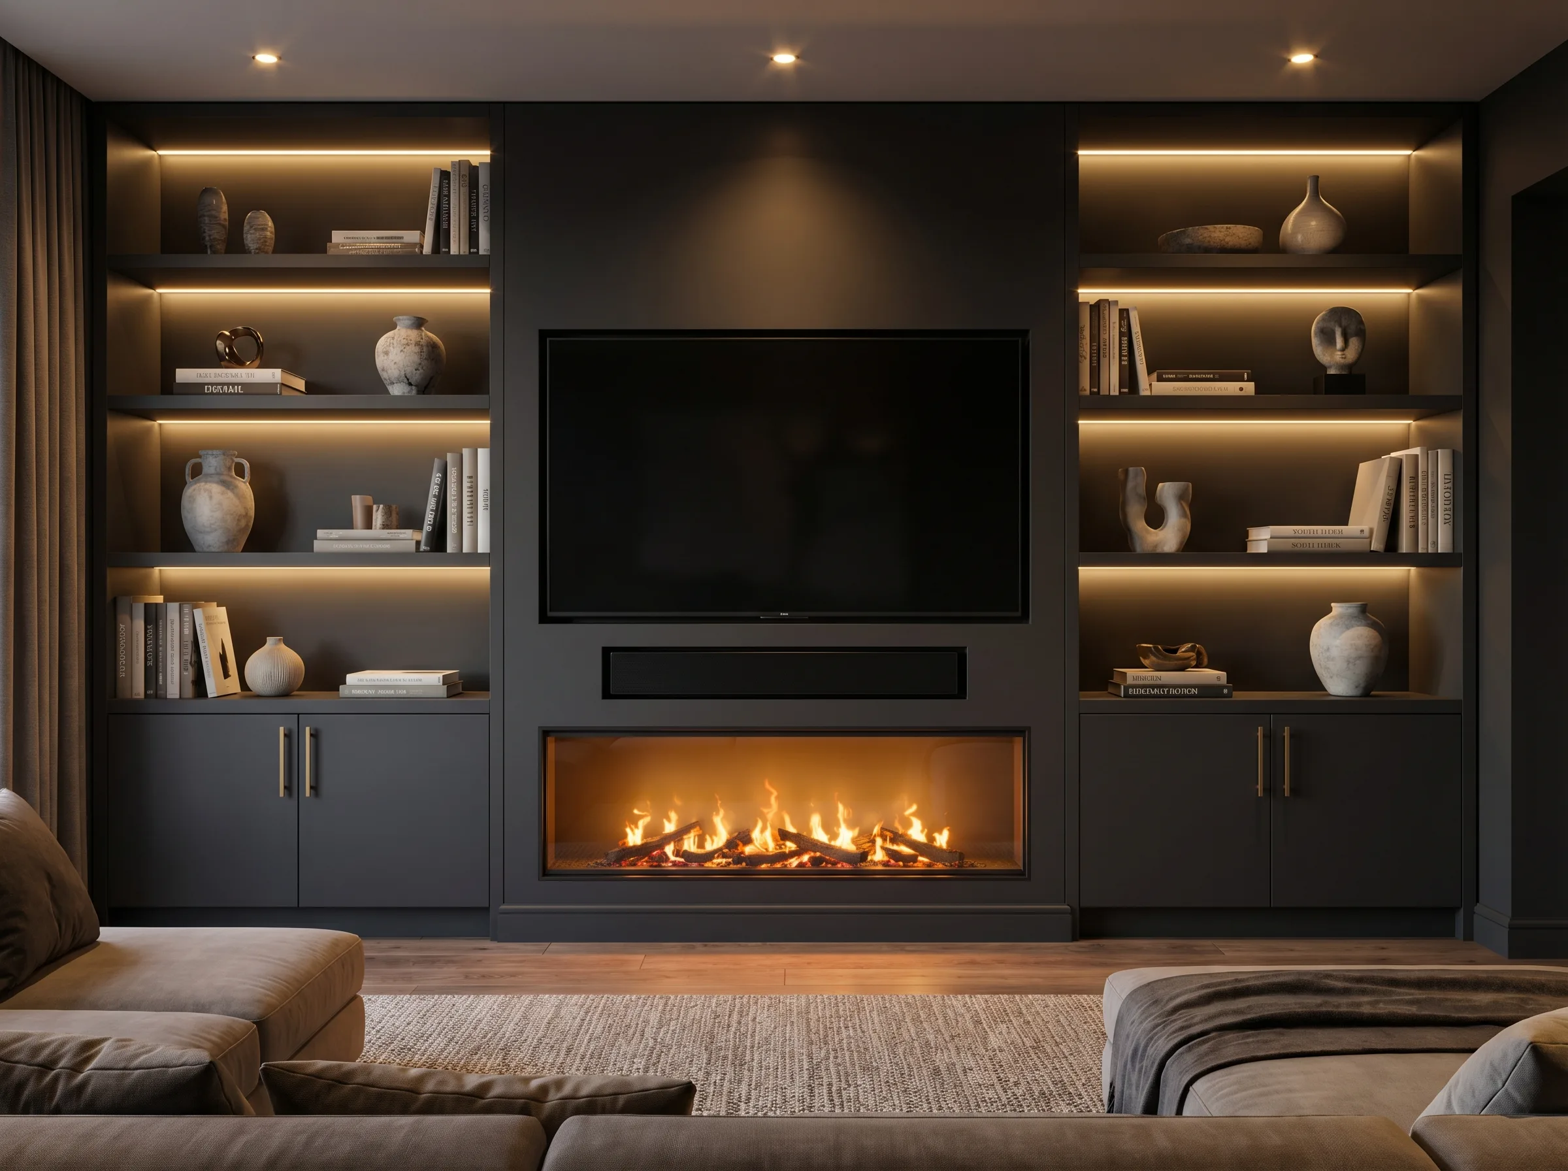
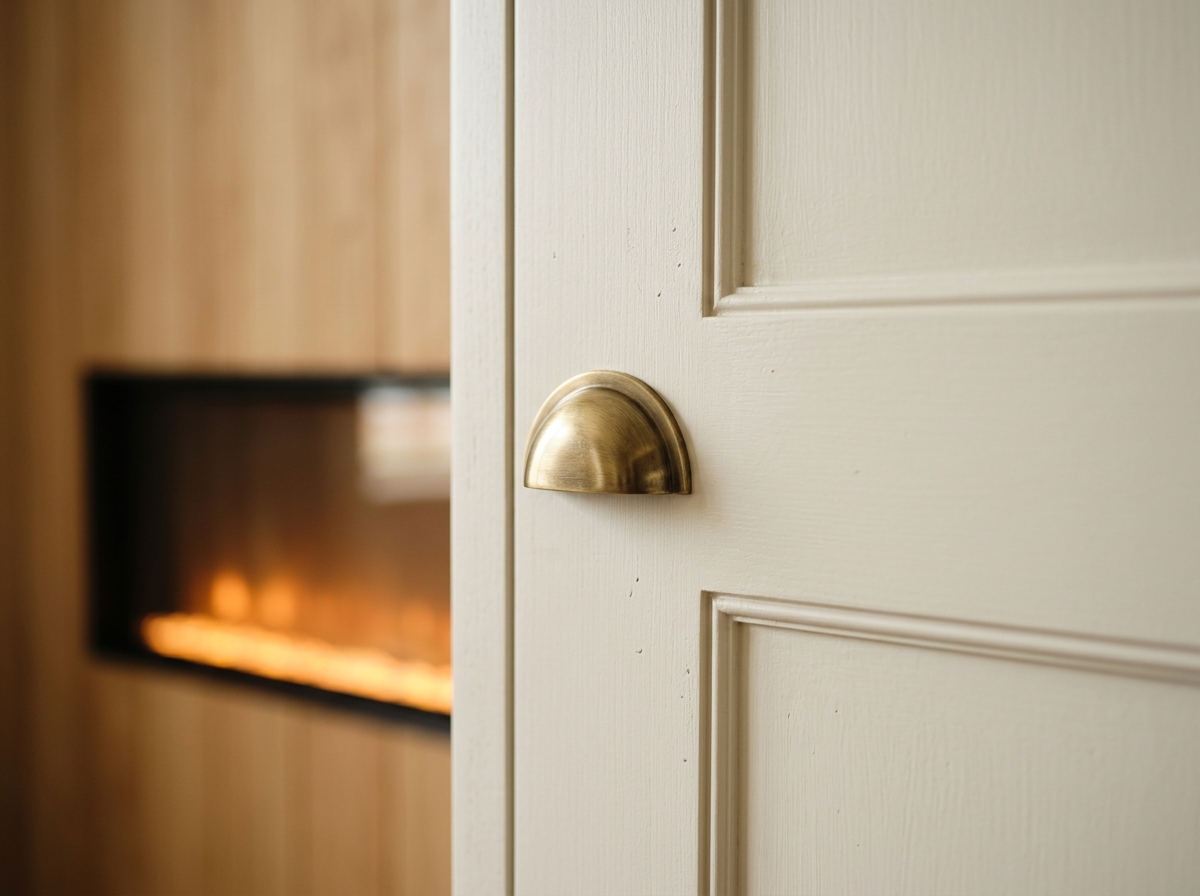
The door you touch every day

The door you touch every day

A framed door and a brass pull create a different feel from a flat, handleless front. We consider the profile, grip and finish together.

A shelf is also a proportion

A shelf is also a proportion

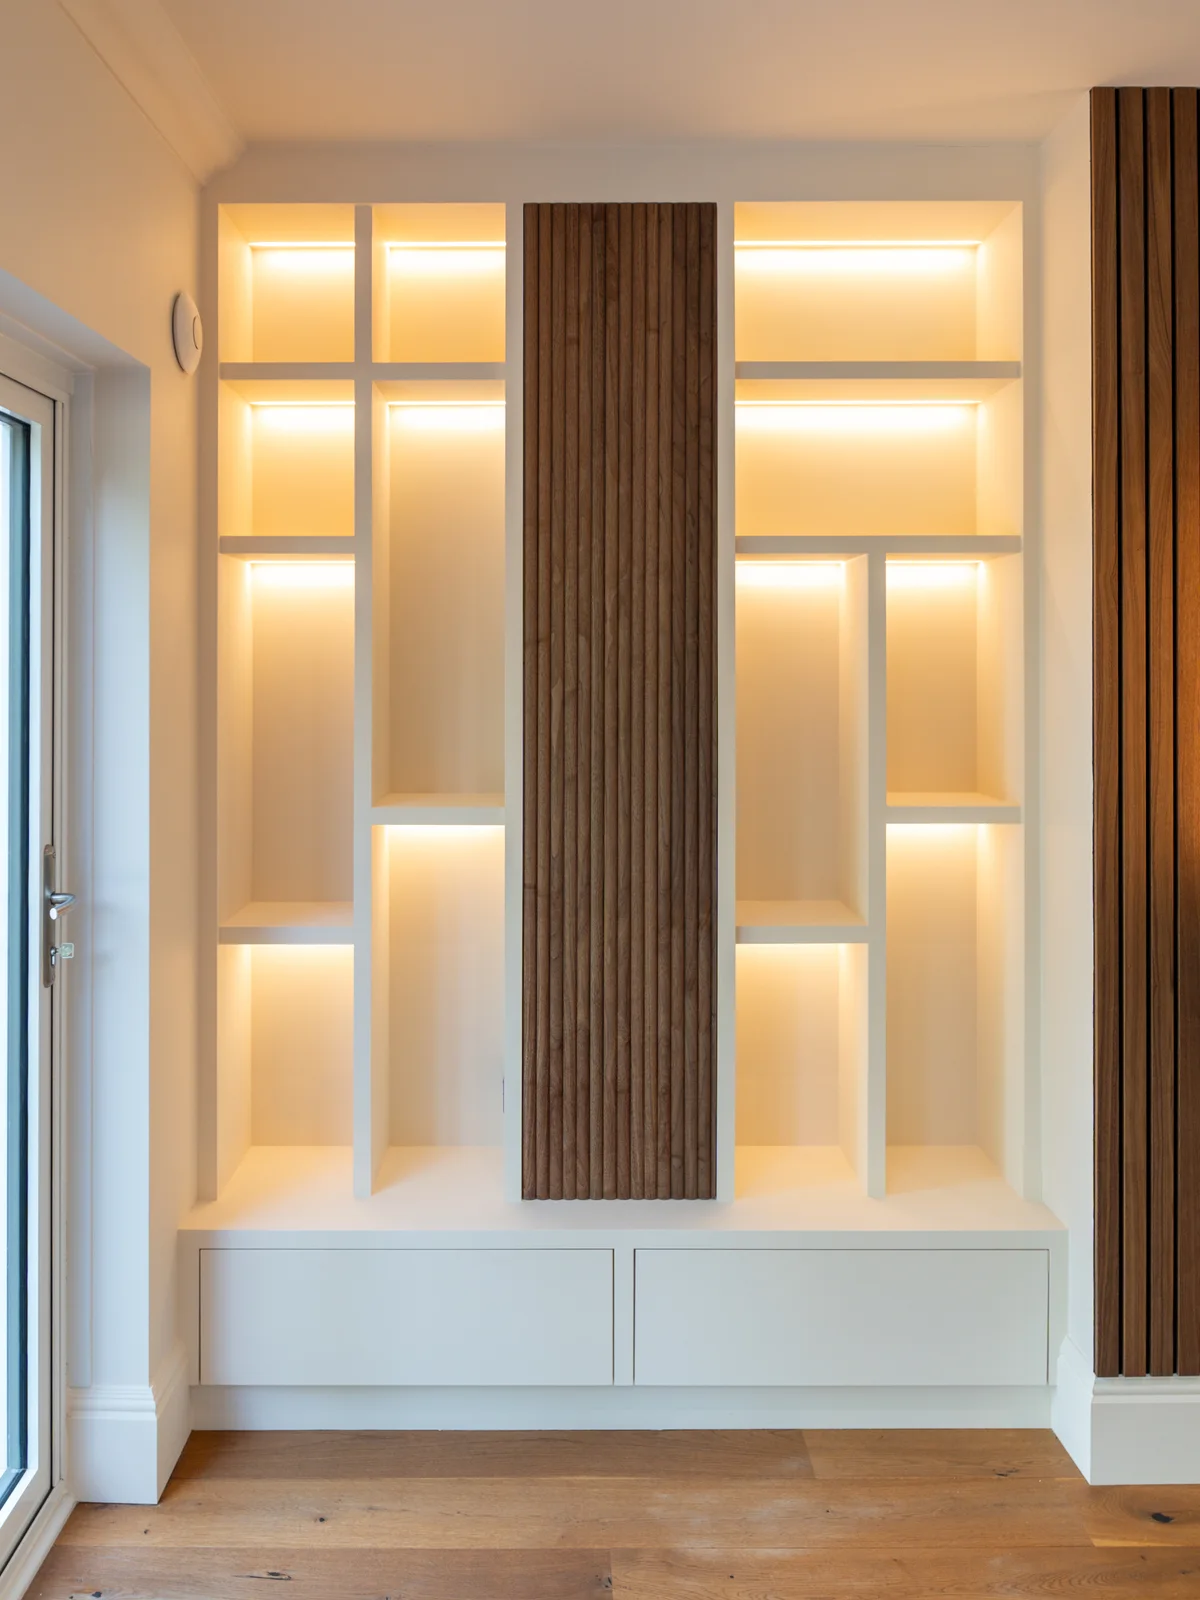
Even openings give a calm rhythm. Geometric divisions create smaller display spaces. The objects you want to keep help determine the layout.

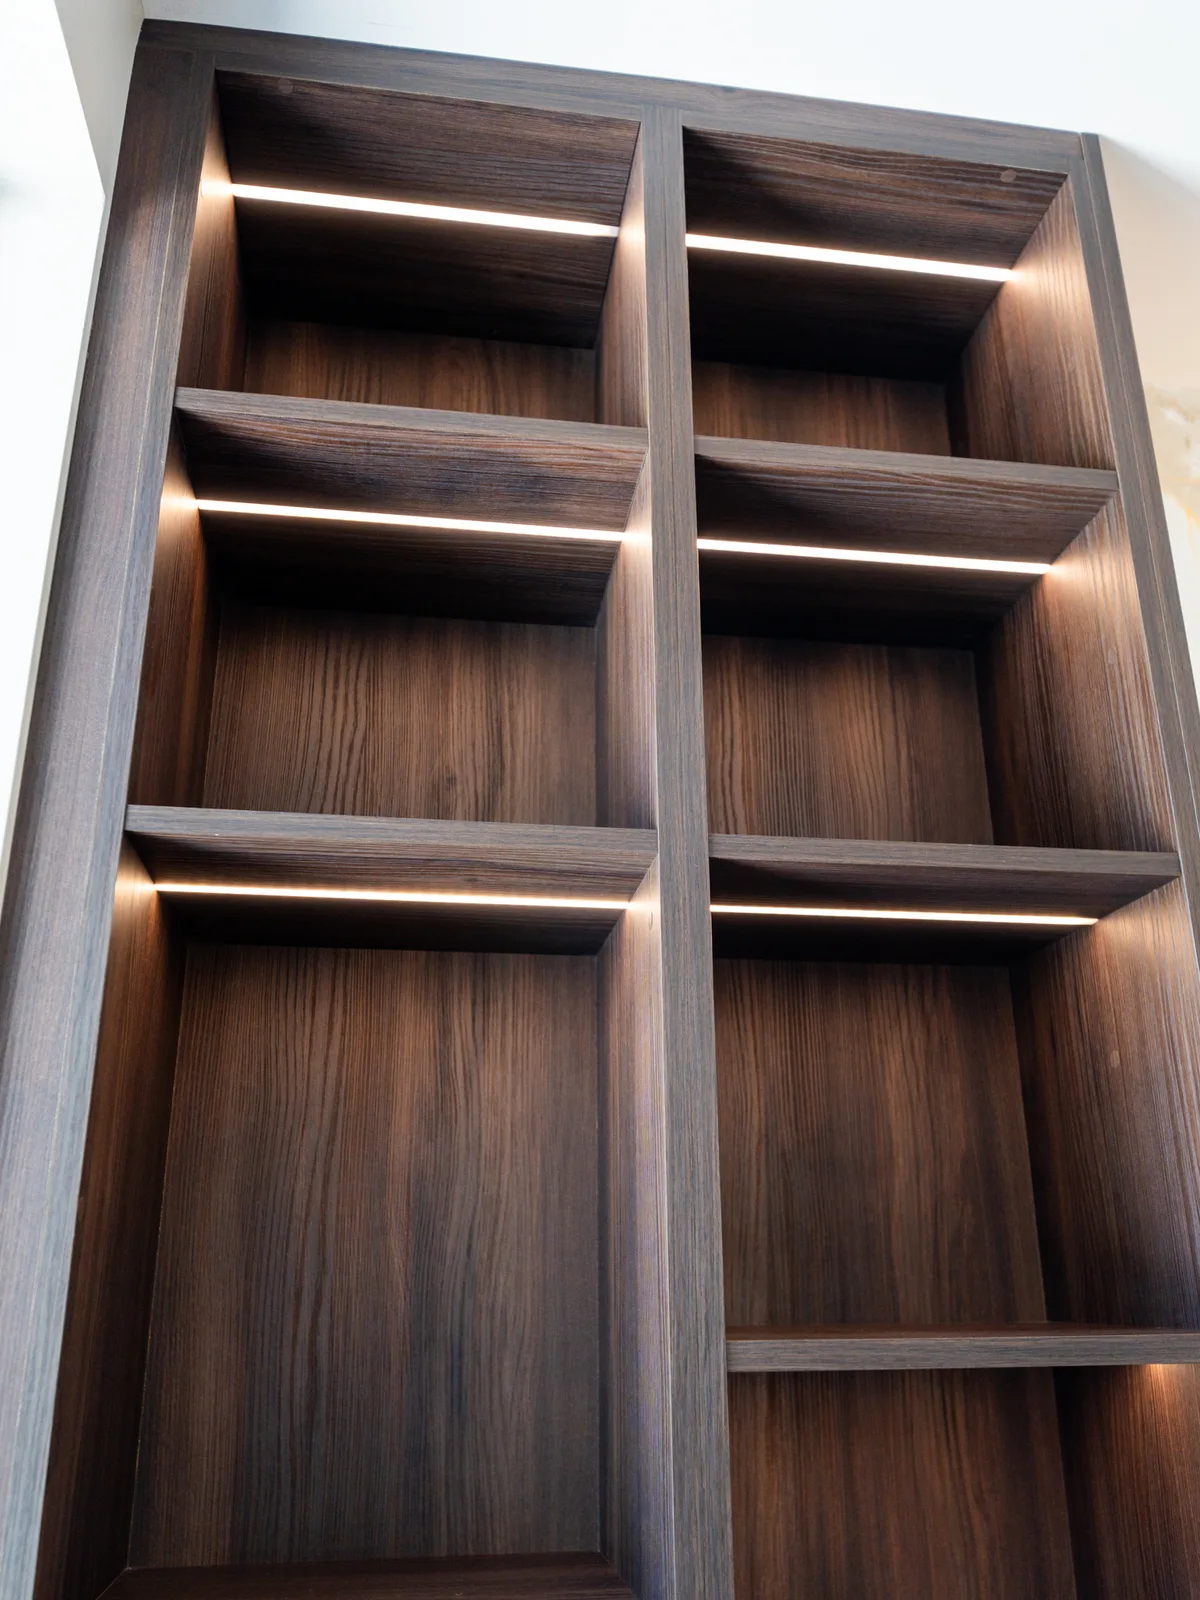
Light the shelf, hide the source

Light the shelf, hide the source

The position of the light changes how the material reads. These concealed strips illuminate the shelf interior without a visible fitting on its face.

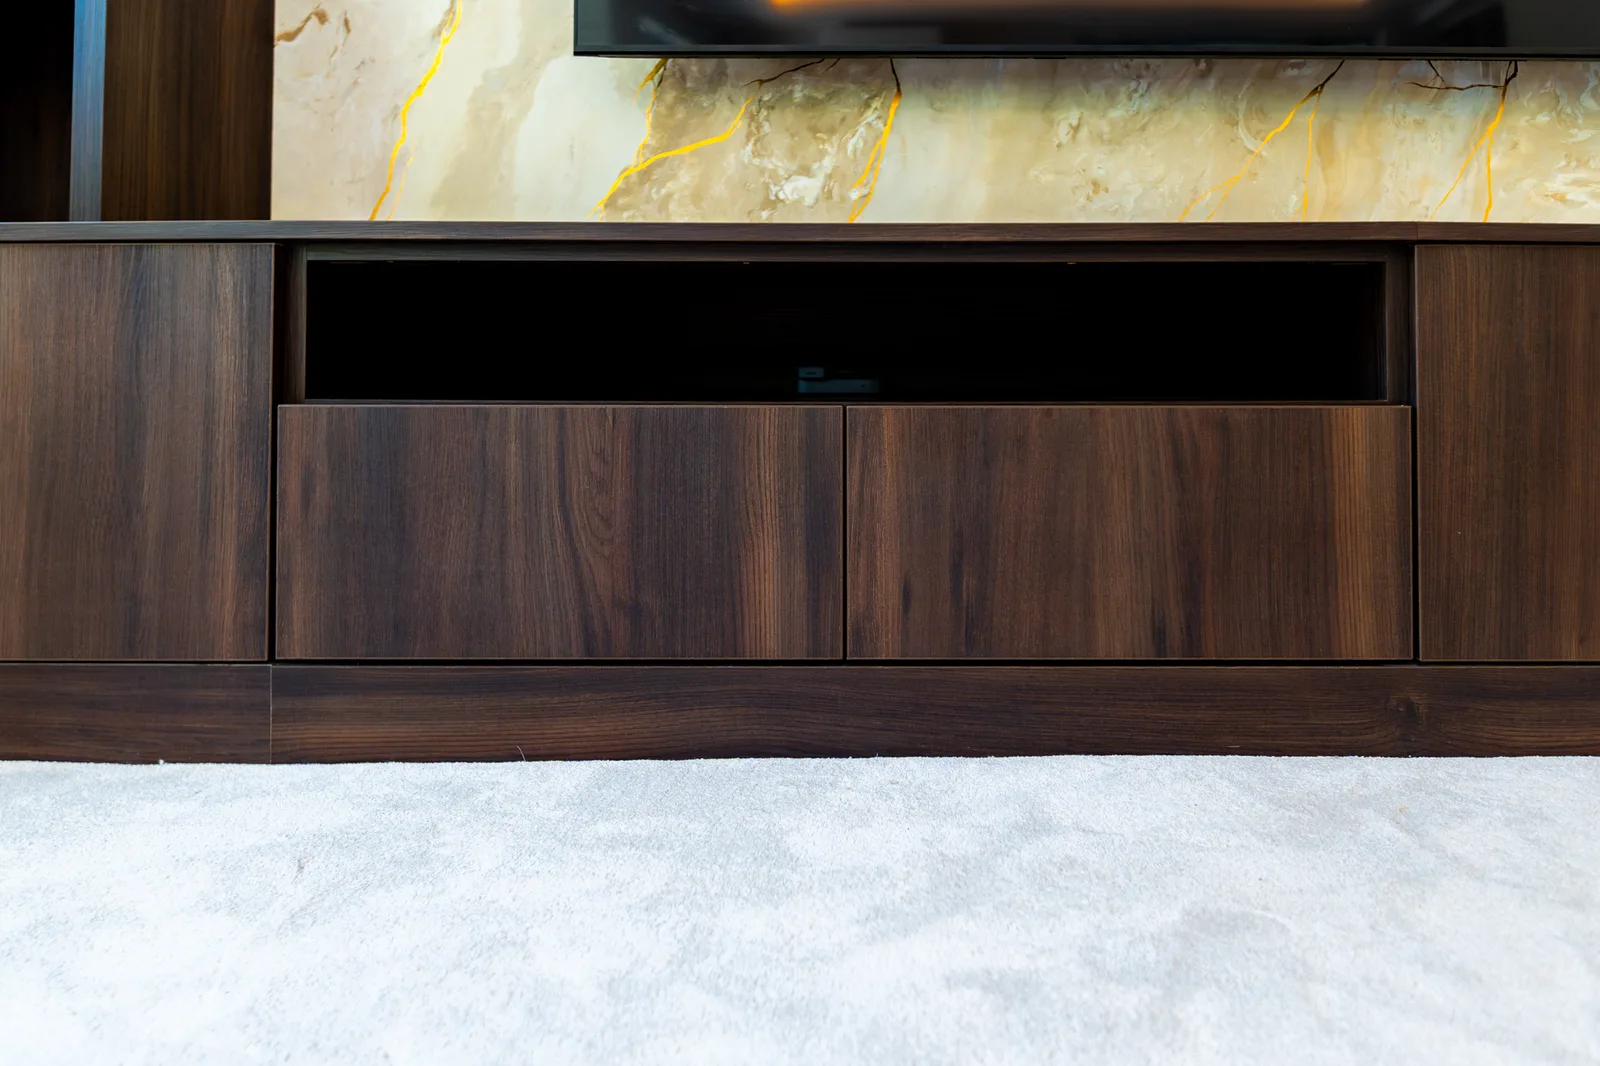
Give the equipment a home

Give the equipment a home

Closed cupboards and an open equipment recess serve different purposes. We agree access, cable routes and ventilation around your actual devices.

Explore materials and design possibilities

Our Guarantee

The quote we give is the price you pay.

We put the fixed price in writing before we start. Scope changes are agreed in writing too. No verbal revisions, no end-of-job additions. Every project backed by a five year guarantee.

Ready to Start?

Book a Consultation

No obligation. Covering London and Surrey. Fixed price before work begins.

Get in Touch
Common Questions

What Clients Ask

No. The consultation is complimentary and there is no obligation to proceed. We visit, look at the space, talk through the brief and produce drawings and a fixed price quote. Design work is part of the project rather than a separate bill.

The number on the quote is the number you pay. We do not revise upwards once work is underway. If the scope does not change, the price does not change. The quote is fully itemised before work begins, covering labour, materials, AV integration, fixings and finishing.

Lead time and the installation programme depend on the agreed design, materials and our schedule. We confirm availability during consultation and agree the programme before work starts. Drying times and any specialist finishes are allowed for in that programme.

On completion we walk through the installation with you, sign off any snagging, and do not leave until it is right. Every project carries a five year guarantee from the day of handover.

Message Us