Interior Fit Out
Spaces Built for Purpose
We design and build bespoke interior fit outs for residential and commercial spaces including home libraries, offices, retail and hospitality environments. Every project starts with how the space will be used and is built to a standard that lasts.
- Space planning & ergonomic layout
- Premium materials & hardware
- Full fit out from design to installation
Home Libraries
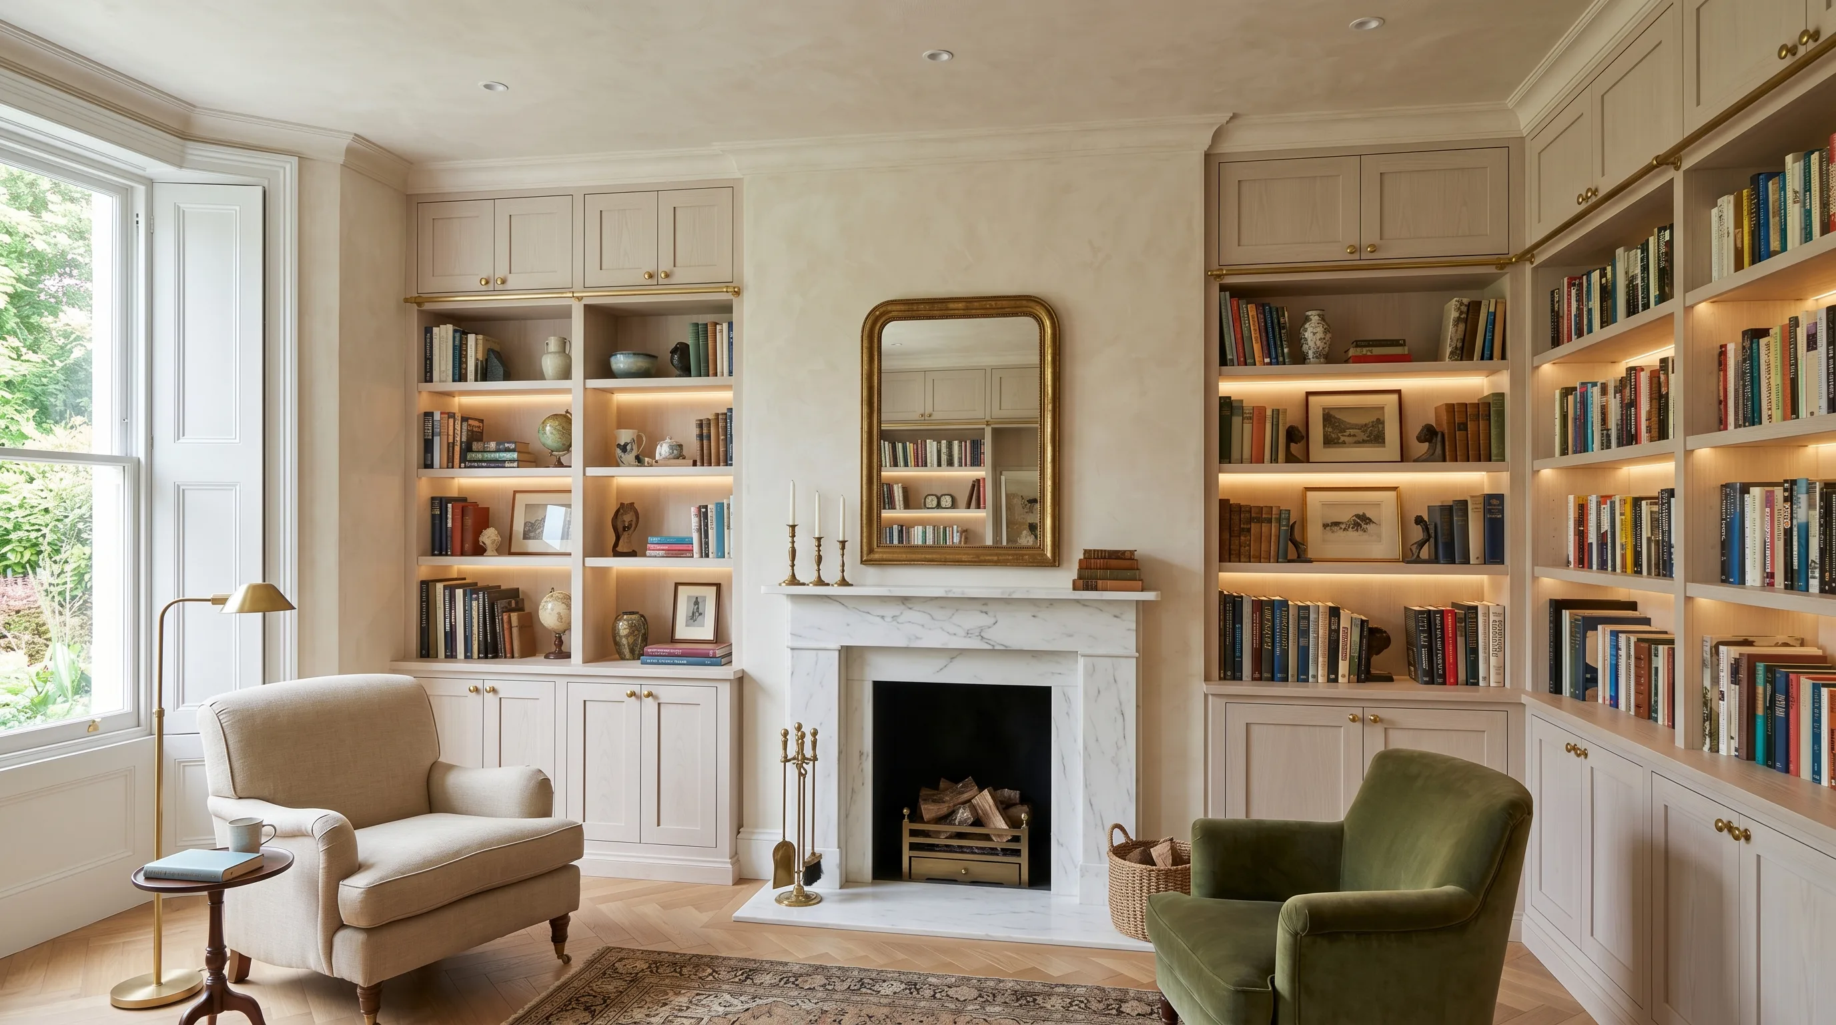
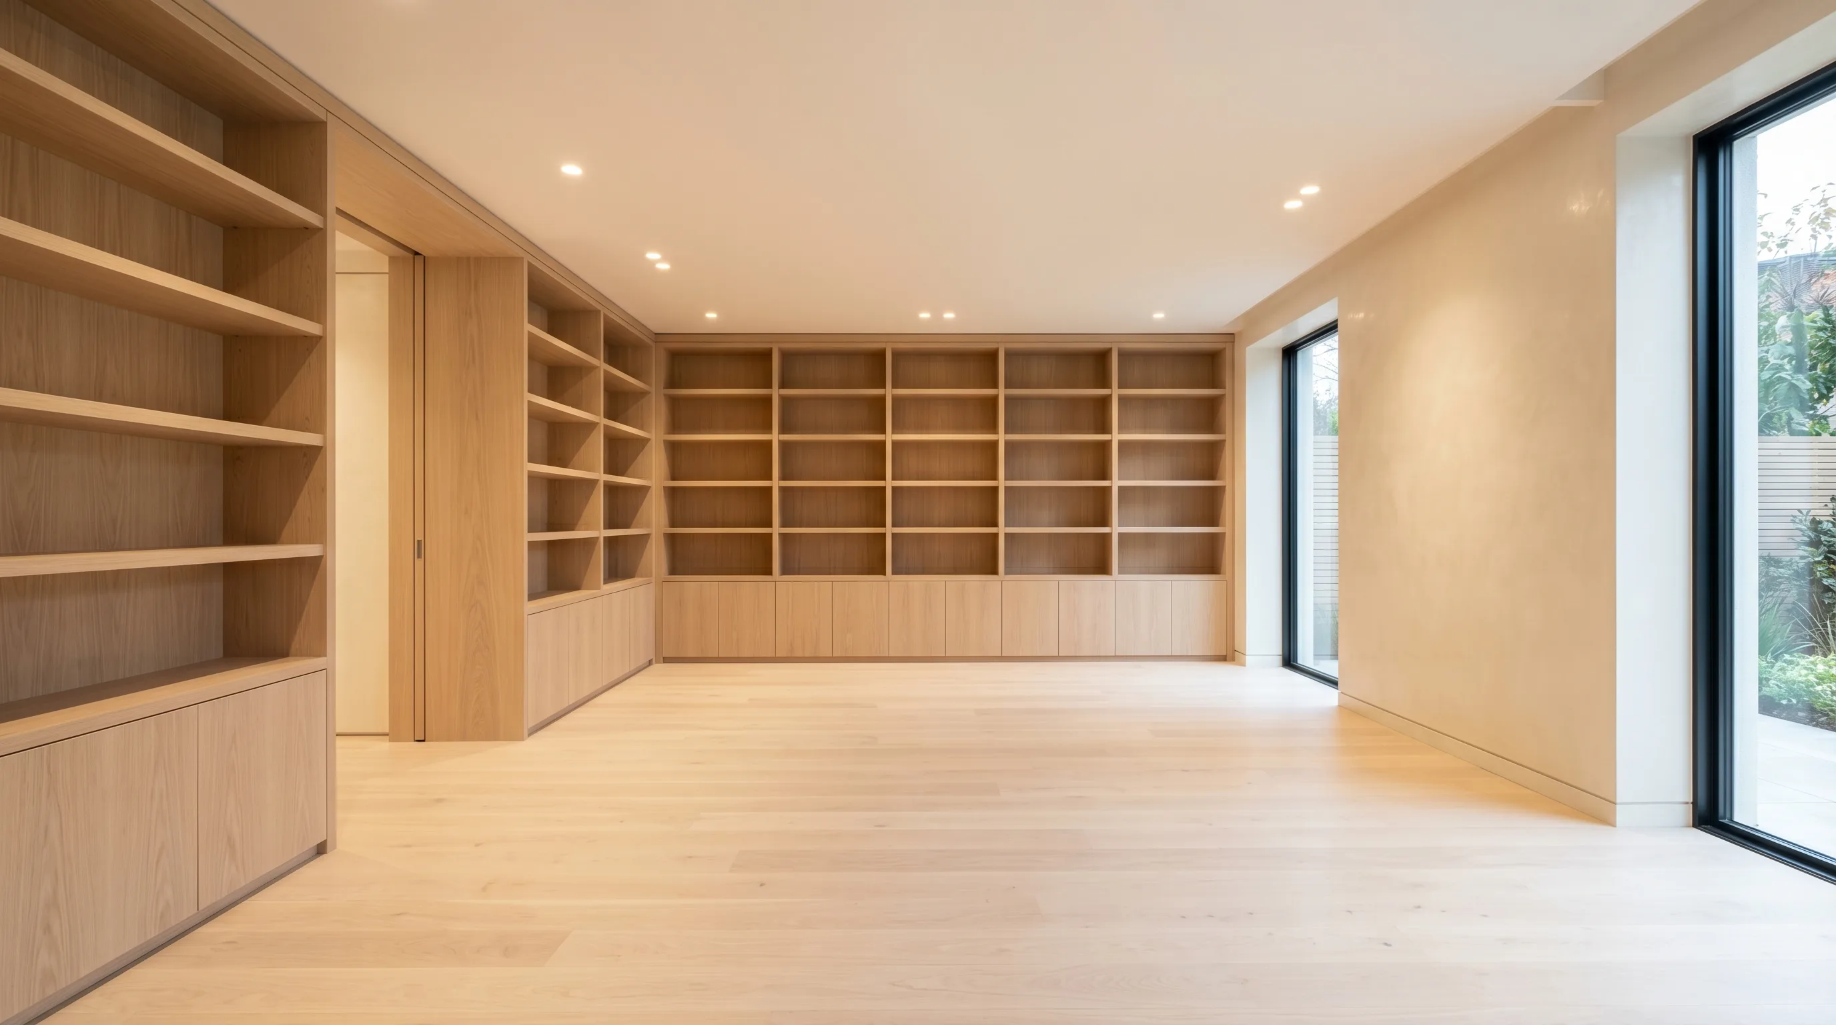
Floor to ceiling shelving, bespoke reading rooms, rolling ladder systems and alcove libraries. Crafted from premium timber to become the defining feature of any room.
Floor to Ceiling Library
Mayfair, W1
Reading Room Shelving
Hampstead, NW3
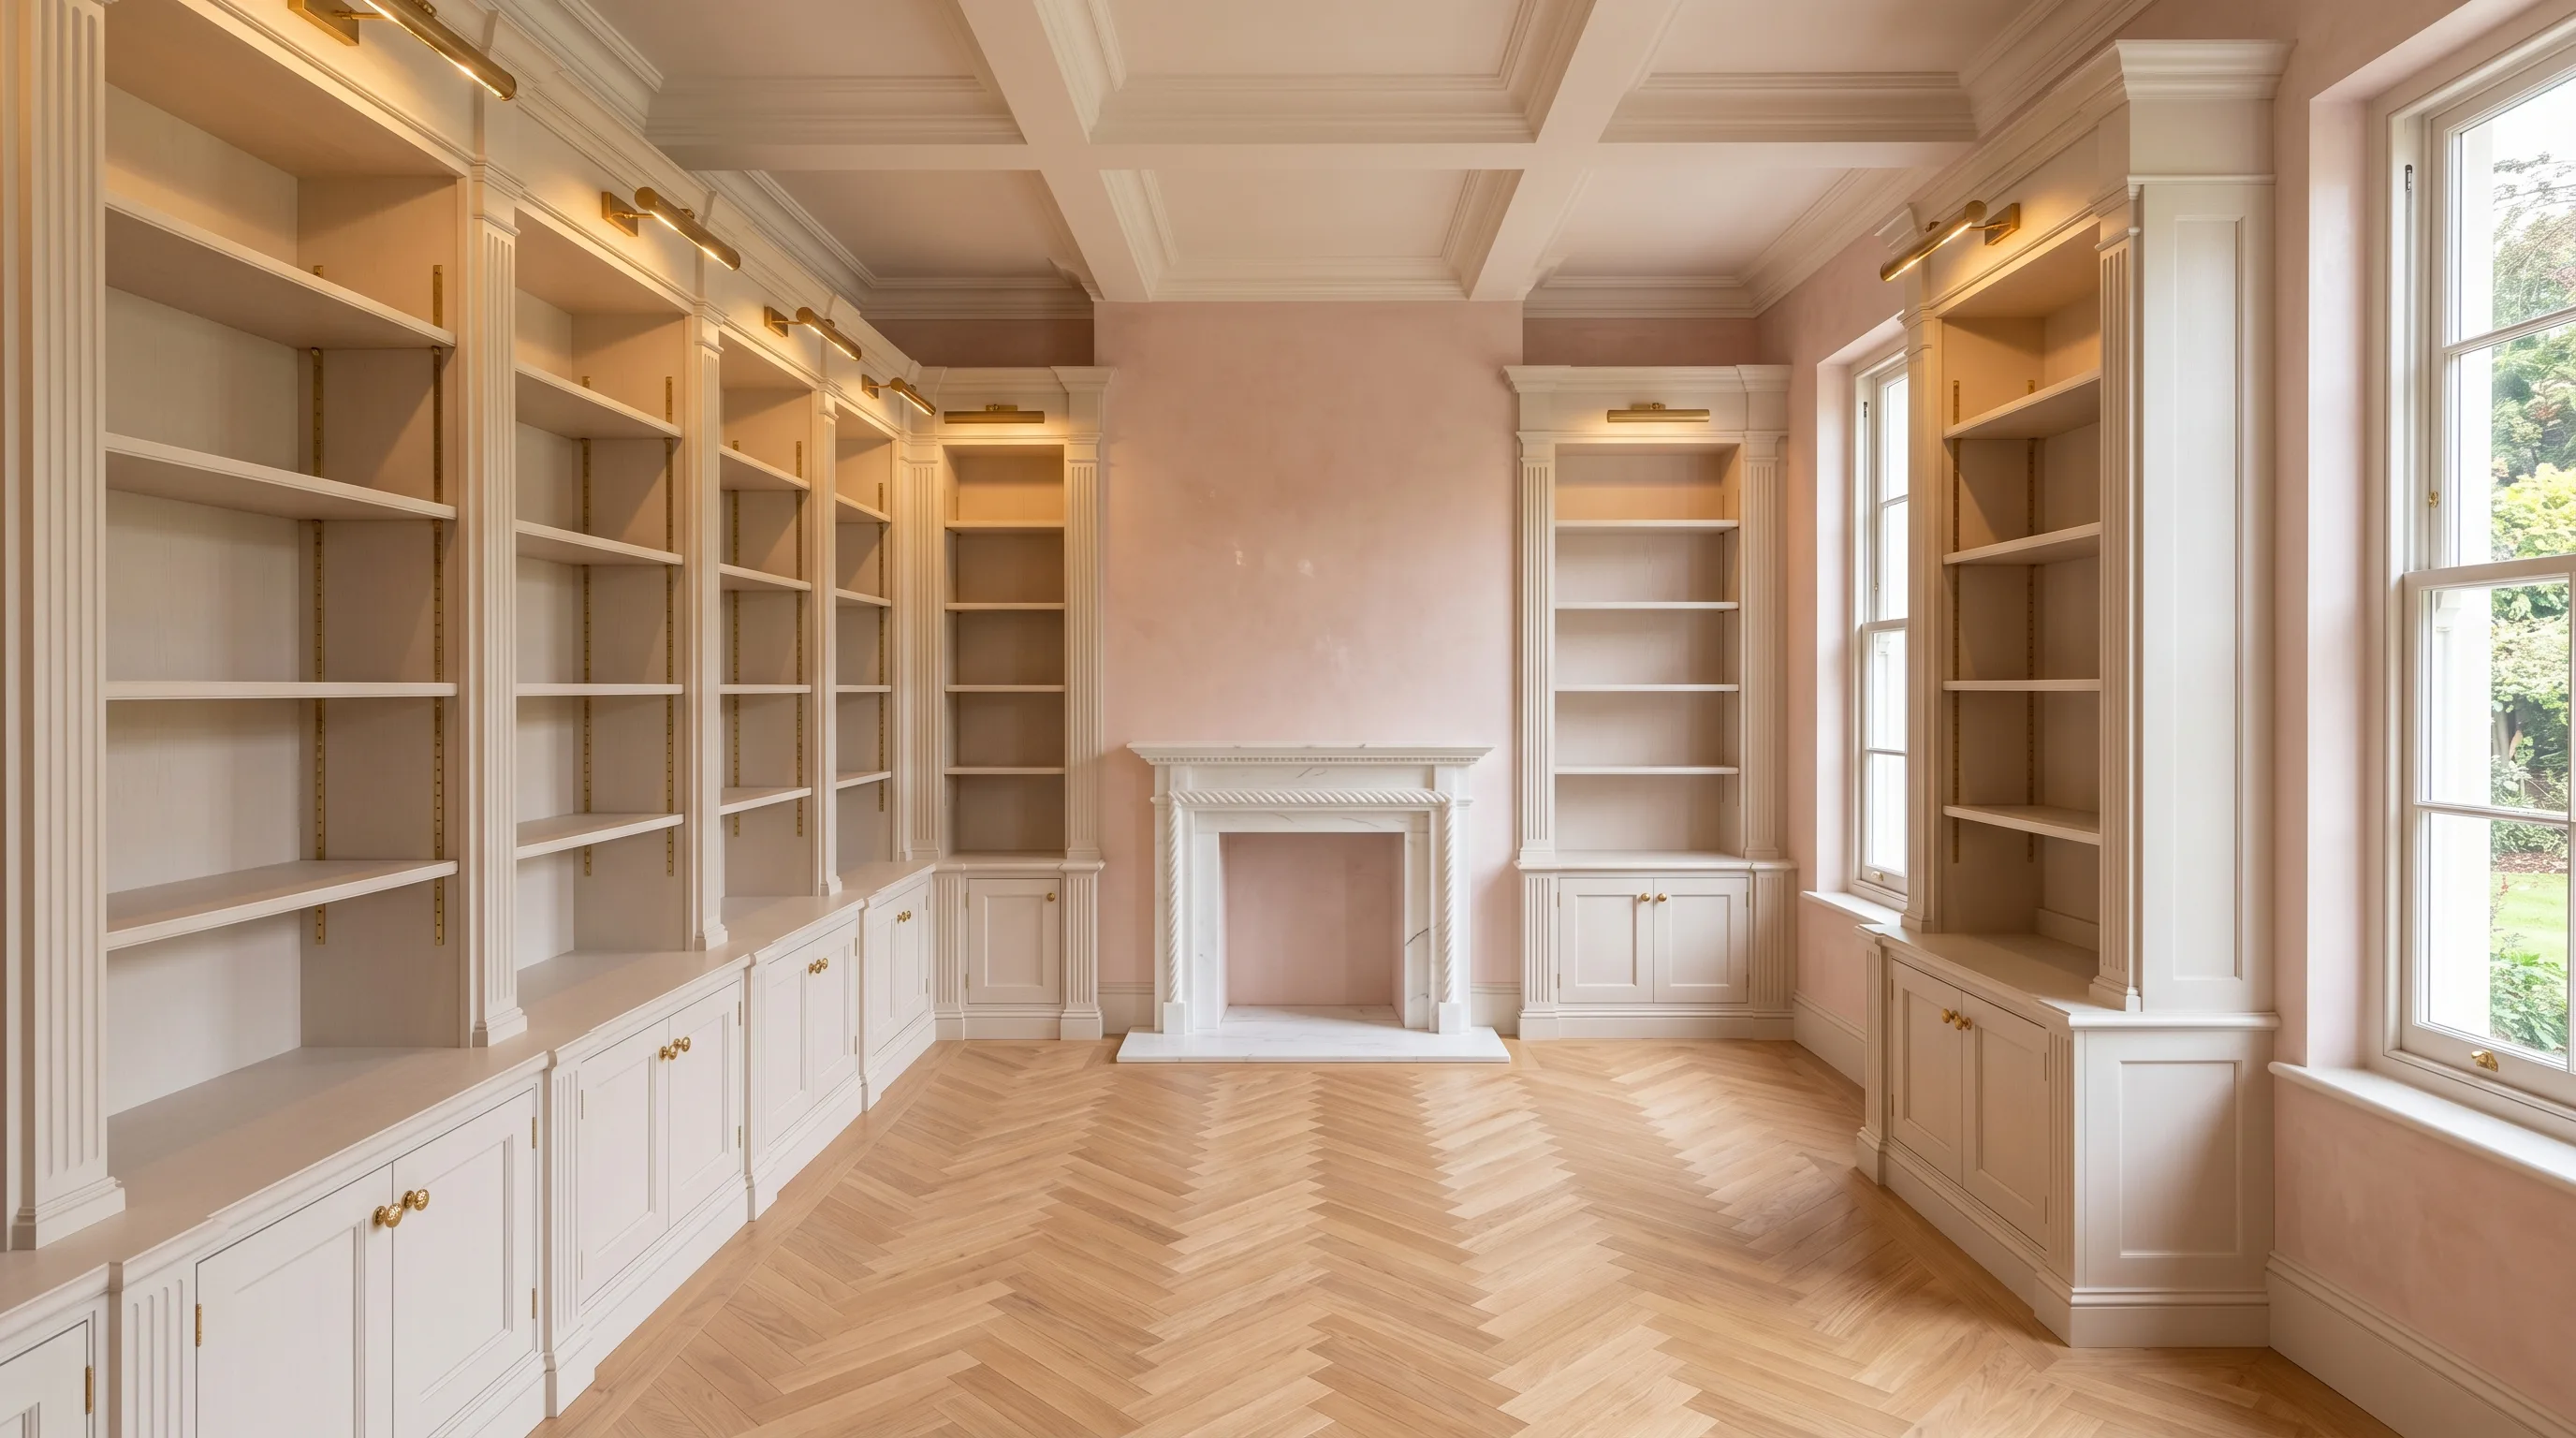
Home Library with Ladder
Chelsea, SW3
What Clients Are Actually Asking For
The brief changes with the building, but the same requests come round again and again. These are the ones we are asked for most.
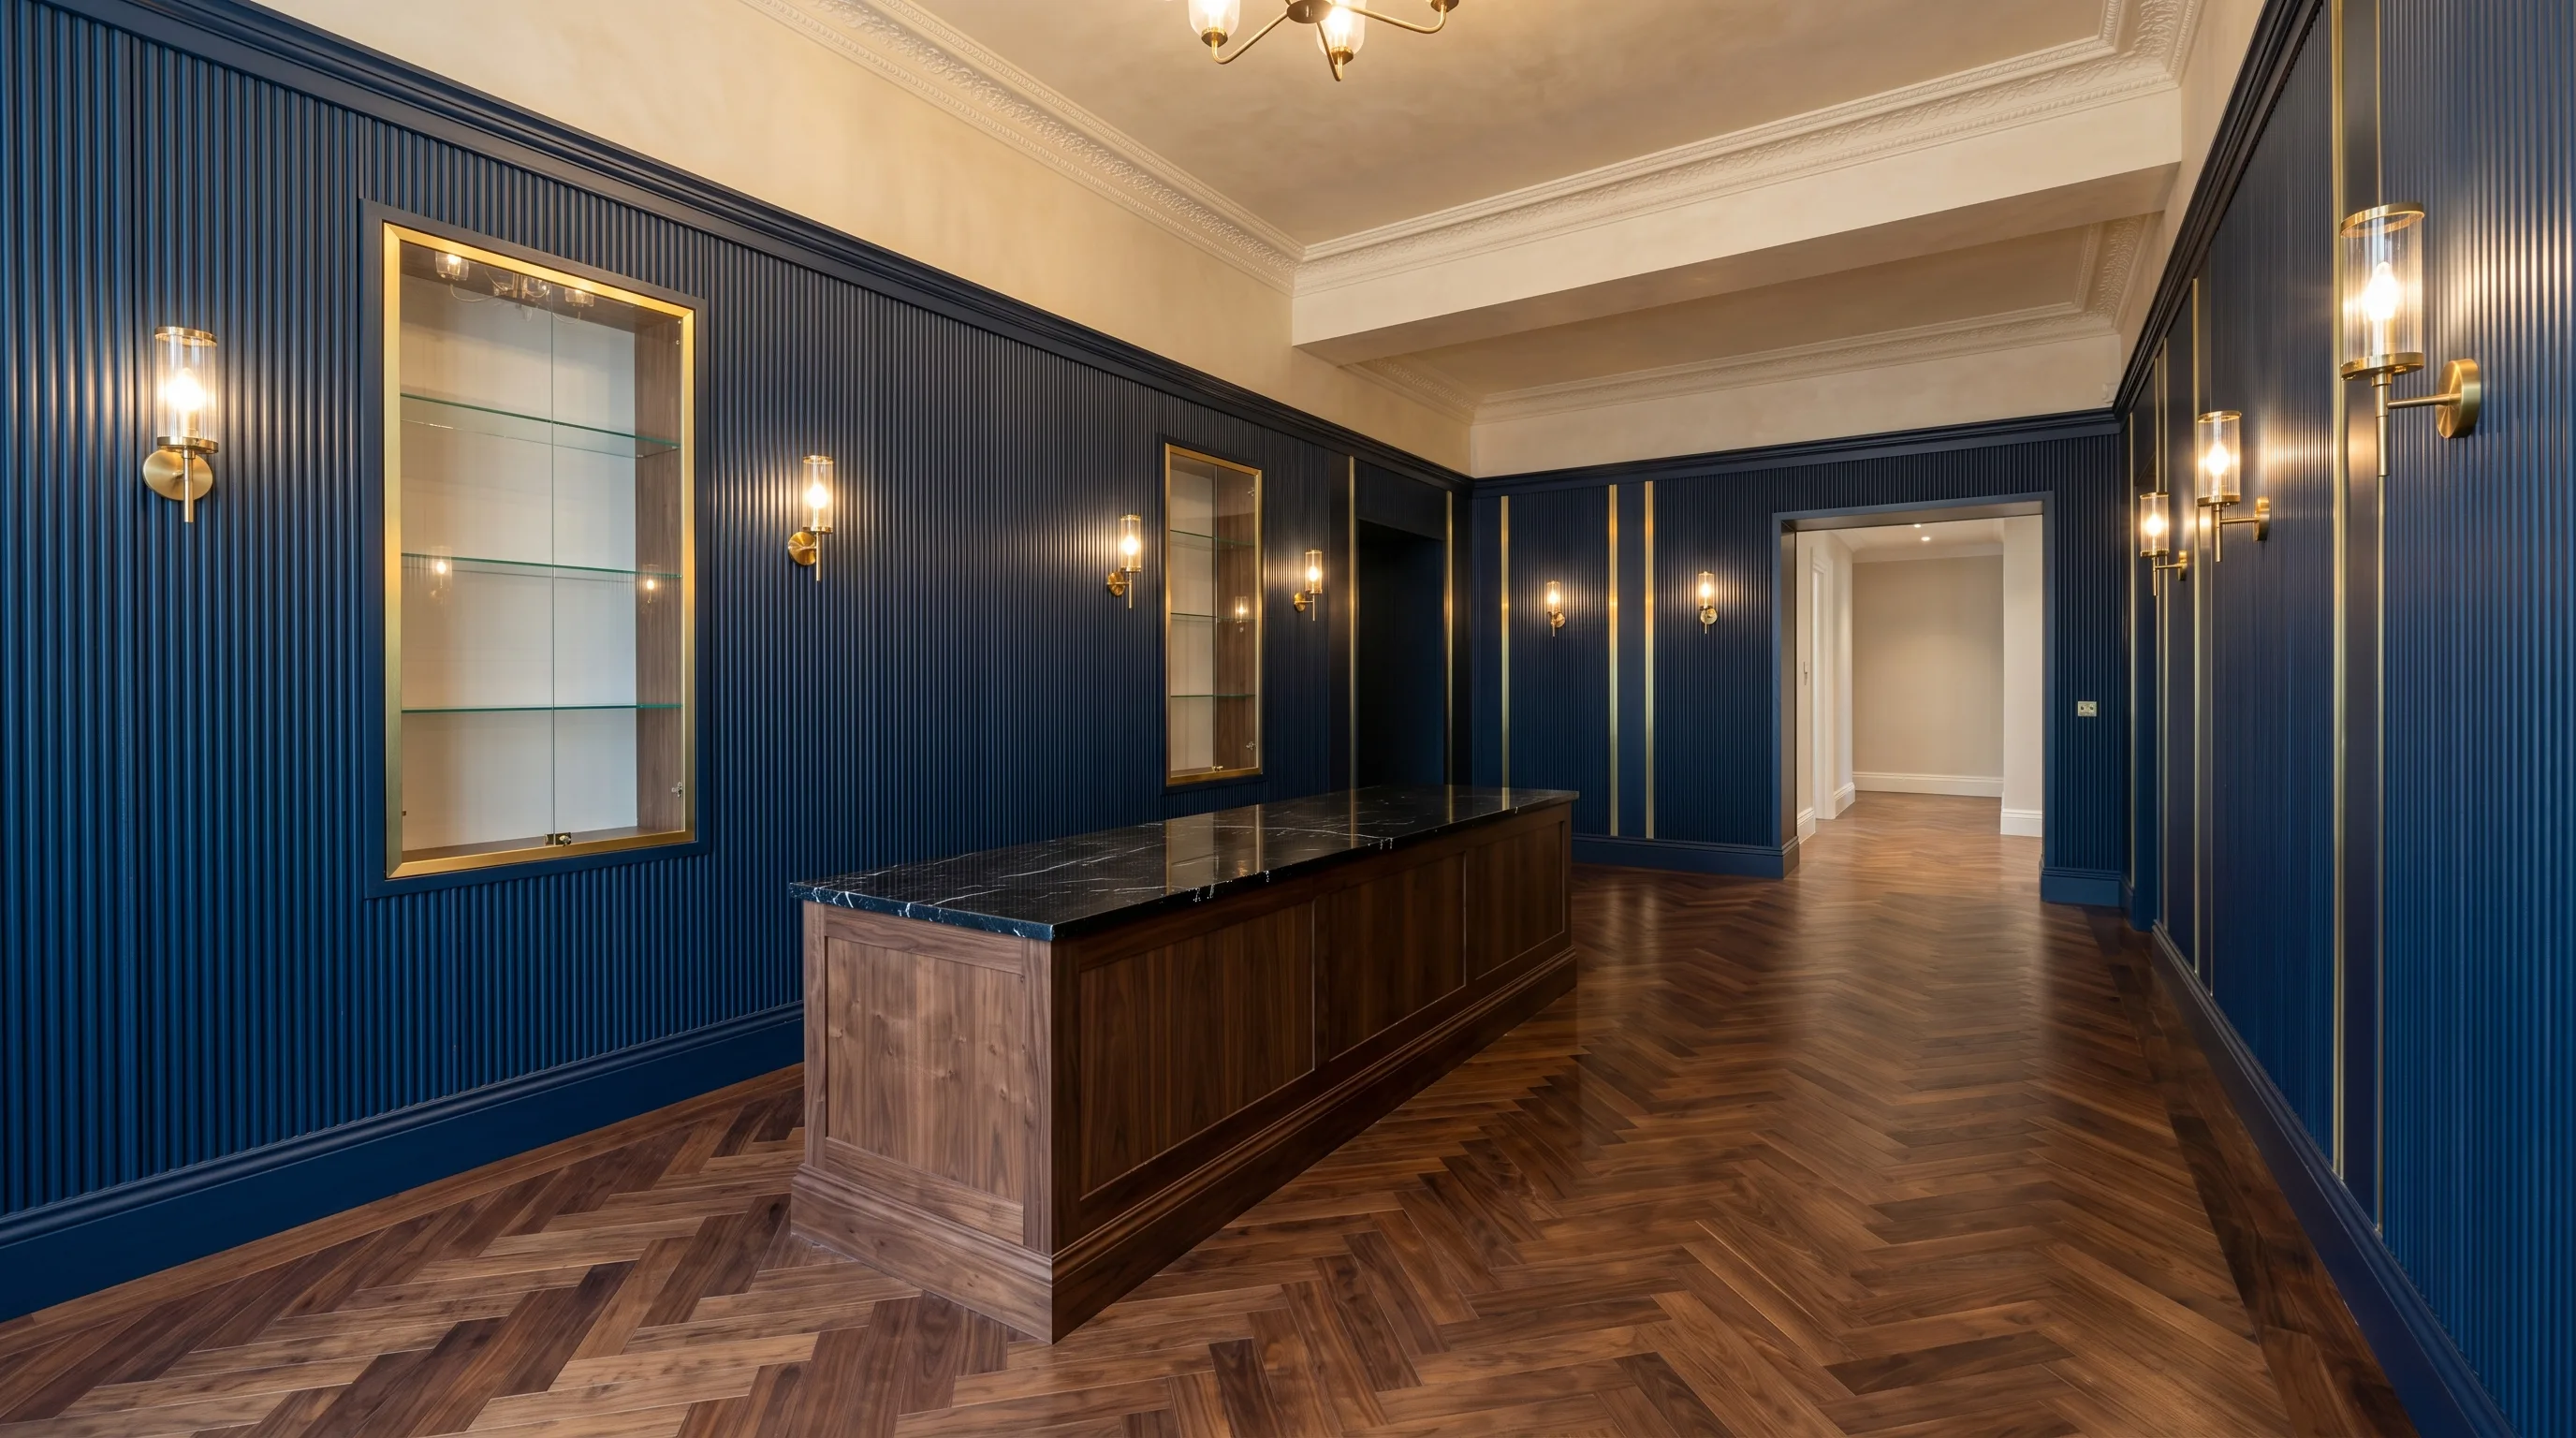
Traditional Double Fluted Panelling
The most in demand thing we fit. Old traditional double fluted panelling running through the landing areas and the foyer, most often in apartments, where it does more to change how the space reads than anything else you could put in it.
Wine Racks in the Kitchen or Pantry
Fitted wine storage built into the kitchen itself or into the pantry area, sized to the space rather than dropped in as a unit.
Under Stair Storage and Fitted Shoe Racks
Two of the most requested pieces, and usually the two places in a house where the existing storage is worst. Both are built to the actual opening.
Cabinets Hidden Under the Floor
Underfloor cabinets, concealed in the floor itself. It is one of the more unusual things we are asked for and one of the more satisfying to design.
The Colours People Are Choosing Now
Two are in demand at the moment: ox blood and cobalt blue. We do both very well. Everything else is available in any colour you want, so the question at consultation is usually which one the room can carry rather than which ones we offer.
What an Interior Fit Out Costs
We price interior fit outs on square footage. A job often comes to somewhere between £20,000 and £30,000, and where it lands inside that has more to do with the material, the fittings and the finishes than with the floor area on its own.
It depends on which space it is and whereabouts in the room the work sits, which is why every project is quoted after a consultation rather than from a price list.
Square Footage, Then a Direction
Most people get in touch with the square footage of the space and a rough direction of what they are after. We draw something out from that, then come and see the space and settle what the job actually is.
We are fully bespoke, so the answer to whether we can build something is almost always yes. The useful conversation is what it should be, not whether it is possible.
Send Us Your Square FootageDesign Consultation
We visit your space, assess the layout, take precise measurements, and understand exactly how you use it before producing a detailed quote.
Design & Specification
We advise on materials, finishes, ergonomics and storage to produce a design that's both beautiful and built around real daily use.
Build & Install
Our team builds and installs every element with meticulous care. Every joint, finish and detail executed to the highest standard.
Explore Our Other Services
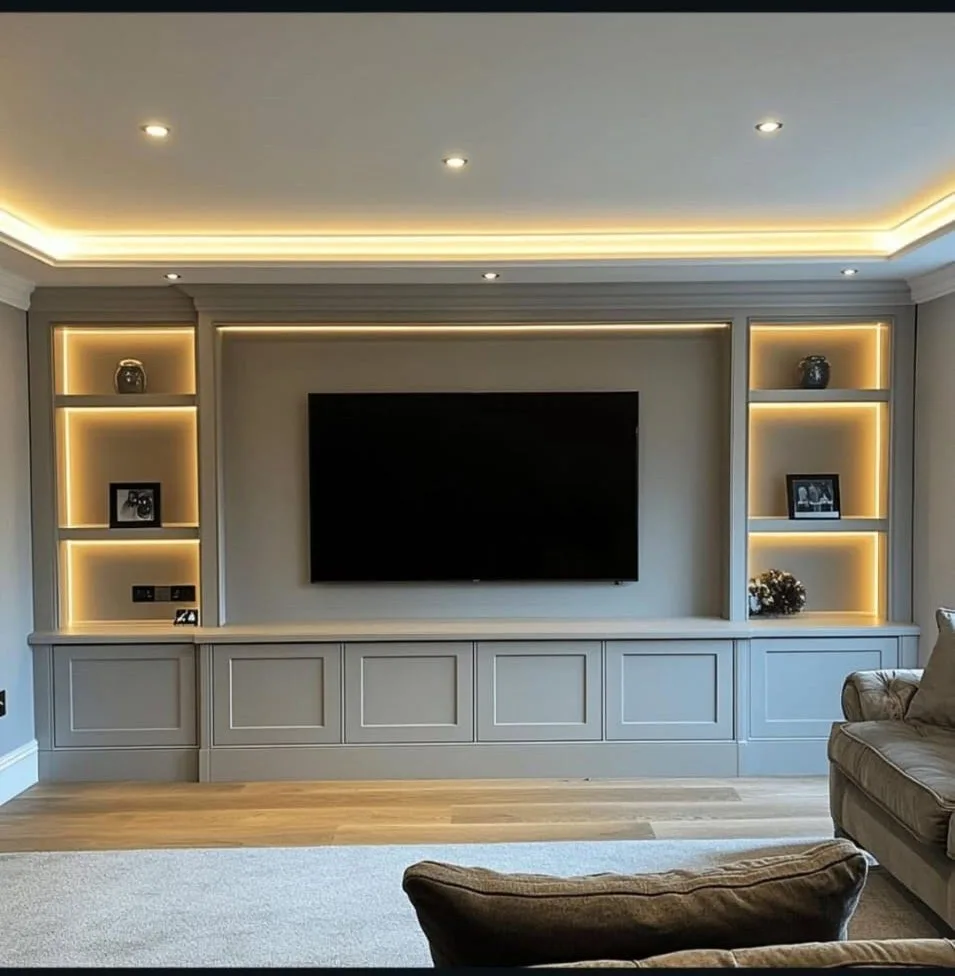
Bespoke Media Walls
Custom media centres with integrated lighting and concealed wiring.
View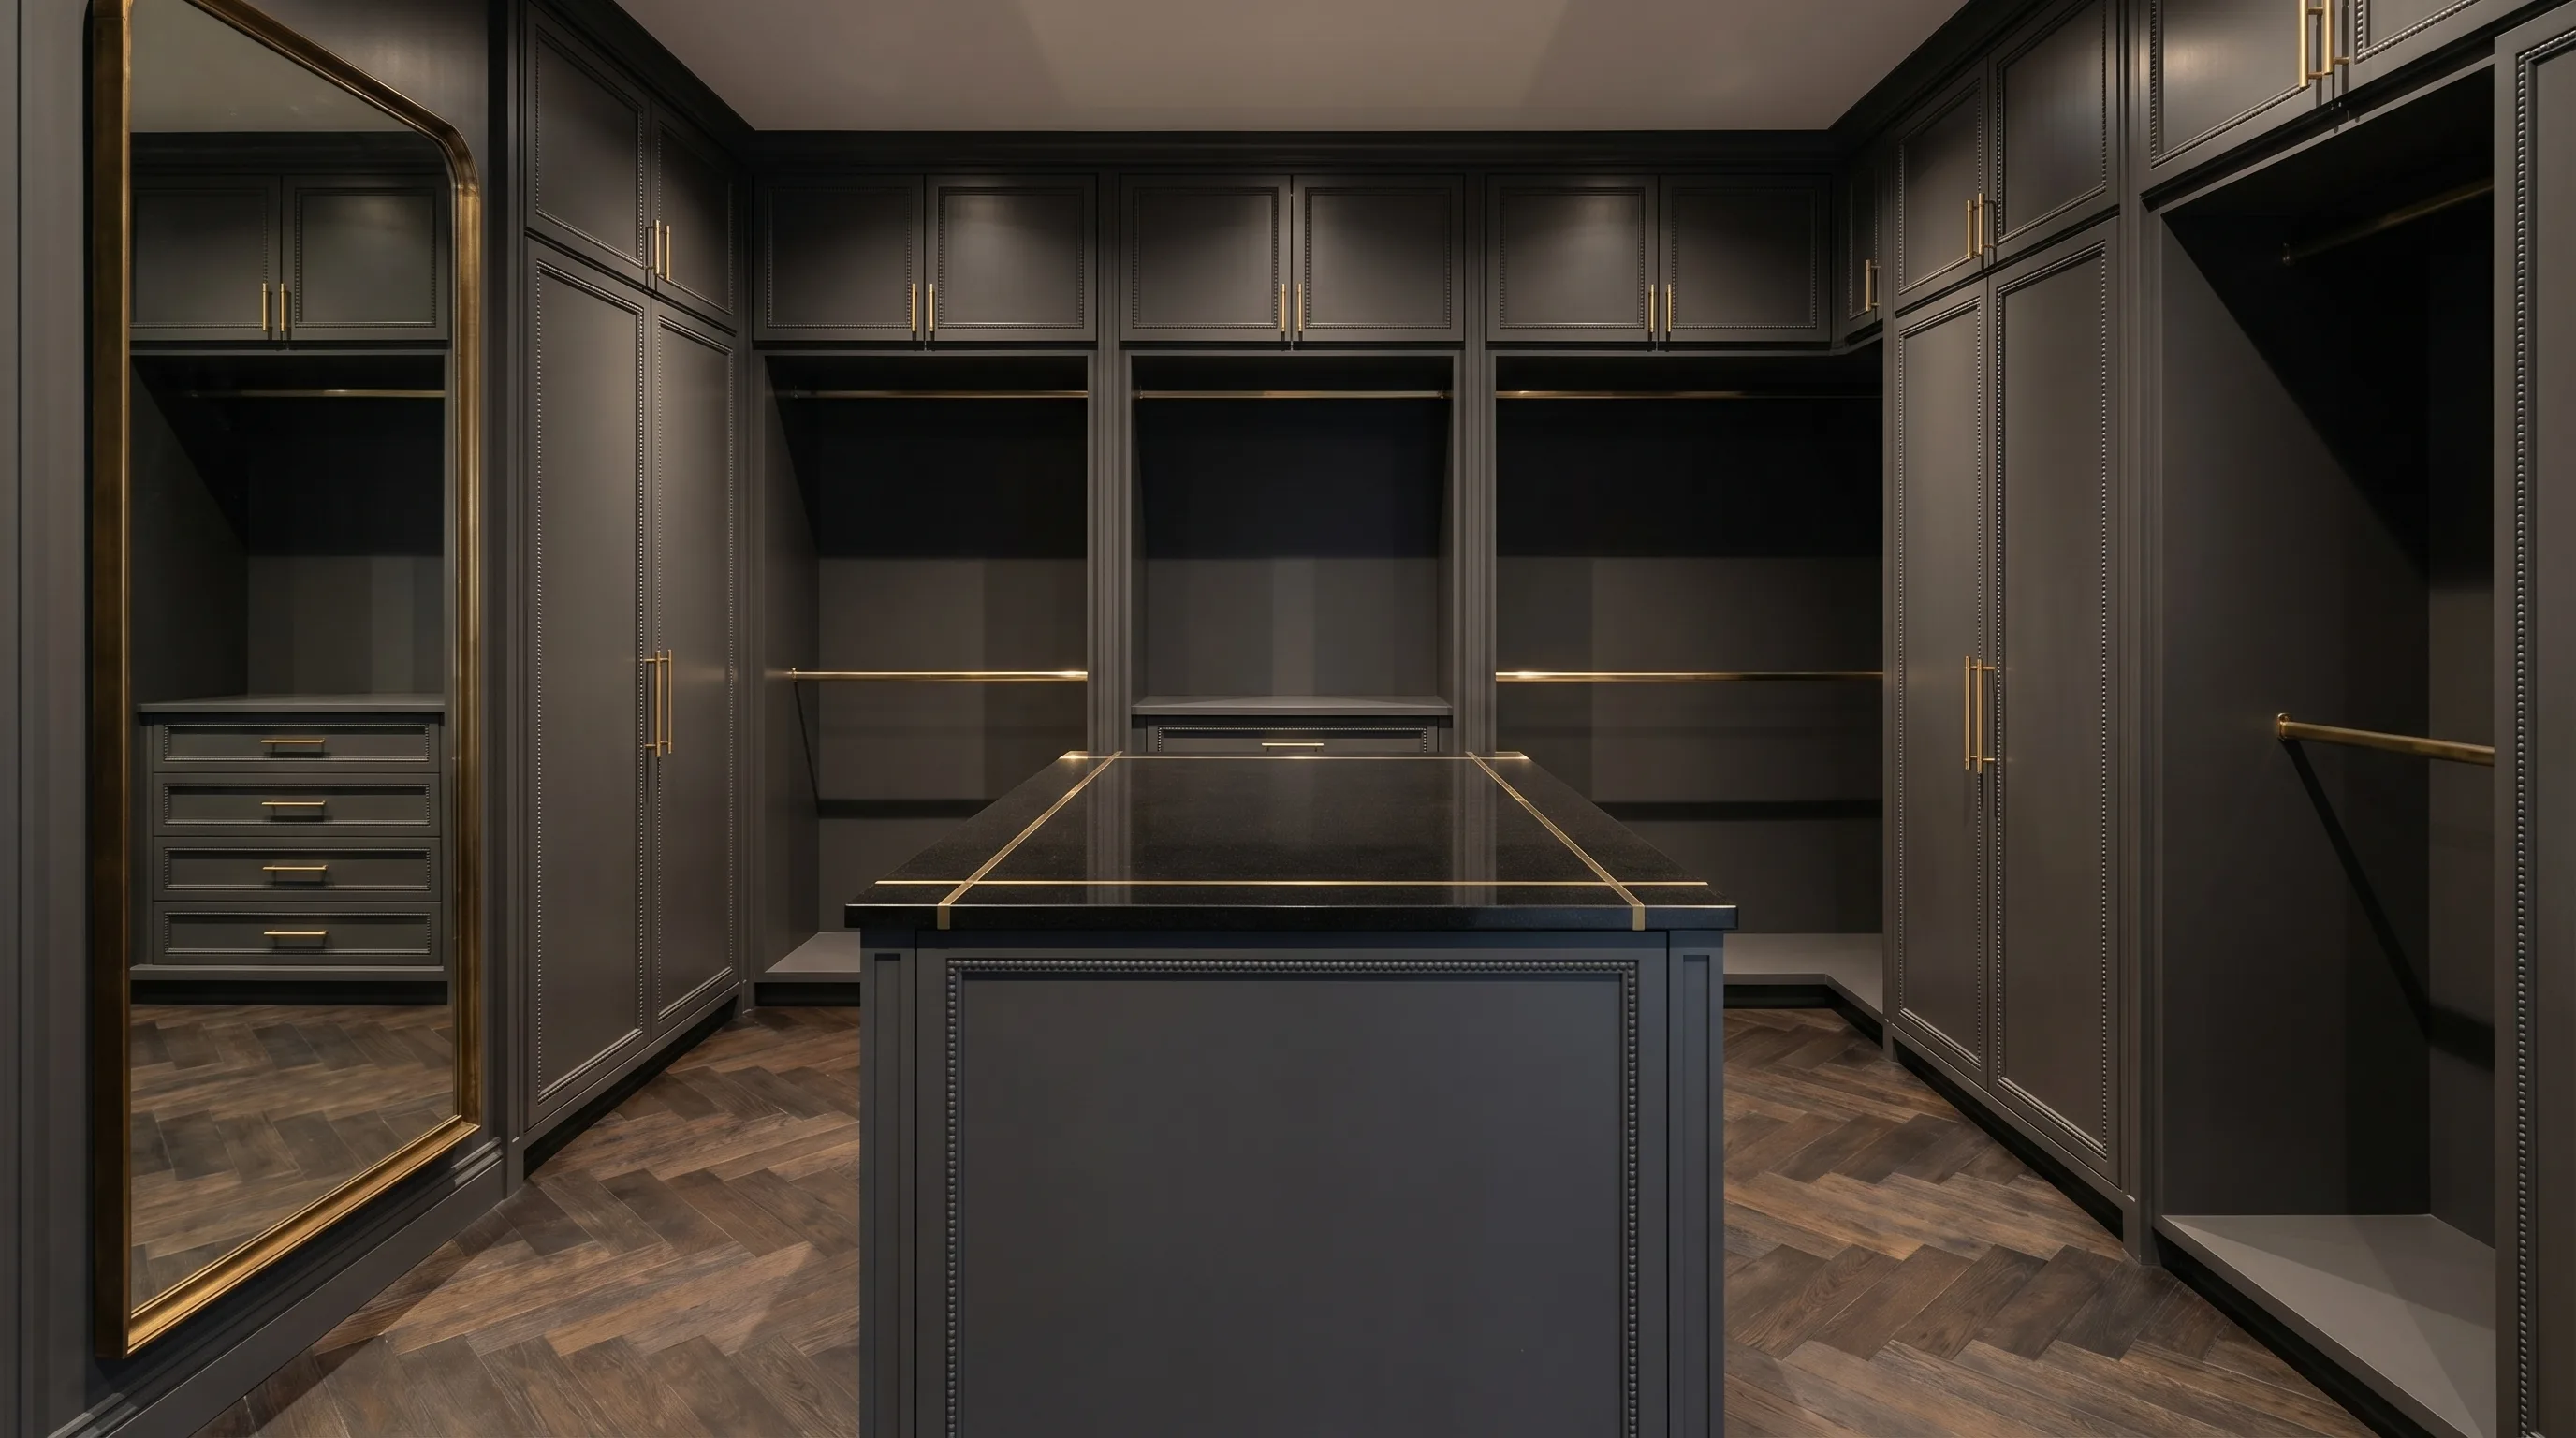
Walk In Wardrobes
Fitted wardrobes and dressing rooms built around your space.
View
Project Gallery
Browse our recent work across London and the Home Counties.
View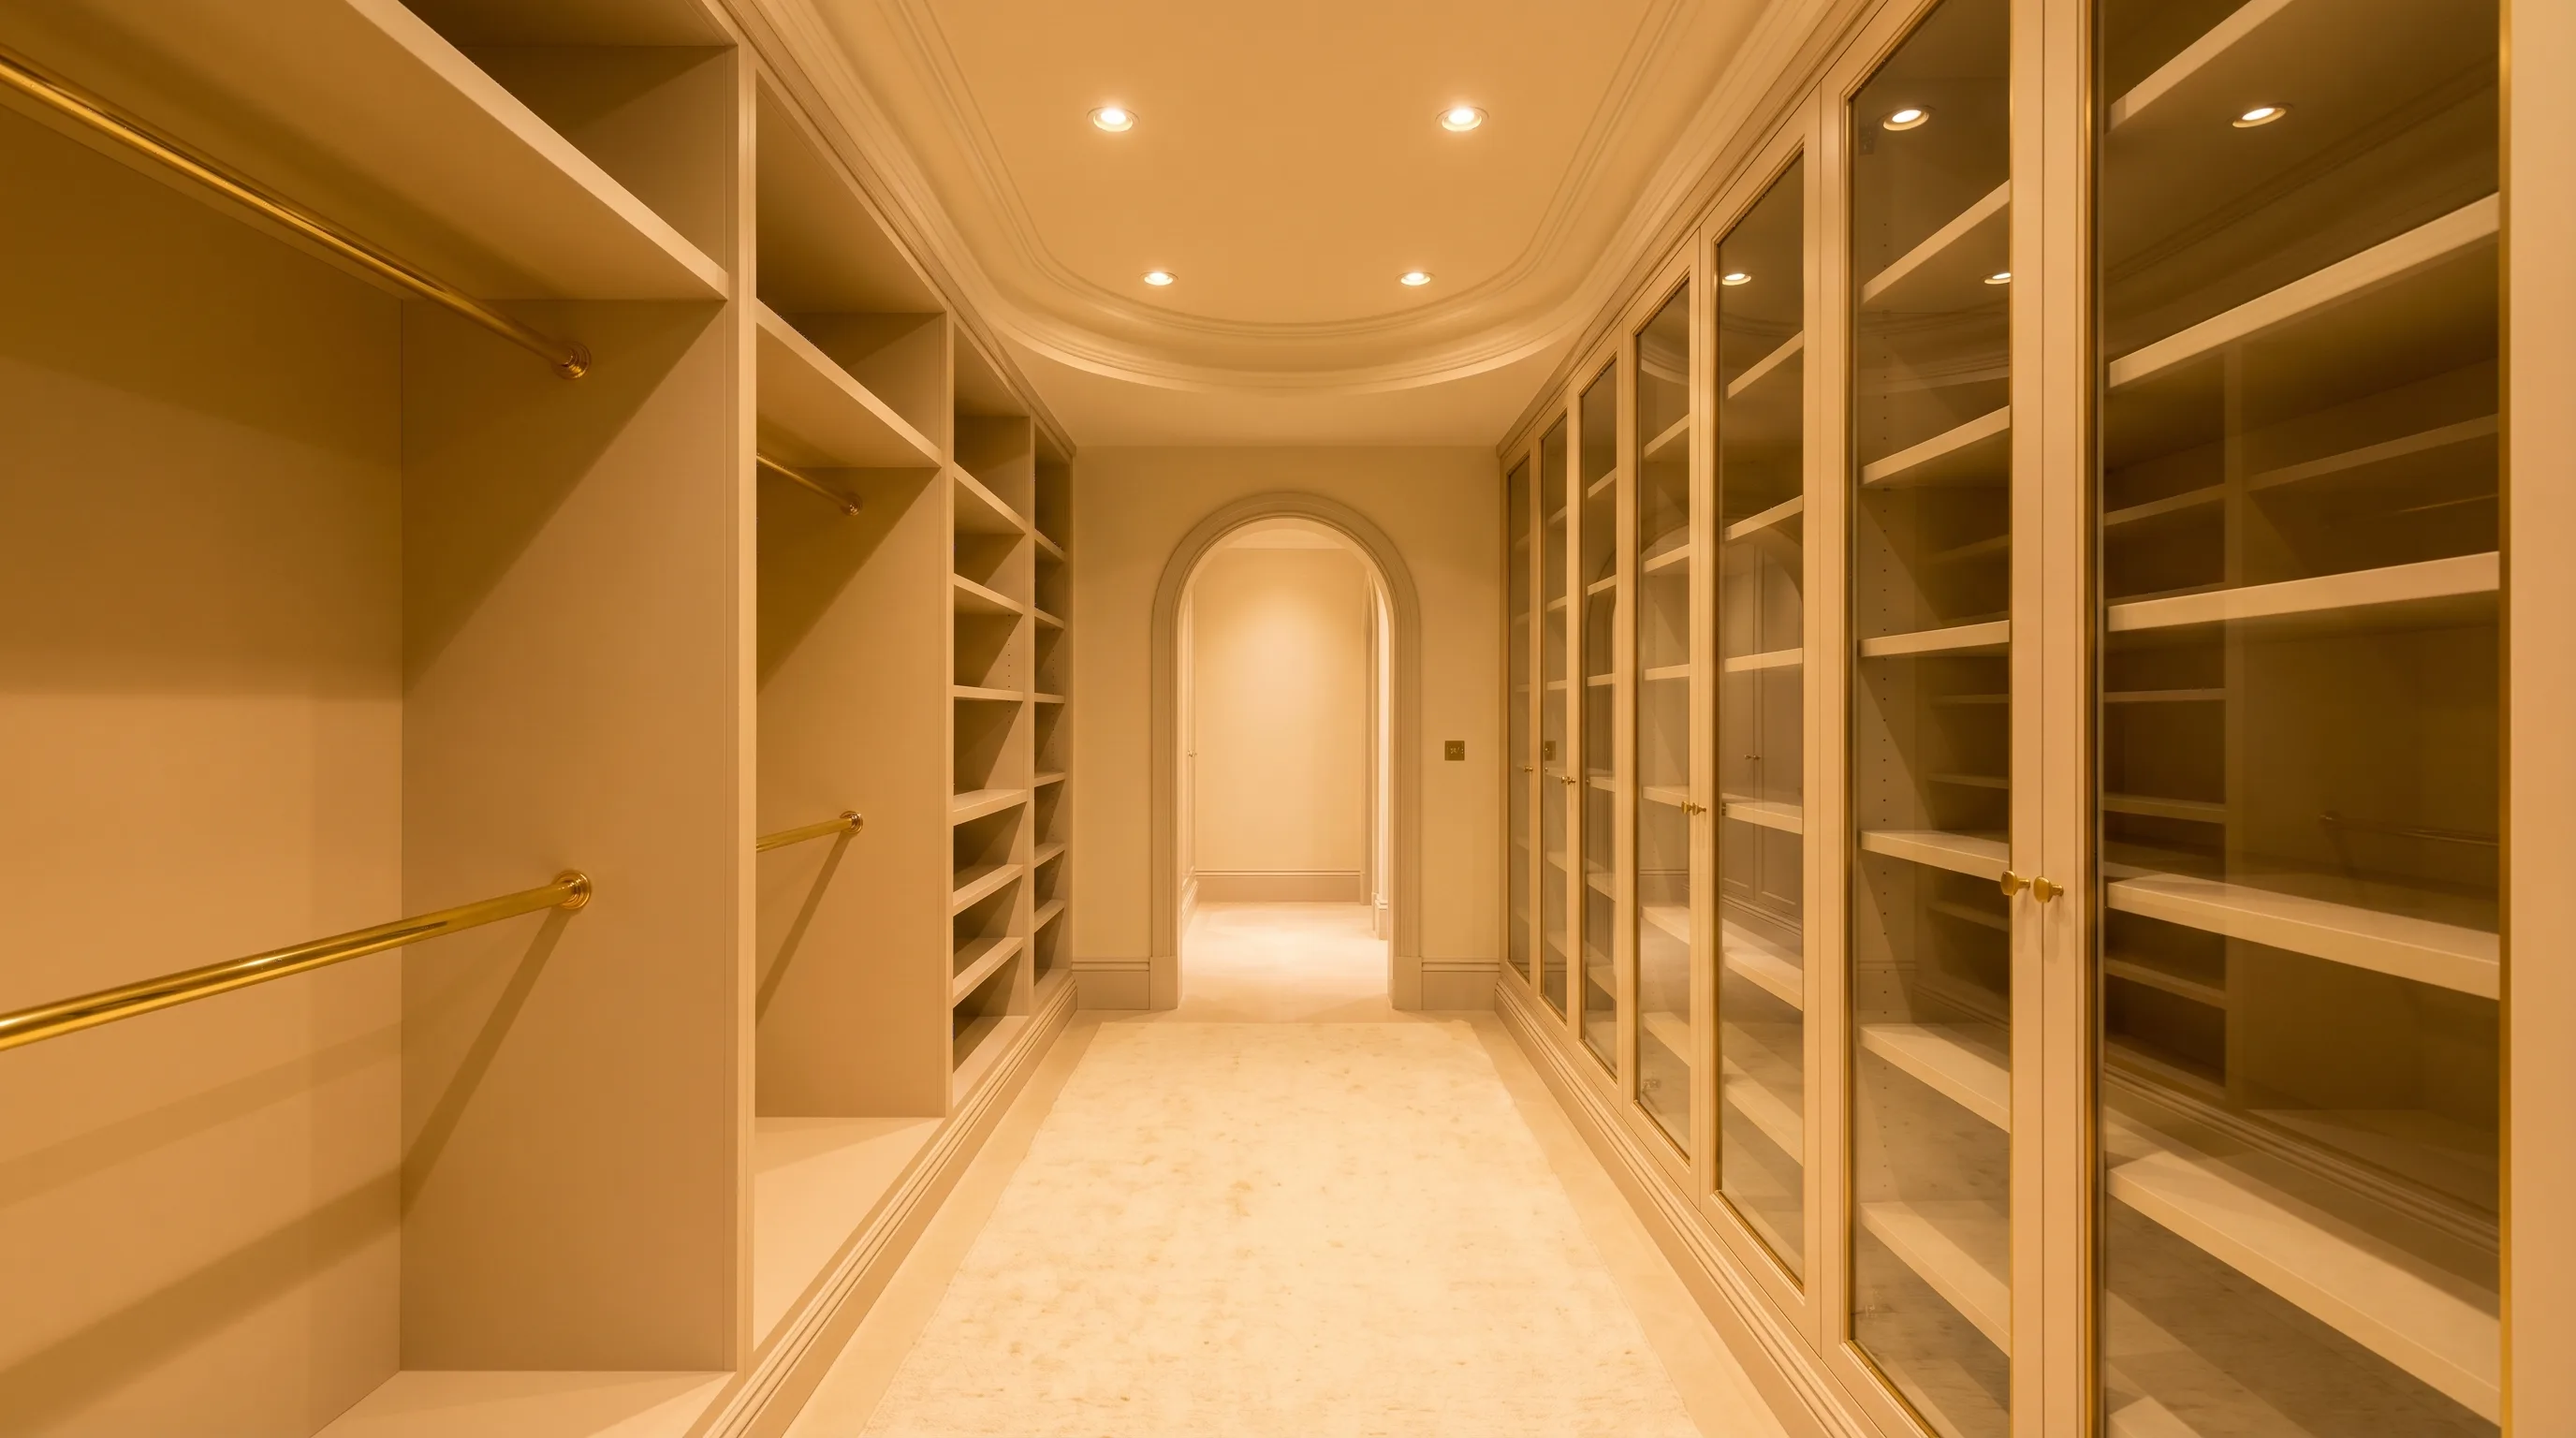
Client Reviews
Read what our clients say about their experience with us.
ViewInterior Fit Out FAQs
Everything you need to know before commissioning your bespoke interior fit out.
Ask a questionWe price interior fit outs on square footage. A job often comes to somewhere between £20,000 and £30,000, and where it lands inside that has more to do with the material, the fittings and the finishes than with the floor area on its own. It also depends on which space it is and whereabouts in the room the work sits, so everything is quoted after a consultation rather than from a price list.
Send us the square footage of the space and a rough direction of what you are after. We draw something out from that, then come and see the space and settle what the job actually is. The quote is fixed before any work starts.
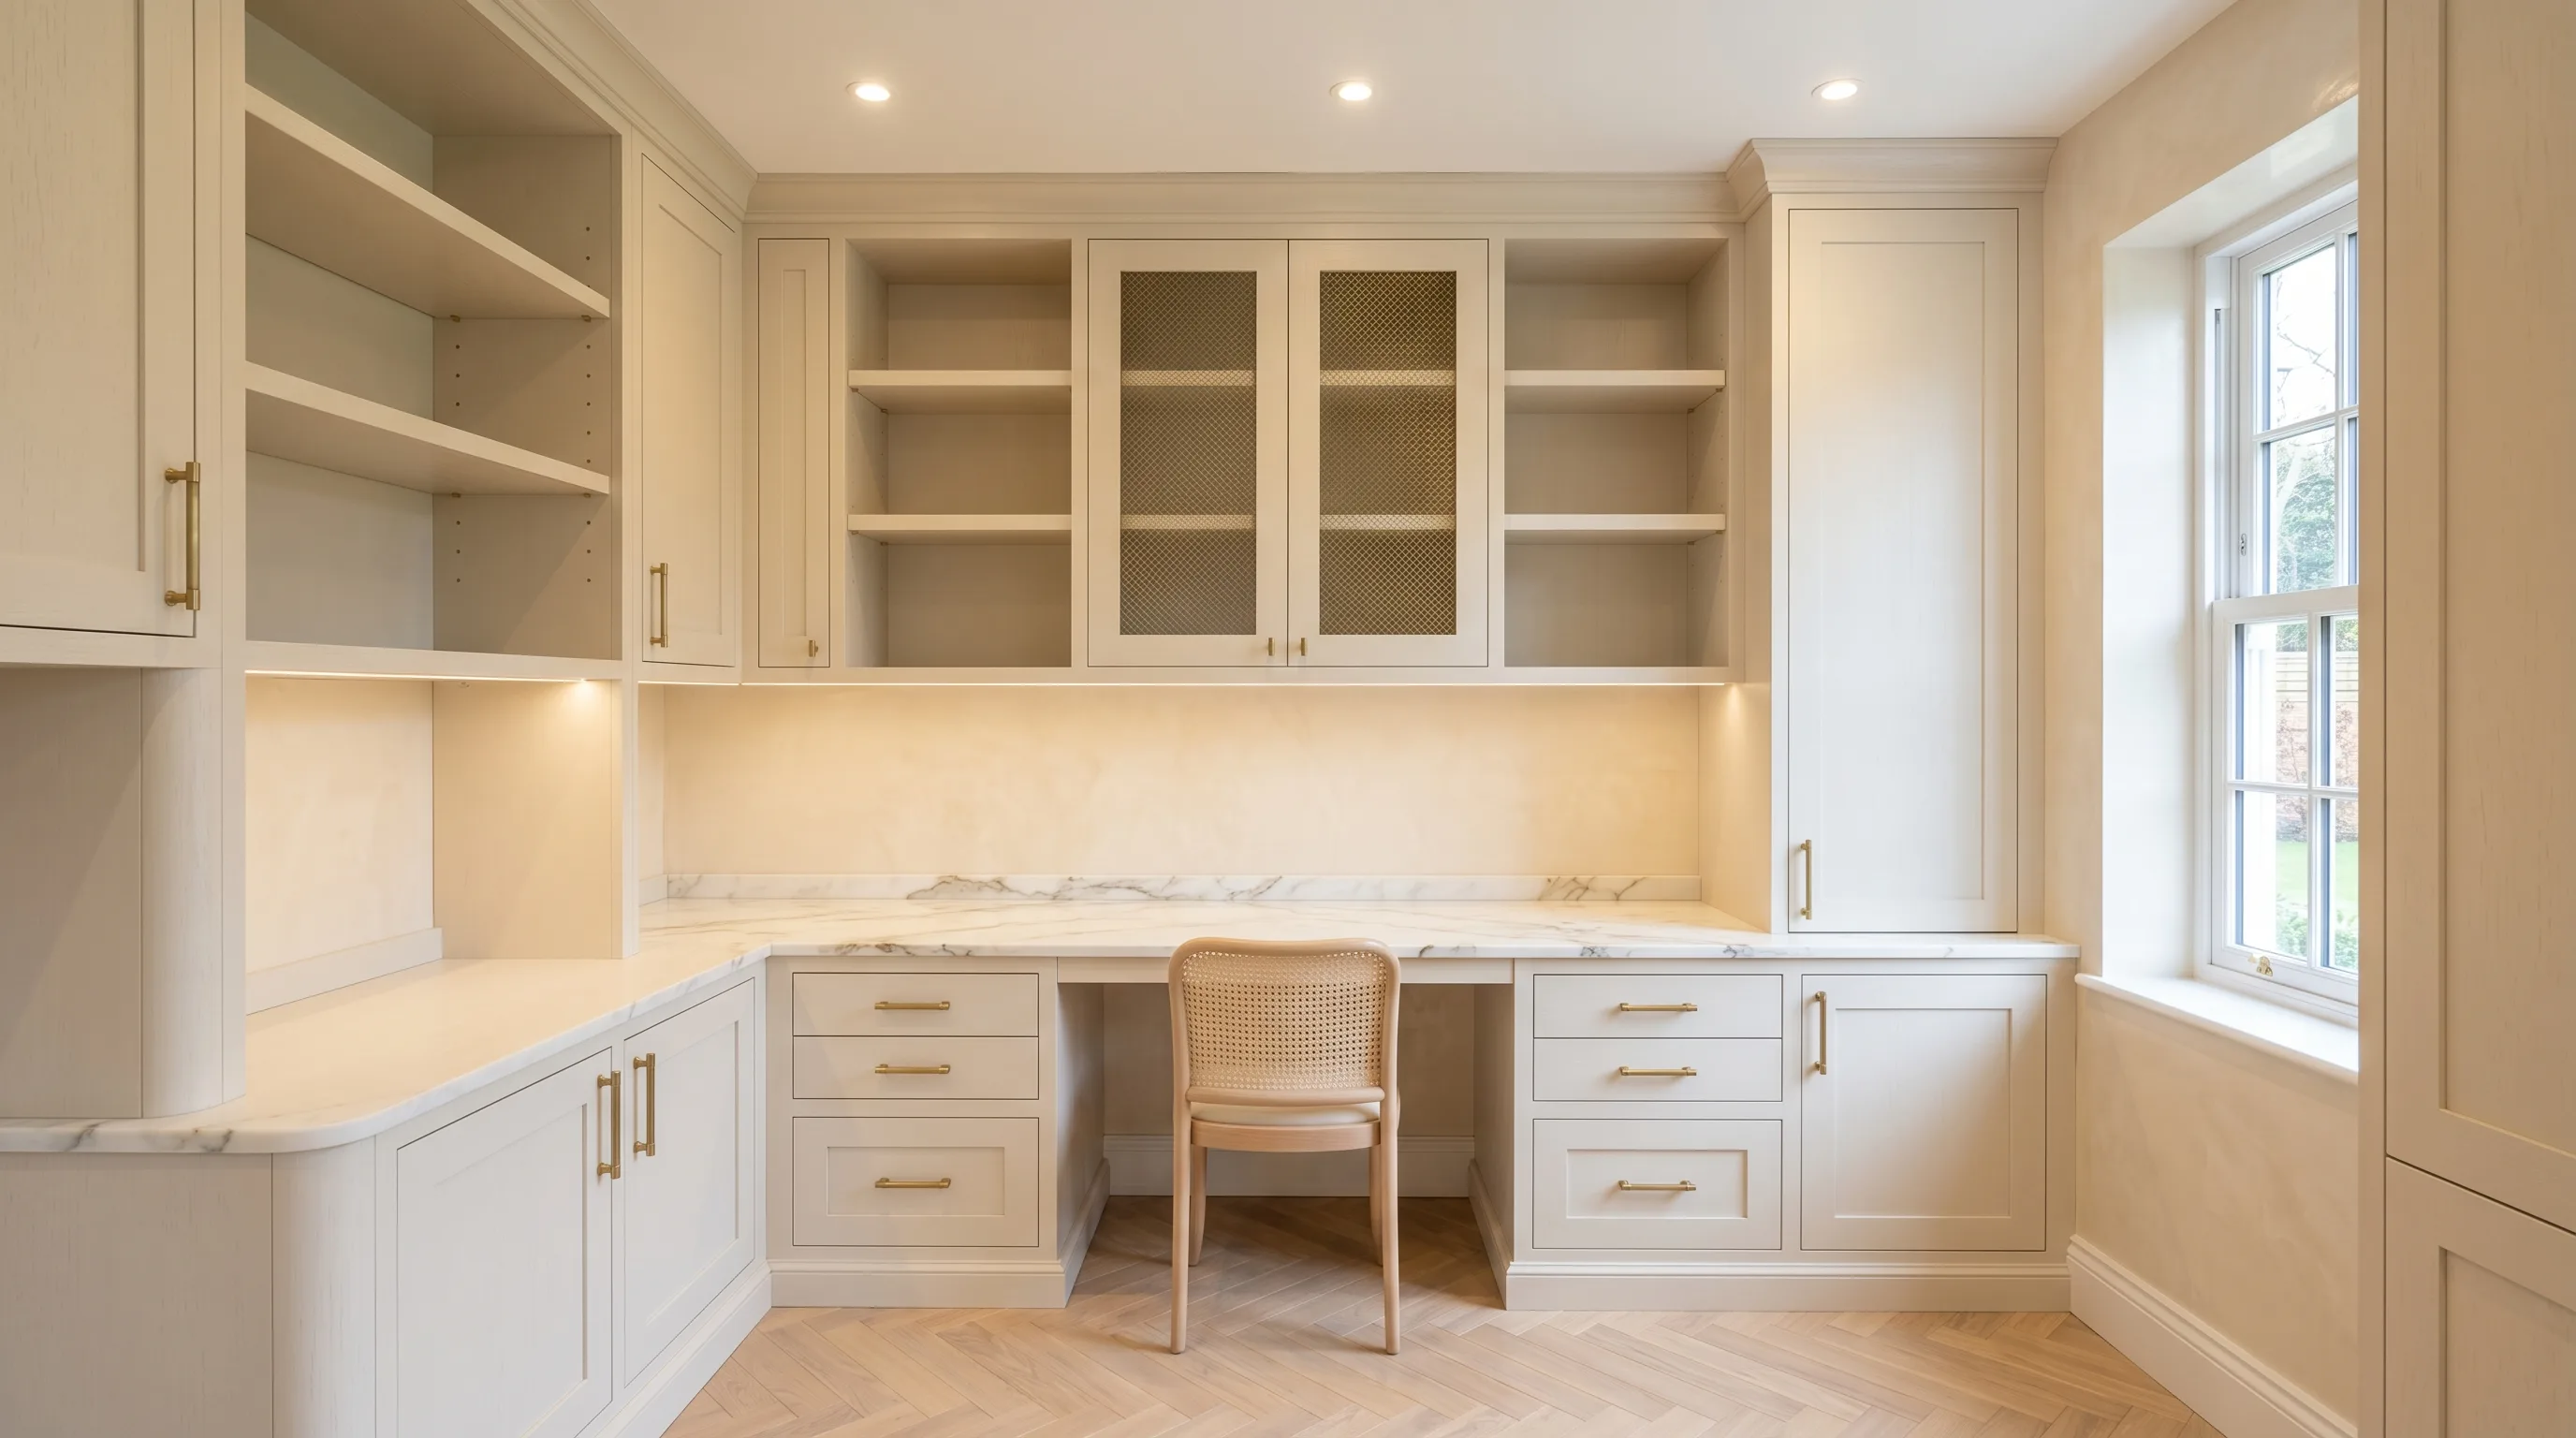
We design and install bespoke interior fit outs for residential and commercial spaces including home libraries with floor-to-ceiling shelving and rolling ladders, home offices with built-in desks and integrated storage, and retail and hospitality spaces where the detail and finish genuinely matter.
Yes. We work in commercial offices, studios and hospitality environments as well as private homes. Our commercial work is delivered to the same standard as our residential projects. Every element is bespoke, built for the specific space and use.
We cover all of London and the wider Home Counties including Surrey, Hertfordshire, Buckinghamshire and Berkshire. No travel charges apply within these areas. If you are further afield, contact us to confirm.
This depends on the scope and complexity of the project. A single built-in library or home office is typically 3 to 5 days on site. A full room or multi-room fit out is usually 1 to 3 weeks. We confirm the exact programme with your quote so you know what to expect before we start.
We work with painted MDF in any RAL or Farrow & Ball colour, natural oak and walnut veneers, high gloss lacquer, fabric-wrapped acoustic panels and bespoke ironmongery. Finish options are discussed at consultation and we bring samples to your home so you can see and feel the options in context.