Bespoke media wall design
A Media Wall Around a Chimney Breast: Do You Need to Remove It?
By Daniel, Design Director at LV Carpentry & Tradesmen
Published
One of our clients wanted a media wall, but his living room had a chimney breast. He asked whether he should take it out to make the job easier. I told him we should look at what we could do with it first. There are plenty of ways to build a media wall around a chimney breast and make it look right in the room.
The chimney breast does not have to come out
Removing a chimney breast is possible in some homes, but it is a bigger decision than where to put the television. It can have a structural role, so you need proper assessment, professional advice and any necessary approvals. If that work has not been done, my advice is to leave it in place while we explore the design.
The chimney breast already gives us something to work with. We can fit the alcoves, bring the shelving forward, add cupboards or make a feature of the centre itself. The right option depends on what is behind the surface and whether you want a fireplace.
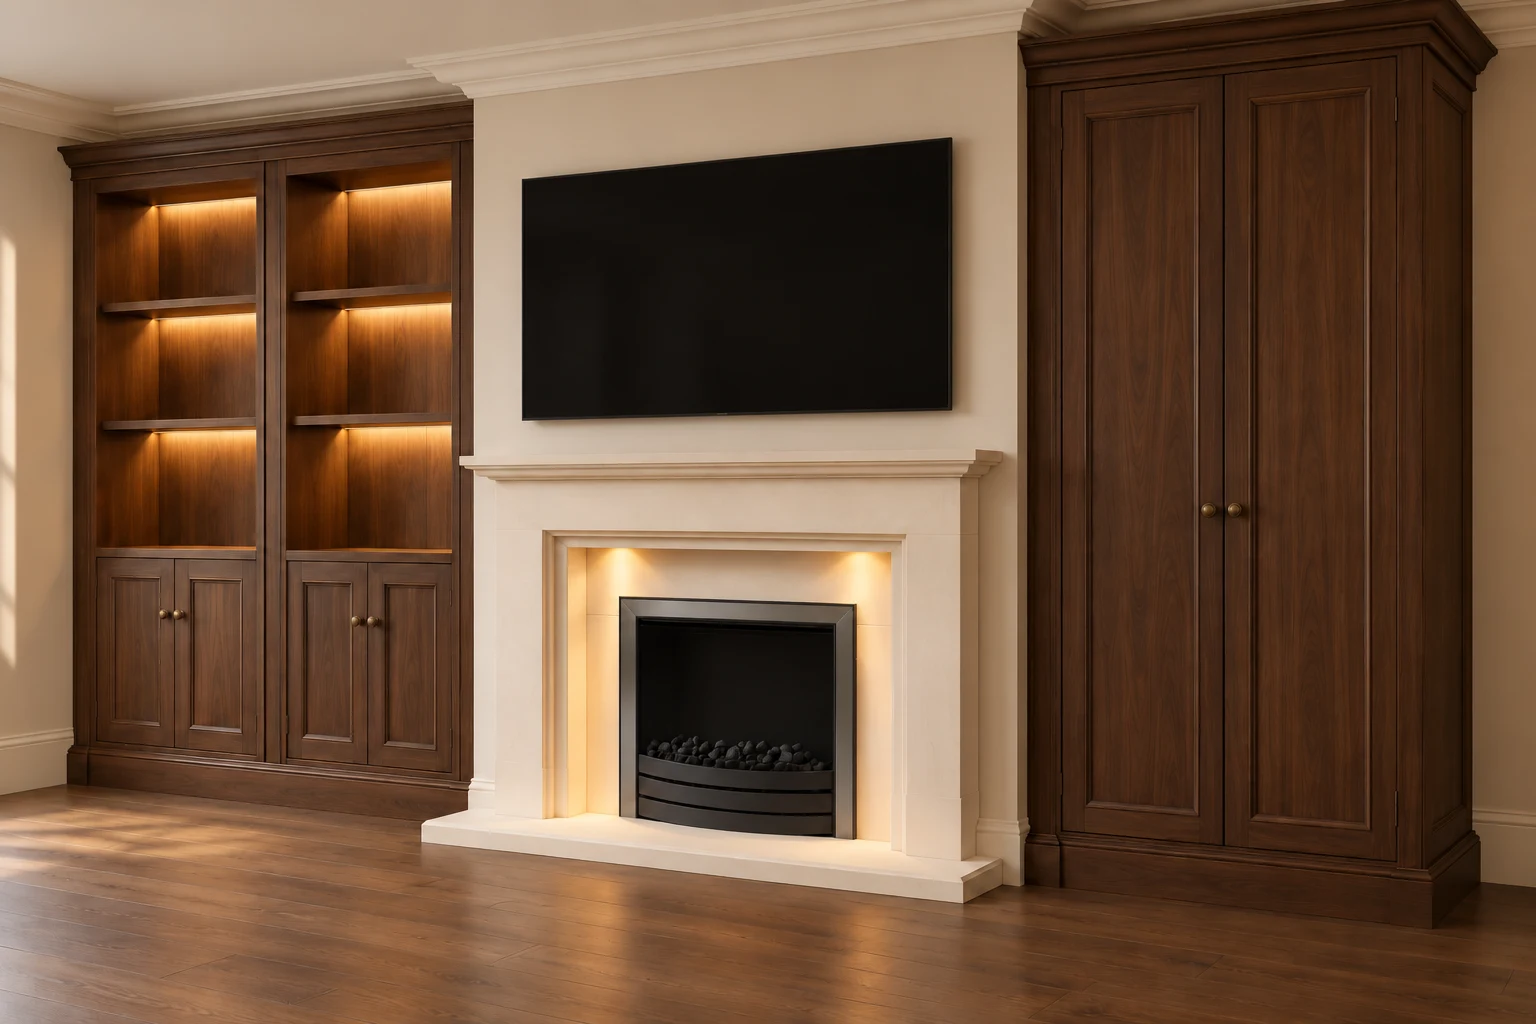
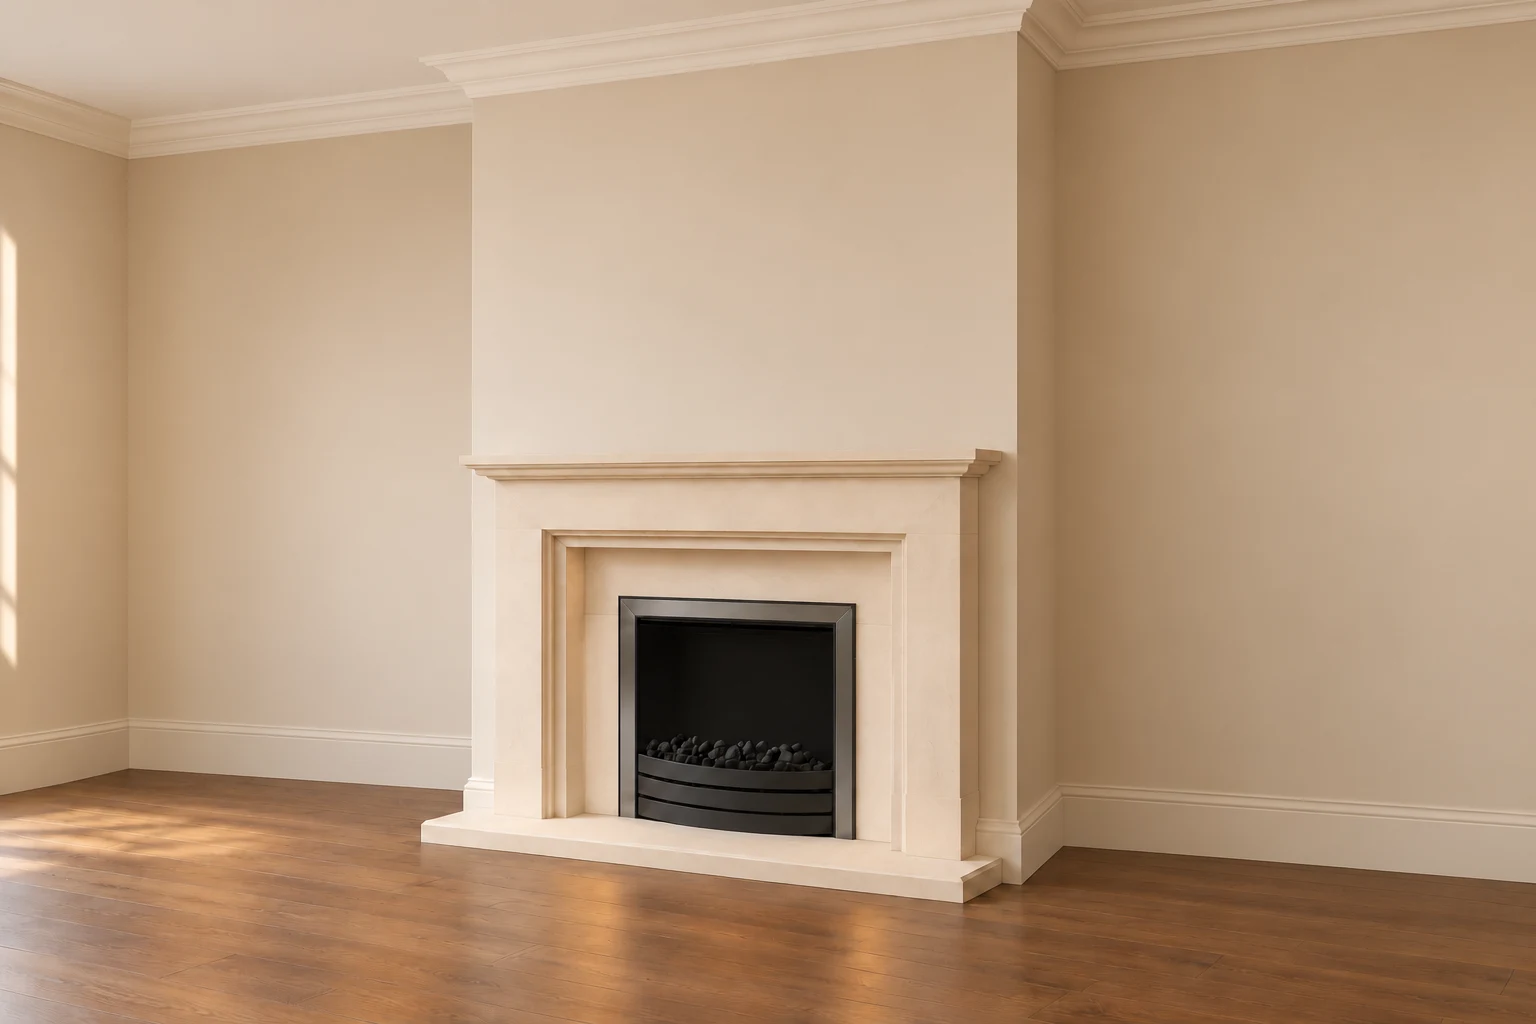
The same chimney breast, with and without the joinery
These images compare the room with and without alcove joinery. The chimney breast and traditional fireplace stay in place; walnut shelving and cupboards make use of the alcoves.
First, find out what is behind the plaster
A recessed electric fire has a body behind the glass. That body needs somewhere to go. If the chimney breast is brick, putting the fire inside it could mean removing masonry. We would not normally agree to that as part of a media wall installation.
If we are working with a suitable stud-built feature, we may be able to form the fire recess within the frame and plan the television above it. That gives us different options from a solid brick chimney breast.
We still check what is there. Plasterboard might be covering brickwork, a flue or services, so seeing plasterboard is not enough to say we can cut an opening. We need to know how it is built and what the selected equipment requires.
Build a new face in front of the chimney breast
We can build a new studwork face in front of the chimney breast and recess the fire into that. It gives the appliance somewhere to sit without assuming we can cut into the original masonry. The new frame still needs to suit the fire's installation instructions, clearances and access.
The part I always explain is how much room this takes. Say the chimney breast already comes out 300mm and we add another 250mm in front. We're now about 550mm from the original rear wall. That is an example, not a standard measurement for every build, but it helps you picture the difference.
For some living rooms, that is more space than the customer wants to give up. Mark the proposed front edge on the floor and look at it from the sofa. You'll get a much better feel for it than you would from a front-on drawing. If space is tight, the layout needs to earn the room it takes.
Could a slimline fire reduce the build-out?
If you like the fire but do not want that much extra depth, we can look at a slimline electric fireplace. A shallower model may let us build a smaller frame in front of the breast, with the TV above and shelving either side.
We choose the actual fire before promising how shallow the finished wall will be. Its body, enclosure and clearances all take space. So do the TV bracket and cable connections. Slimline is a useful option to explore, but it is not one depth that works for every room.
Once we know how far the centre will come out, we can decide where the joinery should meet it. That is how we bring the fire, screen and shelving together as one piece.
Alcove shelving that meets the chimney breast
With an alcove media wall, I often recommend bringing the joinery either side out so its front sits flush, or close to flush, with the chimney breast. It helps the whole wall feel like one fitted unit. You see the television, shelves and cupboards together.
That does not mean the shelves themselves need to sit at the front. The outer frame and cupboard fronts can meet the centre while the display shelves sit back inside. You still get depth around the objects on the shelves, with a clear line across the installation.
If the central structure is suitable, we can recess the TV and fire within it. Where masonry is staying untouched, a surface-mounted TV or a new face may work better. We can show you those options in the design before you choose.
What if the alcoves are different widths?
You don't have to match both sides. If you only want shelving on the left, that is fine. If you would rather have cupboards than display shelves, we can work with that too. There is no rule that a chimney breast media wall has to be symmetrical.
We measure both alcoves and look at what you need from them. Repeating a shelf height, finish or cupboard-top line can tie different widths together. Sometimes one side needs more storage; sometimes a door or window makes the decision for us.
The TV position matters as well. The centre of the chimney breast may not line up with the sofa, so we look at the room from where you'll actually watch it. These are the details that make a bespoke layout worth doing.
You don't have to include a fireplace
Taking the fire out of the brief gives us more freedom. We can finish the chimney breast in paint or Venetian plaster, or use suitable decorative panels, then mount the television in front. The joinery either side can still meet the centre and give you that fitted look.
It can also help preserve floor space because we no longer need to find room for the body of a recessed fire. The bracket, finishes and cable routes still need planning, but there may be no reason to add a deep new frame across the centre.
Some customers mainly want the flame effect. Many electric fires also have a heater and let you run the flames separately, so we talk about how you want to use it. If you would never switch it on, we can use that part of the design differently.
Keeping a fireplace changes the TV position
You may already have a fireplace you want to keep. Its height, surround and depth then become part of the starting measurements. We check where the TV would sit above it and whether that feels comfortable from the sofa.
If it puts the screen too high, we should look at another arrangement. An alcove or a different wall might suit the television better. Keeping a fireplace does not mean every other part of the room has to work around an uncomfortable viewing position.
We have a separate project article showing a media wall built around a fireplace the customer wanted to keep. It is a useful example if that is your starting point too.
Check the flue, masonry and ventilation
Before anything is covered, we need to know what the chimney serves. A blocked fireplace opening does not prove the flue is unused. Where that is uncertain, the right chimney, heating or structural specialist needs to check it.
Existing vents, damp marks or damaged plaster need attention before new joinery goes over them. Disused flues can still need ventilation, as SPAB's chimney guidance explains. We plan around the required ventilation and access rather than hiding them behind a fixed panel.
Cable routes and fixings need the same care. We don't assume there is a clear space behind the plaster or start cutting into masonry to hide a cable. Those details are worked out once the existing construction is understood.
Connect the breast and alcoves through the finish
Paint is a good option in its own right. You can carry one colour across the chimney breast and joinery, or keep a little contrast between them. Venetian plaster can give the centre more texture, and timber shelves can bring warmth either side.
I would settle the layout before choosing a special finish. Where the cupboard tops land, how the shelving meets the centre and where the TV sits will do a lot of the work. An expensive finish will not fix proportions you are unhappy with.
That was the point I wanted our client to understand. There were options to explore with the chimney breast in place. We could start there and find a layout he liked before considering whether any bigger changes were needed.
What does a chimney-breast media wall cost?
Our bespoke media walls start from £8,500 including VAT. The quote depends on the joinery, finishes, lighting and work involved. Having a chimney breast does not automatically make it cheaper or more expensive. We need to see the room and understand what you want to keep.
We handle the design, manufacture and installation, so you have one team taking the agreed design through to the finished wall. Any specialist investigation or appliance work is set out in the scope. You know what is included before work begins.
Send us a photograph of the whole wall, some approximate measurements and your TV model. Tell us whether you want a fire, shelves, cupboards or a combination. That is enough to start a useful conversation about what could work.
Questions about chimney-breast media walls
Often, yes. Options include fitting the alcoves, creating a new face in front of retained masonry, or forming recesses in a confirmed suitable stud-built feature. The construction, flue status and equipment requirements must be checked before agreeing the layout.
Not necessarily. Retaining the projection and fitting joinery beside it may work well. Removal is a separate structural decision, not an automatic part of a media wall installation, and is not assumed to be included.
They may be able to, depending on the measured depths and what the cupboards need to hold. Recessed shelves above a more substantial base, or intentionally stepped depths, can be alternatives to making every surface flush.
Disuse does not mean it can simply be sealed behind joinery. Redundant flues can develop moisture problems. Confirm the required ventilation and treatment before covering vents or masonry.
No. Check the view from your seating and the fireplace's requirements first. If those leave an uncomfortable screen position, consider an alcove or another wall instead of forcing the layout.
No. Plasterboard can conceal masonry, a flue or services. Establish the construction and available space, then check the selected fire's enclosure, clearance and access requirements. A suitable stud-built feature may allow a recess; the visible finish alone does not establish that.
Yes. A finished chimney breast, mounted TV and fitted shelving or cupboards can make a complete design. Omitting the fire may reduce the need for additional depth, depending on the remaining equipment and construction.