Bespoke media wall design
Three-Sided Electric Fires: A Media Wall Designed for Every Angle
By Daniel, Design Director at LV Carpentry & Tradesmen
Published
James and Sarah wanted their media wall to be the centrepiece of their Home Counties living room. Their first choice was a wide, front-facing electric fire. Looking at the room from the doorway, rather than just the sofa, changed the direction of the design.
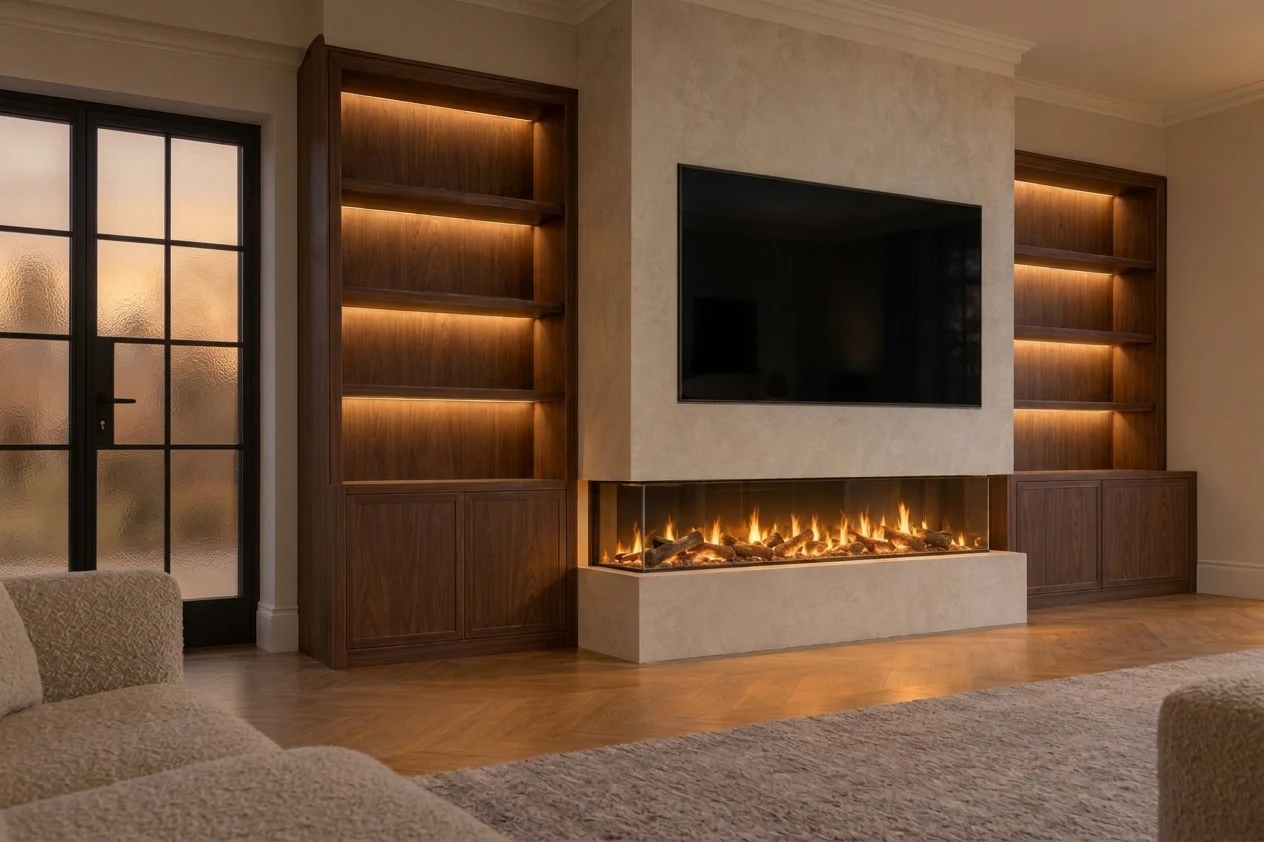
Three-sided fireplace with walnut joinery and illuminated shelving.
A good starting point, with one detail to resolve
They came to us with a collection of references: warm walnut cabinetry, softly illuminated shelves, a textured plaster centre and a television above a wide electric fire. They wanted a showpiece, but it still needed to feel comfortable in a room they used every day.
Most of their saved pictures showed the wall straight on. Their floor plan told another story. The entrance approached from roughly 45 degrees, and a favourite reading chair sat off to one side. Those views mattered as much as the view from the main sofa.
As they researched the options, three-sided electric fires caught their attention. We looked at what the exposed glass ends could contribute to this particular room before changing the layout. Client names have been changed for privacy.
The problem: a fireplace mainly seen from the front
A front-facing fire suited the straight-on composition. From an angle, though, the surrounding frame would hide more of the fuel bed. James and Sarah wanted the fireplace to have a presence as they entered the room, before reaching the sofa.
A three-sided electric fire has glass across the front and both ends. That offered a way to open up those angled views. It was a useful response to the layout, rather than an upgrade chosen simply because it looked more elaborate.
Extra glass needs a purpose. If the side panels are hidden behind deep cabinets, much of their visual benefit is lost. Our starting point was to establish where the fire would actually be seen.
The solution: give the glass ends room to be seen
Changing the fireplace meant revisiting the joinery beside it. Deep cupboards close to the glass ends would work against the reason for choosing a three-sided model.
We set the lower walnut cabinetry and shelving back, allowing the central fireplace feature to project forward. That gave the exposed ends a clearer view and kept the middle section distinct from the storage around it.
The amount of projection needed careful consideration. Too much would make the centre feel heavy; too little would leave the side views cramped. We considered the entrance, seating and remaining floor space together.
Walnut, textured plaster and carefully finished returns
Walnut brought warmth to the cabinetry, while a hand-applied Venetian plaster finish connected the front and sides of the central feature. Continuing the finish around the corners mattered because those returns would be visible from the entrance.
The dark fireplace opening gave the centre definition without needing another strong material. The intention was for the timber, plaster and glass to feel like parts of the same design.
Three-sided installations make these junctions more noticeable. The meeting between the decorative surface and the appliance frame needs to be detailed for the chosen materials and fireplace requirements. A neat front elevation is only part of the job.
Lighting that can settle down for the evening
The room did not need the shelves, television lighting and fireplace competing at full brightness. We approached the lighting in layers, so the setting could change with how the room was being used.
Warm shelf lighting would bring out the walnut and display objects. The fireplace would provide a lower focal point, with the lighting controls planned so the different elements could be adjusted separately.
That flexibility matters in daily use. A setting that feels welcoming when friends visit may be too bright for a film. Planning the controls early avoids treating lighting as an addition once the joinery is finished.
Check the television position in the actual room
Adding a fire, a soundbar and a large screen can gradually push the television higher than expected. We marked out the proposed dimensions on the wall so the position could be assessed from the furniture.
That check is useful for more than screen height. It helps establish where the cupboard tops land, how much space the shelves provide and whether the central projection feels comfortable from the doorway.
We plan concealed cable routes and appropriate access as part of the internal structure. The exact fire's instructions guide its enclosure, ventilation, clearances and surrounding materials. A visual does not replace those installation requirements.
When one, two or three sides makes sense
The change suited James and Sarah's room because both exposed ends had useful views. Another room could call for a different arrangement.
| Layout | Where it can work well | What to check |
|---|---|---|
| One-sided | A mainly front-facing seating layout or a contained architectural opening | Screen height, fire proportions and the depth of the finished structure |
| Two-sided | One exposed end facing an entrance or adjoining seating area | Which end should remain visible and whether nearby furniture blocks it |
| Three-sided | Useful views from both sides of a projecting central feature | Clear side views, cabinetry setbacks and appliance installation requirements |
One team to bring the details together
The value of the revised design was that it responded to the room. The fireplace choice informed the joinery depths, the side returns and the lighting, rather than being selected separately at the end.
Our turnkey media wall service brings the agreed design, manufacture, fitting and finishing together through one dedicated in-house team. We handle all cabling within the media wall, keeping the finished installation neat and concealed. Additional routing through existing walls or structures is identified separately.
Following the survey and agreed specification, we provide a fixed-price quotation with clear inclusions and exclusions. Fireplace and equipment supply are identified explicitly. Our installation is backed by a five-year workmanship guarantee.
Questions about three-sided electric fires
It has viewing glass across the front and both ends, allowing views into the fuel bed from different angles. It is different from a tunnel fireplace, which provides views through opposite sides.
It depends on the room. Exposed glass ends are useful when visible from entrances or seating areas. If cabinetry or furniture hides those ends, a front-facing model may be more appropriate.
It may be possible, subject to the selected fire and television requirements. Plan the clearances, ventilation and screen height before construction, and follow the appliance installation instructions.
The required depth depends on the exact appliance, enclosure and installation requirements. Establish the model and measured layout before promising a finished depth, and check that the side glass remains visible.